
920 59th Avenue, Saint Pete Beach, FL 33706
Local realty services provided by:CENTURY 21 North East
Listed by: anja prusac llc., judy holland
Office: premier sothebys intl realty
MLS#:TB8556543
Source:MFRMLS
Price summary
- Price:$3,600,000
- Price per sq. ft.:$633.13
About this home
Welcome to an exceptional waterfront retreat where coastal elegance meets effortless Florida living. Beautifully reimagined across three levels, this home offers sophisticated interiors, breathtaking water views, and outdoor spaces designed to impress. The first level is all about relaxation and entertaining, featuring a stylish game room with bar and billiards, a dedicated fitness room, and a versatile office or guest space. Step outside to your own private waterfront paradise, where a sparkling pool, elegant outdoor spaces, lush landscaping, and inviting seating areas create a resort inspired setting. Enjoy alfresco dining from the covered outdoor kitchen, unwind by the water, or head out from your private dock for a sunset cruise. A dedicated dog run adds a thoughtful touch. The second level welcomes you with sun filled living and dining spaces and expansive glass doors framing stunning waterfront views. The newly remodeled 2026 kitchen is a showstopper, featuring beautiful cabinetry, elegant countertops, statement lighting, and a generous gathering island. A stylish bar, four bedrooms, two bathrooms and a half bath complete this level. Step onto the balcony and enjoy the coastal breeze, breathtaking water views, and stunning sunrises that make every morning feel special. Reserved entirely for the primary suite, the third floor is a true private sanctuary. A spacious bedroom and intimate sitting room or den offer a peaceful escape, while the private balcony reveals the home's crown jewel: million dollar water views, passing boats, and spectacular sunsets. Extensively updated with a newer roof, solar panels, updated windows and doors, hurricane barriers, remodeled living spaces, and improvements to the seawall and dock, this home is as thoughtfully maintained as it is beautiful. From spectacular sunrises and peaceful mornings overlooking the water to golden sunsets and unforgettable evenings with family and friends, every moment here is a reminder of what makes waterfront living so extraordinary. A rare opportunity to own an extraordinary waterfront retreat where luxury, comfort, and the beauty of Florida's coastal lifestyle come together in perfect harmony....
Contact an agent
Home facts
- Year built:1978
- Subdivision & Development:BAHIA SHORES 5TH ADD
- Listing ID #:TB8556543
- Added:1 day(s) ago
- Updated:October 23, 2026 at 09:05 PM
Rooms and interior
- Bedrooms:5
- Total bathrooms:5
- Full bathrooms:4
- Half bathrooms:1
- Flooring:Luxury Vinyl, Tile
- Dining Description:Eat In Kitchen, Living Room/Dining Room Combo
- Kitchen Description:Dishwasher, Disposal, Dry Bar, Eat-in Kitchen, Kitchen/Family Room Combo, Microwave, Range, Refrigerator, Wet Bar, Wine Refrigerator
- Bedroom Description:High Ceilings, Primary Bedroom Upstairs, Split Bedroom
- Living area:4,930 sq. ft.
Heating and cooling
- Cooling:Central Air
- Heating:Central
- Central air:Yes
Structure and exterior
- Roof:Membrane
- Year built:1978
- Building area:4,930 sq. ft.
- Lot area:0.17 Acres
- Construction Materials:Block, Frame, Stucco
- Exterior Features:Balcony, Dog Run, Lighting, Outdoor Grill, Outdoor Kitchen, Outdoor Shower, Rain Gutters
- Foundation Description:Slab
- Levels:Three Or More Story
Schools
- High school:Boca Ciega High-PN
- Middle school:Azalea Middle-PN
- Elementary school:Azalea Elementary-PN
Utilities
- Water:Public
- Sewer:Public Sewer, Sewer Connected
Finances and disclosures
- Price:$3,600,000
- Price per sq. ft.:$633.13
- Tax amount:$16,375 (2025)
Features and amenities
- Appliances:Dishwasher, Disposal, Dryer, Microwave, Range, Refrigerator, Washer, Wine Refrigerator
- Laundry features:Dryer, In Kitchen, Washer
- Amenities:Cable Available, Cable Connected, Ceiling Fans(s), Crown Molding, Dry Bar, Eat-in Kitchen, High Ceilings, Kitchen/Family Room Combo, Living Room/Dining Room Combo, Open Floorplan, Primary Bedroom Upstairs, Split Bedroom, Thermostat, Wet Bar
- Pool features:Heated, In Ground, Private Pool
Parking
- Parking description:Attached Garage, Driveway, Guest, On Street
- Garage:Yes
- Garage spaces:2
 The information being provided by Stellar Mls is for the consumer's personal, non-commercial use and may not be used for any purpose other than to identify prospective properties consumer may be interested in purchasing. Any information relating to real estate for sale referenced on this web site comes from the Internet Data Exchange (IDX) program of the Stellar Mls. CENTURY 21 North East is not a Multiple Listing Service (MLS), nor does it offer MLS access. This website is a service of CENTURY 21 North East, a broker participant of Stellar Mls. This web site may reference real estate listing(s) held by a brokerage firm other than the broker and/or agent who owns this web site.
The accuracy of all information, regardless of source, including but not limited to open house information, square footages and lot sizes, is deemed reliable but not guaranteed and should be personally verified through personal inspection by and/or with the appropriate professionals. The data contained herein is copyrighted by Stellar Mls and is protected by all applicable copyright laws. Any unauthorized dissemination of this information is in violation of copyright laws and is strictly prohibited.
Properties in listings may have been sold or may no longer be available.
Copyright 2026 Stellar Mls. All rights reserved. MFRMLS Member Broker: Jim D’Amico
New listings near 920 59th Avenue
- New
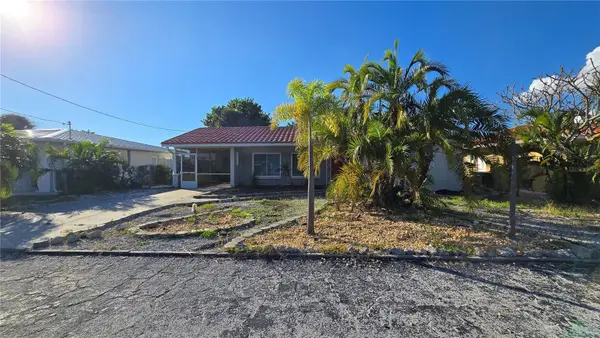 $475,000Active2 beds 2 baths1,290 sq. ft.
3529 Belle Vista Drive E, ST PETE BEACH, FL 33706
MLS# TB8560997Listed by: THE SHOP REAL ESTATE CO. - New
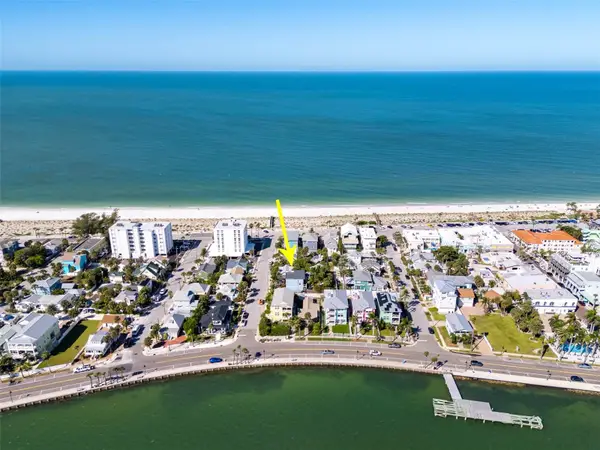 $1,950,000Active3 beds 2 baths1,324 sq. ft.
105 6th Avenue, ST PETE BEACH, FL 33706
MLS# TB8560469Listed by: COASTAL PROPERTIES GROUP - New
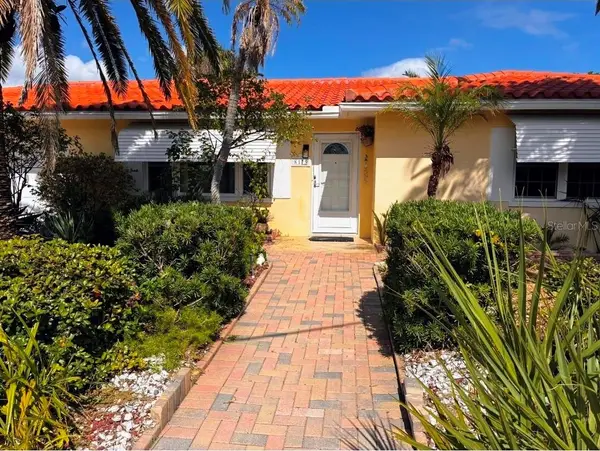 $550,000Active2 beds 2 baths1,143 sq. ft.
8175 Gulf Boulevard, ST PETE BEACH, FL 33706
MLS# TB8560453Listed by: DALTON WADE INC - New
 $449,000Active2 beds 2 baths1,420 sq. ft.
5555 Gulf Boulevard #419, ST PETE BEACH, FL 33706
MLS# TB8559418Listed by: SMITH & ASSOCIATES REAL ESTATE - Open Sat, 2 to 4pmNew
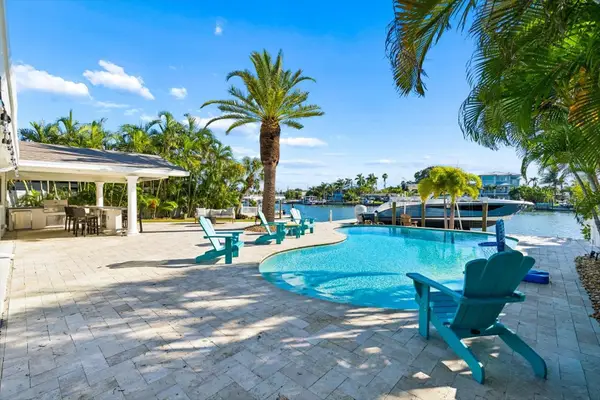 $1,999,000Active3 beds 2 baths1,585 sq. ft.
Address Withheld By Seller, ST PETE BEACH, FL 33706
MLS# TB8558472Listed by: COMPASS FLORIDA LLC - New
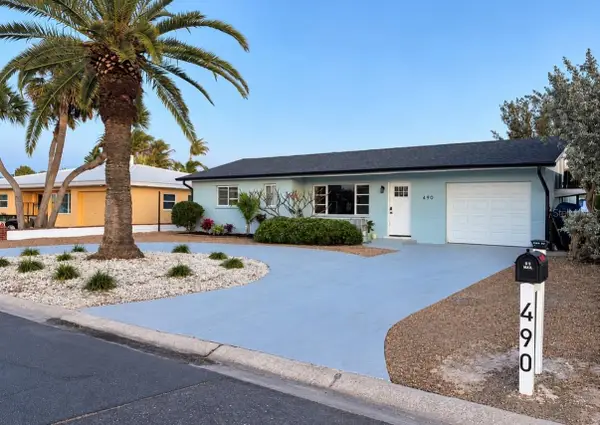 $599,999Active3 beds 2 baths1,396 sq. ft.
490 82nd Avenue, ST PETE BEACH, FL 33706
MLS# TB8558533Listed by: STAR BAY REALTY CORP. - New
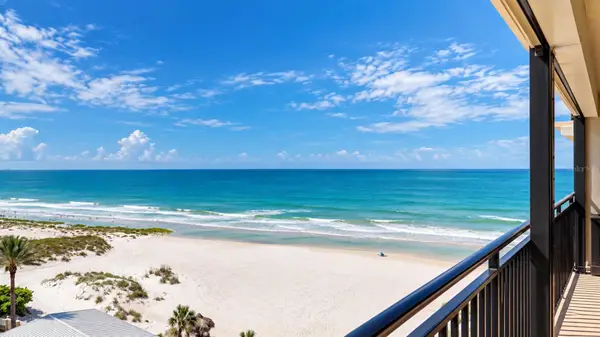 $979,000Active2 beds 2 baths1,420 sq. ft.
3820 Gulf Boulevard #801, ST PETE BEACH, FL 33706
MLS# TB8559717Listed by: COLDWELL BANKER REALTY - New
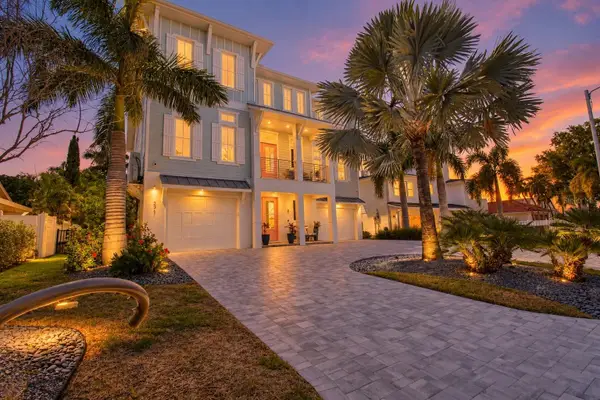 $6,299,000Active5 beds 6 baths4,818 sq. ft.
271 S Julia Circle, ST PETE BEACH, FL 33706
MLS# TB8559362Listed by: BHHS FLORIDA PROPERTIES GROUP - New
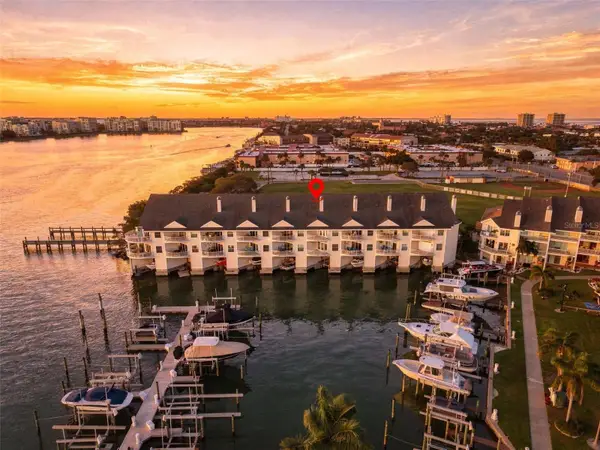 $895,000Active3 beds 3 baths2,800 sq. ft.
9227 Captiva Circle, ST PETE BEACH, FL 33706
MLS# TB8559429Listed by: REALTY EXPERTS


Protect your home and budget from life's surprises with an Assurant Home Warranty, backed by a partner that supports you through every step of homeownership. Explore Plans.
©2026 Century 21 Real Estate LLC. All rights reserved. CENTURY 21®, the CENTURY 21 Logo and C21® are service marks owned by Century 21 Real Estate LLC. Century 21 Real Estate LLC fully supports the principles of the Fair Housing Act and the Equal Opportunity Act. Each office is independently owned and operated. Listing information is deemed reliable but not guaranteed accurate.