
1040 10th Street N, Saint Petersburg, FL 33705
Local realty services provided by:CENTURY 21 North East
1040 10th Street N,St Petersburg, FL 33705
$1,050,000
- 3 Beds
- 3 Baths
- 2,272 sq. ft.
- Single family
- Active
Listed by: robb kusch
Office: charles rutenberg realty inc
MLS#:TB8554241
Source:MFRMLS
Price summary
- Price:$1,050,000
- Price per sq. ft.:$368.16
About this home
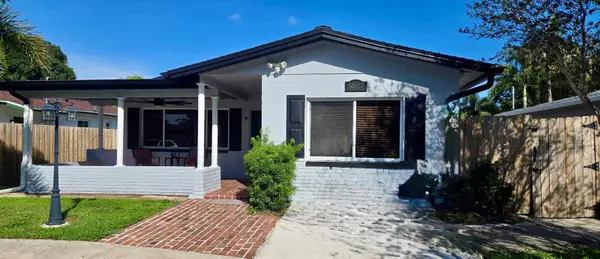
You couldn't ask for much more with this gorgeous two-story Craftsman built in 2016. Perfectly positioned on a quiet, beautiful tree-lined street, this 4-bedroom, 3-full-bath, 2,272-square-foot home puts you right in the heart of everything St. Pete has going on. Out front, mature landscaping of succulents and palms nestled around curving river rock offers beautiful curb appeal that perfectly complements the Craftsman's architectural style. Out back, an oasis of towering sea grapes, bougainvillea, and palm trees creates a low-maintenance courtyard paradise featuring a limestone terrace that stays cool underfoot even on the hottest days.
The main living space is wide open and centered around a fantastic chef's kitchen featuring dark wood cabinetry and gleaming stainless appliances. Unique geometric pendants hang over the bar seating, and the kitchen features a walk-in pantry worthy of a five-star chef. The living area flows beautifully from the kitchen into a gorgeous separate dining room flooded with natural light. Directly across from the dining area is a highly flexible space currently used as a home office. Complete with an enormous closet you have to see to believe, this room easily serves as a main-floor fourth bedroom with a full bath just steps away.
Upstairs, you will find two additional sun-drenched bedrooms that share a full bath, alongside the grand primary suite. The primary bedroom features architectural double tray ceilings and a large walk-in closet, while the ensuite bathroom offers a spa-worthy soaking tub, a roomy glass shower enclosure, and a private water closet. On the other side of the private, fully paved tropical courtyard is a detached 2-car garage equipped with a custom storage system, a pristine flake epoxy floor coating, and the home's lightweight, flexible hurricane fabric screens ready for quick deployment.
This home is packed with premium upgrades that go far beyond the basics. Both A/C units and all ductwork were replaced in late 2025 with high-end, whisper-quiet Lennox units, which come with a transferable five-year warranty valued at $3,500 for each unit. Additionally, the rooftop solar panels will be completely paid off at closing, meaning your electric bills will be negligible. The entire exterior was painted in 2025, gutters were installed in 2024, and all smoke detectors were replaced in 2026. A deep well was also installed in 2022 to supply the automated sprinkler and drip irrigation system, keeping your tropical paradise vibrant without increasing your city water bill.
Properties blending this level of modern efficiency, architectural character, and premier urban location rarely last long. It's less than a 3 minute drive into the heart of downtown St. Pete, yet this house is in a quiet, residential area. Are you looking for your next chapter? Then this house is just what you're looking for....
Contact an agent
Home facts
- Year built:2016
- Subdivision & Development:BARTLETT COURT
- Listing ID #:TB8554241
- Added:1 day(s) ago
- Updated:October 02, 2026 at 04:41 AM
Rooms and interior
- Bedrooms:3
- Total bathrooms:3
- Full bathrooms:3
- Flooring:Carpet, Ceramic Tile
- Kitchen Description:Dishwasher, Disposal, Exhaust Fan, Microwave, Range, Refrigerator
- Bedroom Description:Walk-In Closet(s)
- Basement Description:Block
- Living area:2,272 sq. ft.
Heating and cooling
- Cooling:Central Air
- Heating:Central
- Central air:Yes
Structure and exterior
- Roof:Shingle
- Year built:2016
- Building area:2,272 sq. ft.
- Lot area:0.15 Acres
- Architectural Style:Craftsman
- Construction Materials:Block, Stucco
- Exterior Features:Front Porch, Patio, Rain Gutters, Sidewalk
- Foundation Description:Block
- Levels:2 Story
Utilities
- Water:Public, Water Connected, Well
- Sewer:Public, Public Sewer, Sewer Connected
Finances and disclosures
- Price:$1,050,000
- Price per sq. ft.:$368.16
- Tax amount:$7,424 (2025)
Features and amenities
- Appliances:Dishwasher, Disposal, Dryer, Electric Water Heater, Exhaust Fan, Microwave, Range, Refrigerator, Washer
- Laundry features:Dryer, Inside, Laundry Upper Level, Washer
- Amenities:Cable Available, Cable Connected, Ceiling Fans(s), Electricity Available, Walk-In Closet(s)
- Pool features:Public Pool
Parking
- Garage:Yes
- Garage spaces:2
 The information being provided by Stellar Mls is for the consumer's personal, non-commercial use and may not be used for any purpose other than to identify prospective properties consumer may be interested in purchasing. Any information relating to real estate for sale referenced on this web site comes from the Internet Data Exchange (IDX) program of the Stellar Mls. CENTURY 21 North East is not a Multiple Listing Service (MLS), nor does it offer MLS access. This website is a service of CENTURY 21 North East, a broker participant of Stellar Mls. This web site may reference real estate listing(s) held by a brokerage firm other than the broker and/or agent who owns this web site.
The accuracy of all information, regardless of source, including but not limited to open house information, square footages and lot sizes, is deemed reliable but not guaranteed and should be personally verified through personal inspection by and/or with the appropriate professionals. The data contained herein is copyrighted by Stellar Mls and is protected by all applicable copyright laws. Any unauthorized dissemination of this information is in violation of copyright laws and is strictly prohibited.
Properties in listings may have been sold or may no longer be available.
Copyright 2026 Stellar Mls. All rights reserved. MFRMLS Member Broker: Jim D’Amico
The information being provided by Stellar Mls is for the consumer's personal, non-commercial use and may not be used for any purpose other than to identify prospective properties consumer may be interested in purchasing. Any information relating to real estate for sale referenced on this web site comes from the Internet Data Exchange (IDX) program of the Stellar Mls. CENTURY 21 North East is not a Multiple Listing Service (MLS), nor does it offer MLS access. This website is a service of CENTURY 21 North East, a broker participant of Stellar Mls. This web site may reference real estate listing(s) held by a brokerage firm other than the broker and/or agent who owns this web site.
The accuracy of all information, regardless of source, including but not limited to open house information, square footages and lot sizes, is deemed reliable but not guaranteed and should be personally verified through personal inspection by and/or with the appropriate professionals. The data contained herein is copyrighted by Stellar Mls and is protected by all applicable copyright laws. Any unauthorized dissemination of this information is in violation of copyright laws and is strictly prohibited.
Properties in listings may have been sold or may no longer be available.
Copyright 2026 Stellar Mls. All rights reserved. MFRMLS Member Broker: Jim D’AmicoNew listings near 1040 10th Street N
- Coming Soon
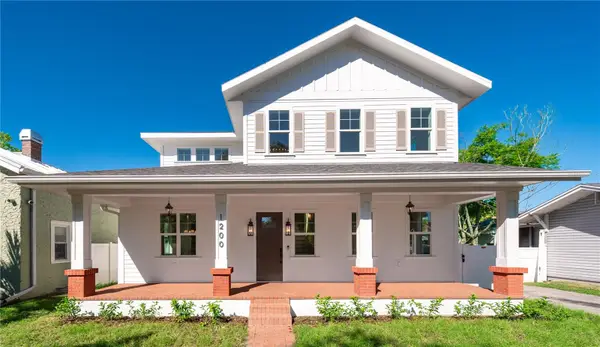 $1,725,000Coming Soon5 beds 4 baths2,925 sq. ft.
1200 13th Street N, ST PETERSBURG, FL 33705
MLS# TB8550559Listed by: REALTY HUB - Coming SoonOpen Fri, 10am to 12pm
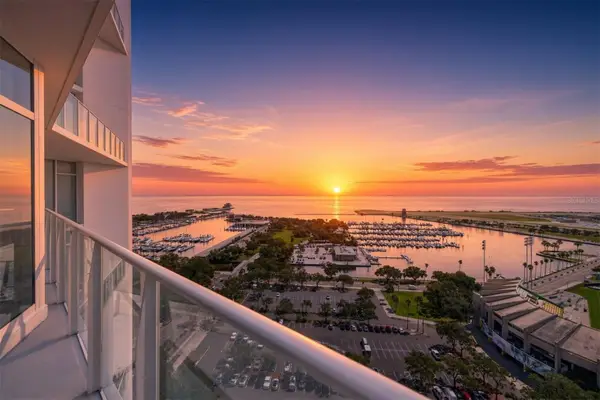 $1,750,000Coming Soon2 beds 3 baths1,996 sq. ft.
175 1st Street S #2107, ST PETERSBURG, FL 33701
MLS# A4707296Listed by: REAL BROKER, LLC - Coming SoonOpen Sat, 1 to 3pm
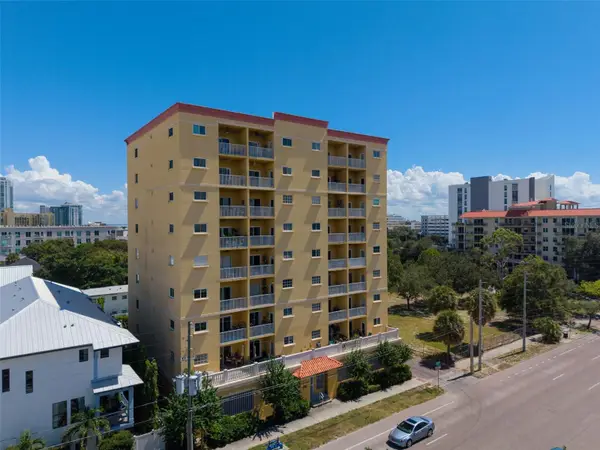 $449,000Coming Soon2 beds 2 baths1,141 sq. ft.
316 8th Street S #703, ST PETERSBURG, FL 33701
MLS# TB8550369Listed by: KELLER WILLIAMS ST PETE REALTY - Coming Soon
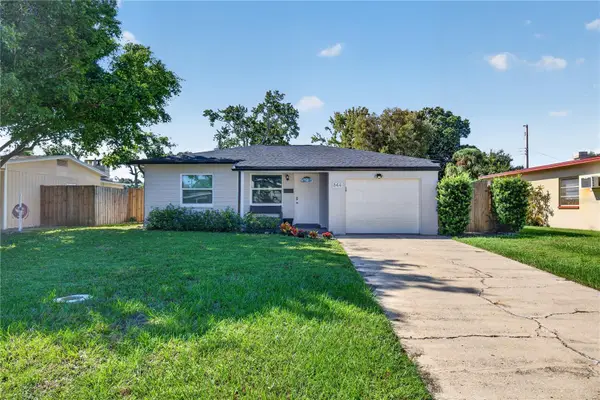 $325,000Coming Soon2 beds 2 baths1,107 sq. ft.
844 87th Avenue N, ST PETERSBURG, FL 33702
MLS# TB8551488Listed by: KELLER WILLIAMS REALTY PORTFOLIO COLLECTION - Coming Soon
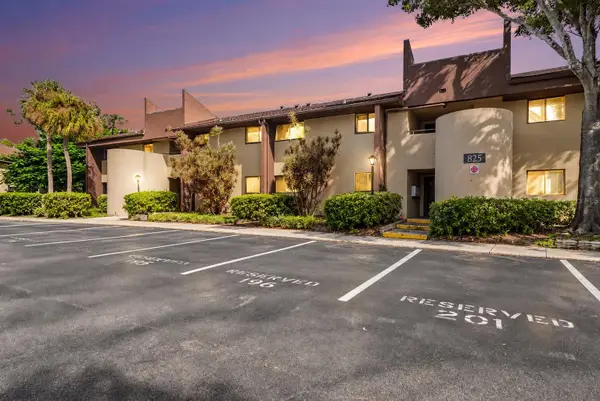 $168,900Coming Soon2 beds 2 baths975 sq. ft.
825 S Village Drive N #102, ST PETERSBURG, FL 33716
MLS# TB8551947Listed by: IMPACT REALTY TAMPA BAY - Coming Soon
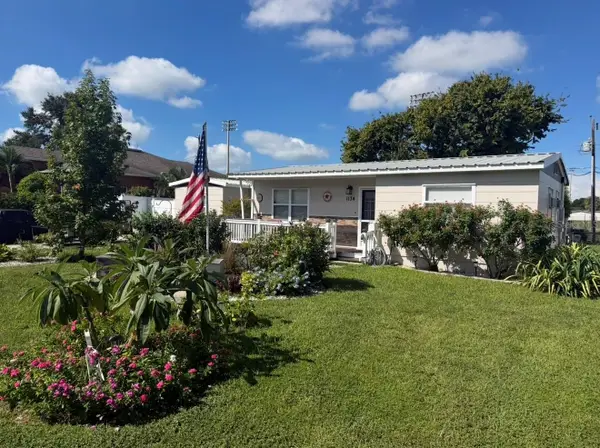 $495,000Coming Soon5 beds 2 baths1,490 sq. ft.
1134 62nd Street, ST PETERSBURG, FL 33710
MLS# TB8550743Listed by: KELLER WILLIAMS ST PETE REALTY - Coming Soon
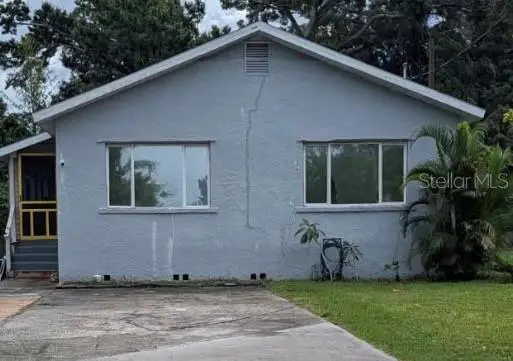 $284,999Coming Soon2 beds 3 baths1,161 sq. ft.
6565 Wayne Street, ST PETERSBURG, FL 33702
MLS# TB8548422Listed by: PALM PARADISE REALTY GROUP - Coming Soon
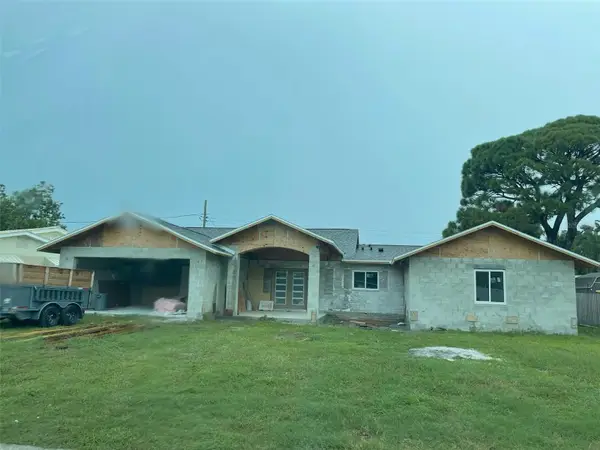 $1,150,000Coming Soon3 beds 4 baths2,394 sq. ft.
6941 10th Avenue N, ST PETERSBURG, FL 33710
MLS# TB8550014Listed by: DALTON WADE INC - Coming SoonOpen Sat, 12 to 2pm
 $364,900Coming Soon3 beds 2 baths1,356 sq. ft.
5527 Commonwealth Avenue N, ST PETERSBURG, FL 33703
MLS# TB8550024Listed by: HOFACKER & ASSOCIATES INC - Coming Soon
 $599,999Coming Soon3 beds 2 baths1,421 sq. ft.
6212 34th Avenue N, ST PETERSBURG, FL 33710
MLS# TB8546545Listed by: BROPHY REAL ESTATE


Protect your home and budget from life's surprises with an Assurant Home Warranty, backed by a partner that supports you through every step of homeownership. Explore Plans.
©2026 Century 21 Real Estate LLC. All rights reserved. CENTURY 21®, the CENTURY 21 Logo and C21® are service marks owned by Century 21 Real Estate LLC. Century 21 Real Estate LLC fully supports the principles of the Fair Housing Act and the Equal Opportunity Act. Each office is independently owned and operated. Listing information is deemed reliable but not guaranteed accurate.