
11171 53rd Avenue N, Saint Petersburg, FL 33708
Local realty services provided by:CENTURY 21 RoseBay
Listed by: grace omyla
Office: property leaders re inc
MLS#:TB8564456
Source:MFRMLS
Price summary
- Price:$1,395,000
- Price per sq. ft.:$344.02
About this home
STUNNING CUSTOM TUSCAN-STYLE HOME IN UNINCORPORATED, NON-FLOOD, NON-EVACUATION ZONE of Pinellas County -4 BEDROOM, 4 BATH, 3-CAR GARAGE, beautifully designed backyard with fruit-bearing trees and SPECTACULAR HEATED POOL.
Situated on an oversized 1/3-acre lot in an unincorporated area of St. Petersburg, this 4-bedroom, 4-bathroom residence with a 3-car garage offers an open floor plan with soaring cathedral ceilings, exquisite finishes and details throughout. The spectacular salt water heated pool, fire pit, lanai and a relaxing garden create the perfect outdoor Florida lifestyle.
The gourmet kitchen is a chef's dream, featuring a professional-quality, dual-fuel Kitchen Aid gas range and grill, a new LG refrigerator, a Bosch dishwasher, a center island with a main sink and disposal, an additional prep-sink, beautiful soft-close wood cabinetry, granite countertops, tile backsplash and a spacious pantry.
The elegant formal dining room features custom regal pillars and a beautiful chandelier. Spacious living room offers built-in surround sound speakers and three-panel sliding glass doors that open to an expansive screened-in lanai overlooking a serene garden.
The luxurious primary suite features dual walk-in closets and an impressive ensuite bathroom with a freestanding bathtub, dual vanities and a stunning walk-in shower with custom ceiling-height tile work.
All bedrooms are generously sized and feature wood-style ceramic tile flooring. Additional interior highlights include 8-ft high solid knotty wood doors and Italian travertine flooring in the living areas. Euro Design custom closets, custom window shades throughout, and frameless shower doors.
Energy efficiency and quality construction are evident throughout the home, featuring spray foam Icynene insulation, high-efficiency 16 SEER air conditioning systems, insulated impact-resistant windows and doors, and a tankless gas water heater.
The beautifully landscaped backyard features a top-of-the-line vinyl hurricane fence, a custom brick paver driveway, a paver backyard patio, a custom-built pergola and fire pit and grill - perfect for entertaining family and friends and enjoying Florida's outdoor lifestyle.
Conveniently located near shopping, restaurants, everyday amenities and just minutes from the beautiful Gulf beaches.
A MUST-SEE PROPERTY! Experience the quality, craftsmanship, elegance and luxury of this remarkable home!...
Contact an agent
Home facts
- Year built:2017
- Subdivision & Development:TUSCANY HIGHLANDS
- Listing ID #:TB8564456
- Added:1 day(s) ago
- Updated:November 07, 2026 at 05:06 PM
Rooms and interior
- Bedrooms:4
- Total bathrooms:4
- Full bathrooms:4
- Flooring:Ceramic Tile, Travertine
- Dining Description:Eat In Kitchen, Living Room/Dining Room Combo
- Kitchen Description:Convection Oven, Dishwasher, Eat-in Kitchen, Kitchen/Family Room Combo, Range, Range Hood, Refrigerator, Stone Counters
- Bedroom Description:High Ceilings, Primary Bedroom Main Floor, Split Bedroom, Walk-In Closet(s)
- Living area:2,834 sq. ft.
Heating and cooling
- Cooling:Central Air
- Heating:Central, Electric
- Central air:Yes
Structure and exterior
- Roof:Shingle
- Year built:2017
- Building area:2,834 sq. ft.
- Lot area:0.31 Acres
- Architectural Style:Custom, Elevated
- Construction Materials:Block, Brick, Stucco
- Exterior Features:Front Porch, Patio, Rear Porch
- Foundation Description:Slab
- Levels:1 Story
Schools
- High school:Seminole High-PN
- Middle school:Osceola Middle-PN
- Elementary school:Orange Grove Elementary-PN
Utilities
- Water:Public, Water Connected
- Sewer:Public, Public Sewer, Sewer Connected
Finances and disclosures
- Price:$1,395,000
- Price per sq. ft.:$344.02
- Tax amount:$16,779 (2025)
Features and amenities
- Appliances:Convection Oven, Dishwasher, Fuel Tank(s), Irrigation Equipment, Range, Range Hood, Refrigerator, Tankless Water Heater, Washer
- Laundry features:Laundry Room, Washer
- Amenities:Ceiling Fans(s), Crown Molding, Eat-in Kitchen, Fuel Tank(s), High Ceilings, Irrigation Equipment, Kitchen/Family Room Combo, Living Room/Dining Room Combo, Open Floorplan, Primary Bedroom Main Floor, Split Bedroom, Stone Counters, Vaulted Ceiling(s), Walk-In Closet(s), Window Treatments
- Pool features:Heated, In Ground, Private Pool
Parking
- Parking description:Attached Garage, Driveway, Garage Door Opener, Oversized
- Garage:Yes
- Garage spaces:3
 The information being provided by Stellar Mls is for the consumer's personal, non-commercial use and may not be used for any purpose other than to identify prospective properties consumer may be interested in purchasing. Any information relating to real estate for sale referenced on this web site comes from the Internet Data Exchange (IDX) program of the Stellar Mls. CENTURY 21 RoseBay is not a Multiple Listing Service (MLS), nor does it offer MLS access. This website is a service of CENTURY 21 RoseBay, a broker participant of Stellar Mls. This web site may reference real estate listing(s) held by a brokerage firm other than the broker and/or agent who owns this web site.
The accuracy of all information, regardless of source, including but not limited to open house information, square footages and lot sizes, is deemed reliable but not guaranteed and should be personally verified through personal inspection by and/or with the appropriate professionals. The data contained herein is copyrighted by Stellar Mls and is protected by all applicable copyright laws. Any unauthorized dissemination of this information is in violation of copyright laws and is strictly prohibited.
Properties in listings may have been sold or may no longer be available.
Copyright 2026 Stellar Mls. All rights reserved. MFRMLS Member Broker: Rebecca Culp
New listings near 11171 53rd Avenue N
- Coming Soon
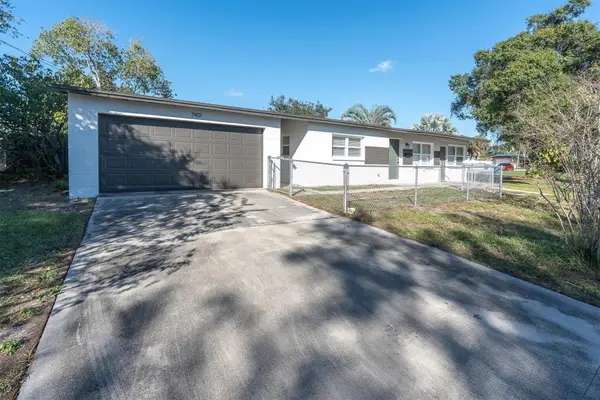 $295,000Coming Soon2 beds 1 baths720 sq. ft.
7401 37th Avenue N, ST PETERSBURG, FL 33710
MLS# TB8563291Listed by: ROE REALTY - Coming Soon
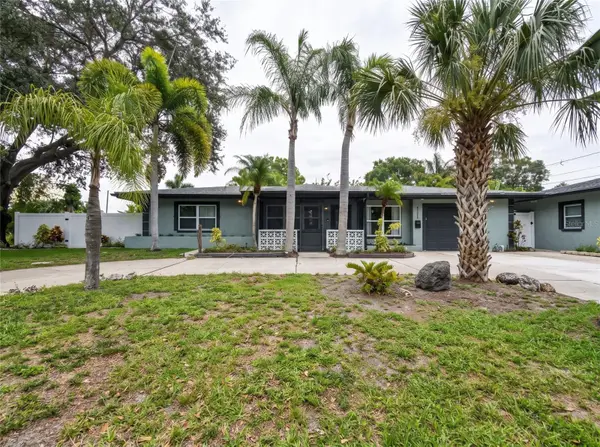 $629,000Coming Soon6 beds 6 baths1,822 sq. ft.
4191 Walnut Street Ne, ST PETERSBURG, FL 33703
MLS# TB8565305Listed by: MARK SPAIN REAL ESTATE - Coming Soon
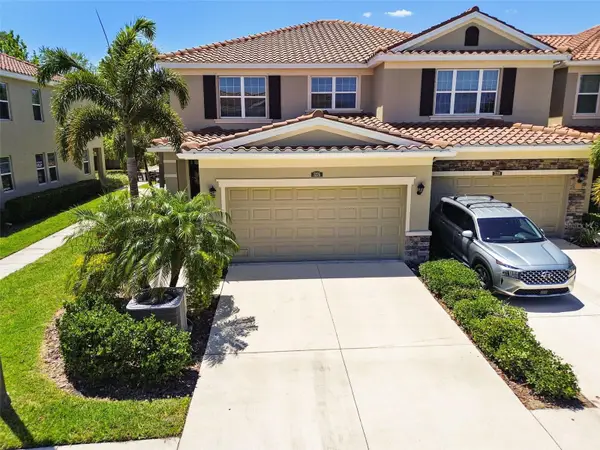 $600,000Coming Soon3 beds 3 baths2,070 sq. ft.
Address Withheld By Seller, ST PETERSBURG, FL 33703
MLS# TB8563218Listed by: COMPASS FLORIDA LLC - Coming Soon
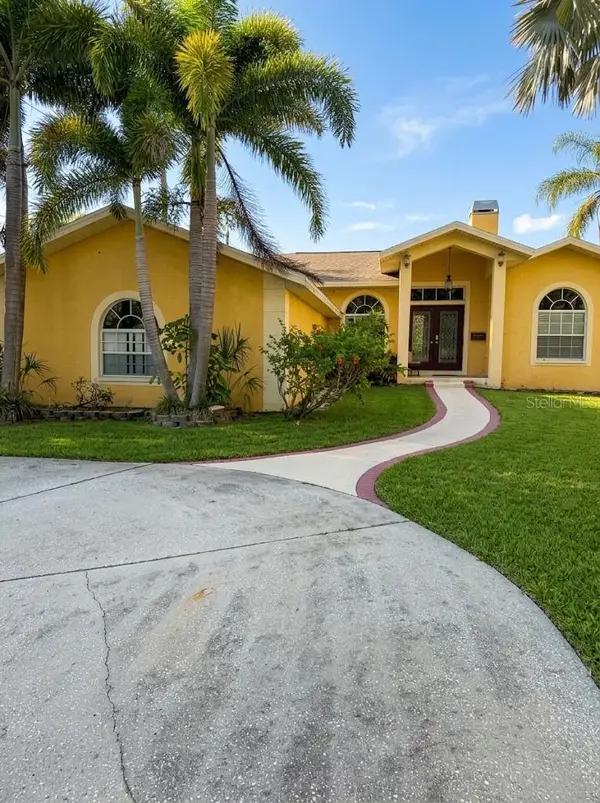 $680,000Coming Soon3 beds 2 baths1,539 sq. ft.
6914 Park St S, ST PETERSBURG, FL 33707
MLS# TB8565180Listed by: MARK SPAIN REAL ESTATE - Coming SoonOpen Sat, 12 to 2pm
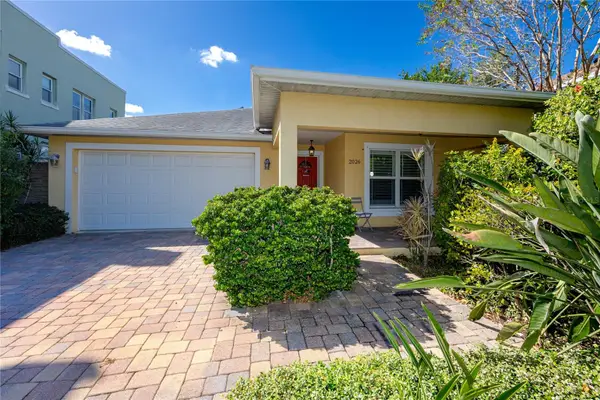 $899,000Coming Soon4 beds 2 baths1,831 sq. ft.
2026 Jackson Street N, ST PETERSBURG, FL 33704
MLS# TB8562075Listed by: KELLER WILLIAMS GULF BEACHES - Coming Soon
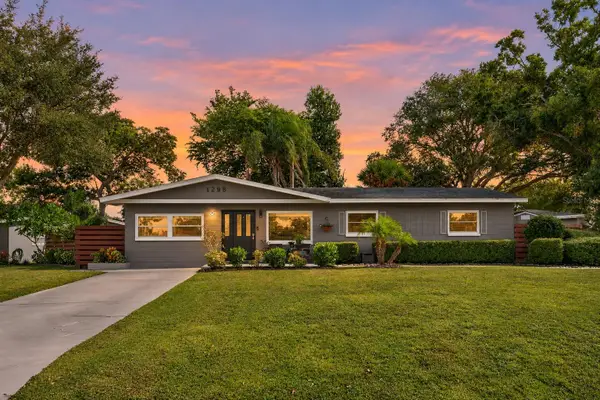 $525,000Coming Soon3 beds 2 baths1,300 sq. ft.
1298 61st Avenue N, ST PETERSBURG, FL 33703
MLS# TB8563762Listed by: EPIQUE REALTY INC. - Coming Soon
 $625,000Coming Soon3 beds 2 baths1,668 sq. ft.
1285 63rd Terrace S, ST PETERSBURG, FL 33705
MLS# TB8562461Listed by: BHHS FLORIDA PROPERTIES GROUP - Coming Soon
 $349,700Coming Soon2 beds 1 baths1,104 sq. ft.
7080 41st Terrace N, ST PETERSBURG, FL 33709
MLS# TB8562694Listed by: HOFACKER & ASSOCIATES INC - Coming SoonOpen Sun, 1am to 3pm
 $725,000Coming Soon4 beds 2 baths1,910 sq. ft.
5337 11th Avenue N, ST PETERSBURG, FL 33710
MLS# TB8562464Listed by: SMITH & ASSOCIATES REAL ESTATE - Coming Soon
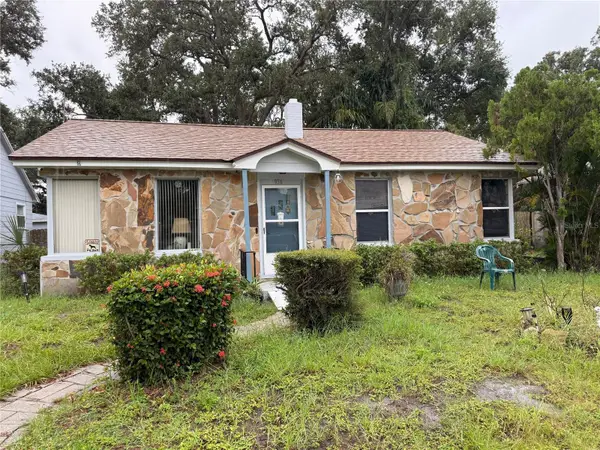 $140,000Coming Soon3 beds 2 baths1,494 sq. ft.
936 20th Avenue S, ST PETERSBURG, FL 33705
MLS# TB8559380Listed by: BHHS FLORIDA PROPERTIES GROUP


Protect your home and budget from life's surprises with an Assurant Home Warranty, backed by a partner that supports you through every step of homeownership. Explore Plans.
©2026 Century 21 Real Estate LLC. All rights reserved. CENTURY 21®, the CENTURY 21 Logo and C21® are service marks owned by Century 21 Real Estate LLC. Century 21 Real Estate LLC fully supports the principles of the Fair Housing Act and the Equal Opportunity Act. Each office is independently owned and operated. Listing information is deemed reliable but not guaranteed accurate.