
1120 N Shore Drive Ne #802, Saint Petersburg, FL 33701
Local realty services provided by:CENTURY 21 RoseBay
1120 N Shore Drive Ne #802,St Petersburg, FL 33701
$624,500
- 2 Beds
- 2 Baths
- 1,260 sq. ft.
- Condominium
- Active
Listed by: jonathan minerick
Office: homecoin.com
MLS#:TB8565031
Source:MFRMLS
Price summary
- Price:$624,500
- Price per sq. ft.:$487.89
About this home
Million-dollar views, full renovation, unbeatable location! Five blocks from Vinoy. Wake up to spectacular sunrises and panoramic views of Tampa Bay, lush park space, and a botanical garden—right from your private balcony. This fully remodeled 2-bedroom, 2-bath condo (with new open floor plan) in the sought-after Old Northeast neighborhood is just 6 blocks from downtown St. Pete and directly across from North Shore Waterfront Park. You have one covered parking spot # 37, With plenty of street parking. Enjoy all-new (remolded during Covid) electrical, plumbing, luxury flooring, new showers and tub, fresh sheetrock, and a new hot water heater tank. The open-concept layout fills with natural light, and the kitchen offers beautiful water and park views—perfect for relaxing or entertaining. This thoughtfully designed unit offers several standout perks, including convenient laundry facilities located directly across the hall—quieter and more practical than in-unit machines—plus spacious storage on the 9th floor and COVERERD PARKING(one of the strongest selling points in Florida, where wind and rain are frequent). The pet-friendly Normandy building has received recent upgrades, including a new roof (2024), fresh exterior paint, NEW AIR CONDITIONER installed in September 2026. The building is also in the process of updating its interior, including new flooring and a refreshed community room and hallways. The building is solid and has a very conscientious board. Note: No hurricane or Flood damage. The building sits higher than condos nearby. Outdoor lovers will appreciate direct access to tennis, kayaking, paddleboarding, volleyball, yoga, swimming, and biking trails—all just a few yards away. Stroll to the Pier, museums, and top-rated dining. Don’t miss this rare opportunity to live in one of St. Pete’s most iconic locations with everything you love just outside your door....
Contact an agent
Home facts
- Year built:1973
- Subdivision & Development:NORTH SHORE NORMANDY CONDO
- Listing ID #:TB8565031
- Added:1 day(s) ago
- Updated:November 08, 2026 at 04:46 PM
Rooms and interior
- Bedrooms:2
- Total bathrooms:2
- Full bathrooms:2
- Flooring:Hardwood
- Dining Description:Living Room/Dining Room Combo
- Kitchen Description:Cooktop, Dishwasher, Kitchen/Family Room Combo, Microwave, Refrigerator
- Bedroom Description:Split Bedroom
- Basement Description:Block
- Living area:1,260 sq. ft.
Heating and cooling
- Cooling:Central Air
- Heating:Electric
- Central air:Yes
Structure and exterior
- Roof:Membrane
- Year built:1973
- Building area:1,260 sq. ft.
- Lot Features:Corner Lot, Paved, Sidewalk
- Architectural Style:Traditional
- Construction Materials:Block, Stucco
- Exterior Features:Balcony, Sidewalk
- Foundation Description:Block
- Levels:1 Story
Schools
- High school:St. Petersburg High-PN
- Middle school:John Hopkins Middle-PN
- Elementary school:North Shore Elementary-PN
Utilities
- Water:Public
- Sewer:Public Sewer
Finances and disclosures
- Price:$624,500
- Price per sq. ft.:$487.89
- Tax amount:$5,989 (2026)
Features and amenities
- Appliances:Cooktop, Dishwasher, Electric Water Heater, Microwave, Refrigerator
- Laundry features:Laundry Room
- Amenities:Ceiling Fans(s), Electricity Available, Kitchen/Family Room Combo, Laundry, Living Room/Dining Room Combo, Split Bedroom, Storage
- Pool features:Public Pool
Parking
- Parking description:Assigned, Basement, On Street
- Garage:Yes
 The information being provided by Stellar Mls is for the consumer's personal, non-commercial use and may not be used for any purpose other than to identify prospective properties consumer may be interested in purchasing. Any information relating to real estate for sale referenced on this web site comes from the Internet Data Exchange (IDX) program of the Stellar Mls. CENTURY 21 RoseBay is not a Multiple Listing Service (MLS), nor does it offer MLS access. This website is a service of CENTURY 21 RoseBay, a broker participant of Stellar Mls. This web site may reference real estate listing(s) held by a brokerage firm other than the broker and/or agent who owns this web site.
The accuracy of all information, regardless of source, including but not limited to open house information, square footages and lot sizes, is deemed reliable but not guaranteed and should be personally verified through personal inspection by and/or with the appropriate professionals. The data contained herein is copyrighted by Stellar Mls and is protected by all applicable copyright laws. Any unauthorized dissemination of this information is in violation of copyright laws and is strictly prohibited.
Properties in listings may have been sold or may no longer be available.
Copyright 2026 Stellar Mls. All rights reserved. MFRMLS Member Broker: Rebecca Culp
New listings near 1120 N Shore Drive Ne #802
- Coming Soon
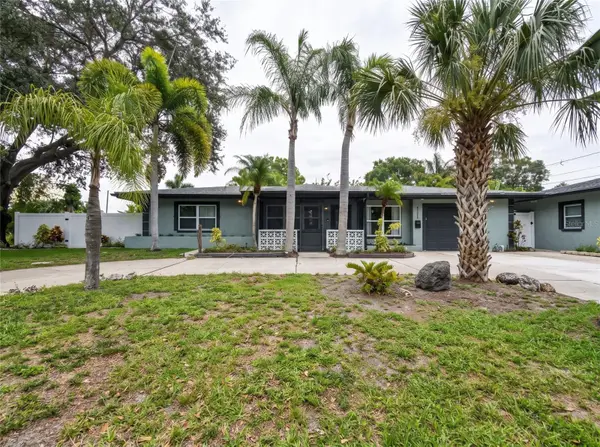 $629,000Coming Soon6 beds 6 baths1,822 sq. ft.
4191 Walnut Street Ne, ST PETERSBURG, FL 33703
MLS# TB8565305Listed by: MARK SPAIN REAL ESTATE - Coming Soon
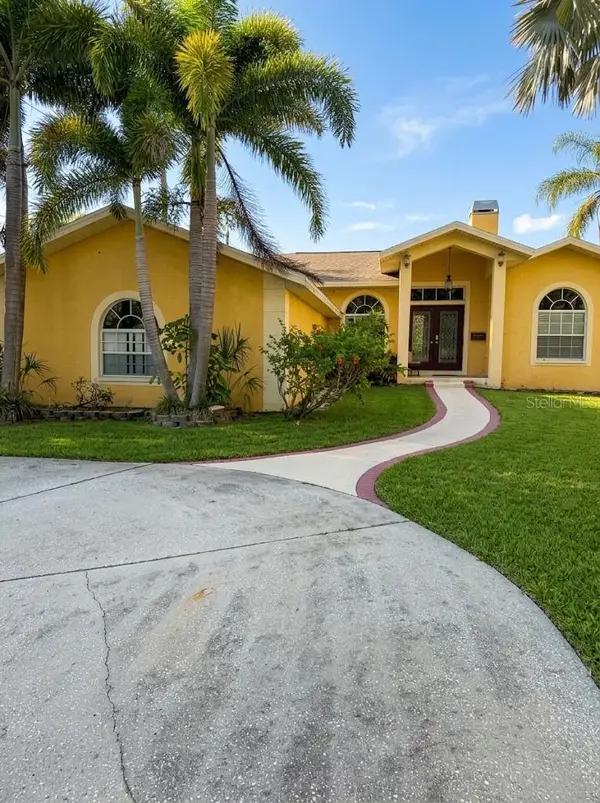 $680,000Coming Soon3 beds 2 baths1,539 sq. ft.
6914 Park St S, ST PETERSBURG, FL 33707
MLS# TB8565180Listed by: MARK SPAIN REAL ESTATE - Coming Soon
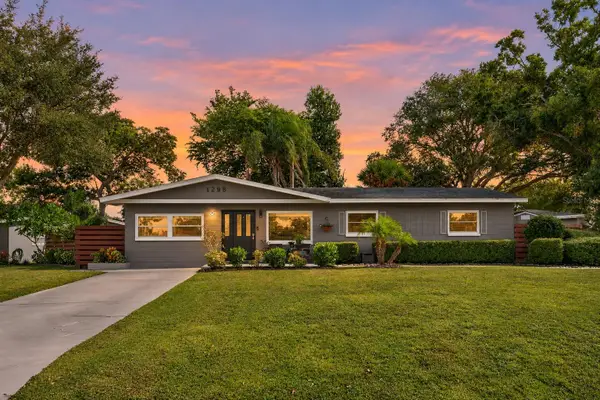 $525,000Coming Soon3 beds 2 baths1,300 sq. ft.
1298 61st Avenue N, ST PETERSBURG, FL 33703
MLS# TB8563762Listed by: EPIQUE REALTY INC. - Coming Soon
 $625,000Coming Soon3 beds 2 baths1,668 sq. ft.
1285 63rd Terrace S, ST PETERSBURG, FL 33705
MLS# TB8562461Listed by: BHHS FLORIDA PROPERTIES GROUP - Coming Soon
 $349,700Coming Soon2 beds 1 baths1,104 sq. ft.
7080 41st Terrace N, ST PETERSBURG, FL 33709
MLS# TB8562694Listed by: HOFACKER & ASSOCIATES INC - Coming SoonOpen Sun, 1am to 3pm
 $725,000Coming Soon4 beds 2 baths1,910 sq. ft.
5337 11th Avenue N, ST PETERSBURG, FL 33710
MLS# TB8562464Listed by: SMITH & ASSOCIATES REAL ESTATE - Coming Soon
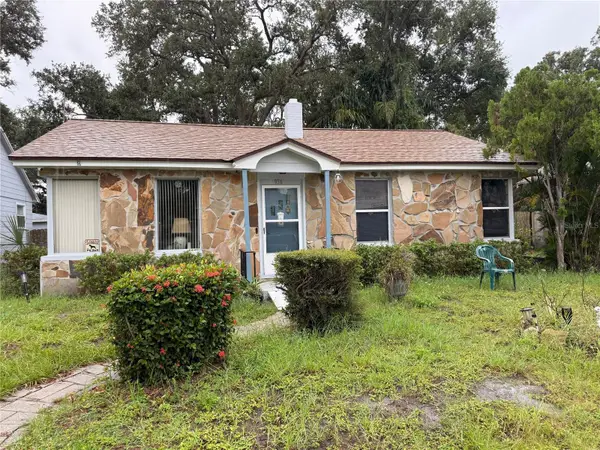 $140,000Coming Soon3 beds 2 baths1,494 sq. ft.
936 20th Avenue S, ST PETERSBURG, FL 33705
MLS# TB8559380Listed by: BHHS FLORIDA PROPERTIES GROUP - Coming Soon
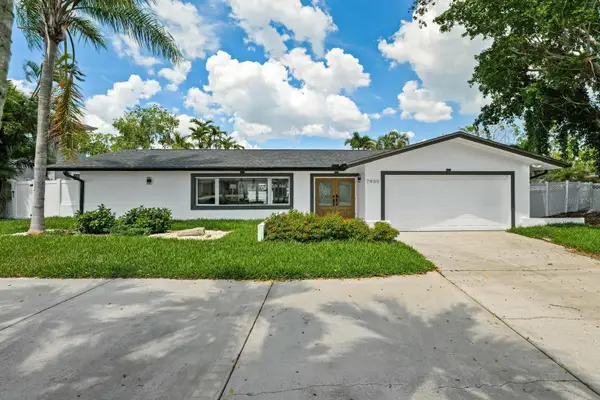 $1,528,828Coming Soon3 beds 3 baths2,186 sq. ft.
7905 9th Avenue S, ST PETERSBURG, FL 33707
MLS# O6448591Listed by: EXP REALTY LLC - Coming Soon
 $599,999Coming Soon3 beds 2 baths1,421 sq. ft.
6212 34th Avenue N, ST PETERSBURG, FL 33710
MLS# TB8546545Listed by: BROPHY REAL ESTATE  $116,000Active1 beds 1 baths742 sq. ft.
10265 Gandy Boulevard N #914, ST PETERSBURG, FL 33702
MLS# TB8513534Listed by: EXP REALTY LLC


Protect your home and budget from life's surprises with an Assurant Home Warranty, backed by a partner that supports you through every step of homeownership. Explore Plans.
©2026 Century 21 Real Estate LLC. All rights reserved. CENTURY 21®, the CENTURY 21 Logo and C21® are service marks owned by Century 21 Real Estate LLC. Century 21 Real Estate LLC fully supports the principles of the Fair Housing Act and the Equal Opportunity Act. Each office is independently owned and operated. Listing information is deemed reliable but not guaranteed accurate.