
1306 Waterways Circle Ne, Saint Petersburg, FL 33702
Local realty services provided by:CENTURY 21 Affiliates
1306 Waterways Circle Ne,St Petersburg, FL 33702
$755,701
- 3 Beds
- 3 Baths
- 2,371 sq. ft.
- Townhouse
- Active
Listed by: candace merry
Office: mattamy real estate services
MLS#:TB8549345
Source:MFRMLS
Price summary
- Price:$755,701
- Price per sq. ft.:$242.37
- Monthly HOA dues:$630
About this home
Welcome to The Seabreeze, a beautifully appointed interior-unit townhome offering just over 2,300 square feet of thoughtfully designed living space in a brand-new waterfront community in St. Petersburg. With a coveted coastal exterior, modern finishes, and exceptional energy-efficient construction, The Seabreeze perfectly captures the relaxed elegance of Florida living.
A welcoming covered front porch creates an inviting entrance, while the two-car garage provides convenient access directly to the upper living spaces. The main level showcases an open-concept design where the kitchen, dining area, and spacious great room flow seamlessly together. The chef-inspired kitchen features 42-inch upper cabinets accented with crown molding, upgraded hardware, and soft-close doors and drawers, all complemented by durable quartz countertops. A generous center island with breakfast bar provides the perfect gathering space for casual meals, entertaining, or morning coffee. Just off the rear of the home, a covered and screened lanai extends the living space outdoors, while a wall of rear windows fills the main living area with beautiful natural light. This unit features luxury plank vinyl flooring in the great room, dining and kitchen, tile backsplash and water views.
Upstairs, a versatile loft area welcomes you at the landing and offers an ideal setting for a home office, reading nook, or secluded retreat. The private primary suite is positioned at the rear of the home and features its own screened balcony—an idyllic spot to enjoy morning coffee or unwind with an evening nightcap overlooking the pond. The spa-inspired en suite includes an oversized glass-enclosed shower, dual-sink raised vanity, linen closet, and private water closet, with a spacious walk-in closet conveniently accessed from the bedroom.
Two generously sized secondary bedrooms offer walk-in closets, while the third bedroom adds a charming front balcony on select units—perfect for enjoying cool Florida breezes. A full hallway bath features a tile-walled tub and shower, and the conveniently located upstairs laundry room adds everyday ease.
The Seabreeze is HERS rated and incorporates low-carbon concrete, a hybrid hot water heater, energy-efficient insulation, impact windows, and more. Additional upgrades include a smart garage door opener, metal roof accents, and ceramic plank tile flooring throughout the main living areas and baths.
Residents also enjoy resort-style amenities including a pool, kayak launch, pickleball, basketball and waterfront boardwalk, creating an exceptional setting for enjoying the very best of coastal St. Petersburg living....
Contact an agent
Home facts
- Year built:2026
- Subdivision & Development:AMARA BAY TOWNES
- Listing ID #:TB8549345
- Added:1 day(s) ago
- Updated:September 17, 2026 at 09:02 PM
Rooms and interior
- Bedrooms:3
- Total bathrooms:3
- Full bathrooms:2
- Half bathrooms:1
- Flooring:Carpet, Luxury Vinyl, Tile
- Dining Description:Eat In Kitchen
- Kitchen Description:Dishwasher, Disposal, Eat-in Kitchen, Microwave, Range, Refrigerator, Solid Surface Counters
- Bedroom Description:Primary Bedroom Upstairs, Walk-In Closet(s)
- Living area:2,371 sq. ft.
Heating and cooling
- Cooling:Central Air
- Heating:Central, Electric, Heat Pump
- Central air:Yes
Structure and exterior
- Roof:Shingle
- Year built:2026
- Building area:2,371 sq. ft.
- Lot area:0.05 Acres
- Lot Features:Paved
- Architectural Style:Coastal
- Construction Materials:Block, Cement Siding, Frame, Stucco
- Exterior Features:Covered Porch/Patio, Rear Porch, Screened, Sidewalk
- Foundation Description:Slab, Stem Wall
- Levels:2 Story
Schools
- High school:Northeast High-PN
- Middle school:Meadowlawn Middle-PN
- Elementary school:Sawgrass Lake Elementary-PN
Utilities
- Water:Public, Water Connected
- Sewer:Public, Public Sewer, Sewer Connected
Finances and disclosures
- Price:$755,701
- Price per sq. ft.:$242.37
Features and amenities
- Appliances:Dishwasher, Disposal, Dryer, Electric Water Heater, Microwave, Range, Refrigerator, Washer
- Laundry features:Dryer, Electric Dryer Hookup, Laundry Room, Laundry Upper Level, Washer, Washer Hookup
- Amenities:Basketball Court, Cable Connected, Eat-in Kitchen, Fitness Center, Gated, Open Floorplan, Pest Guard System, Phone Available, Pickleball Court(s), Playground, Pool, Primary Bedroom Upstairs, Solid Surface Counters, Thermostat, Walk-In Closet(s)
- Pool features:Pool, Public Pool
Parking
- Parking description:Attached Garage, Garage Door Opener
- Garage:Yes
- Garage spaces:2
 The information being provided by Stellar Mls is for the consumer's personal, non-commercial use and may not be used for any purpose other than to identify prospective properties consumer may be interested in purchasing. Any information relating to real estate for sale referenced on this web site comes from the Internet Data Exchange (IDX) program of the Stellar Mls. CENTURY 21 Affiliates is not a Multiple Listing Service (MLS), nor does it offer MLS access. This website is a service of CENTURY 21 Affiliates, a broker participant of Stellar Mls. This web site may reference real estate listing(s) held by a brokerage firm other than the broker and/or agent who owns this web site.
The accuracy of all information, regardless of source, including but not limited to open house information, square footages and lot sizes, is deemed reliable but not guaranteed and should be personally verified through personal inspection by and/or with the appropriate professionals. The data contained herein is copyrighted by Stellar Mls and is protected by all applicable copyright laws. Any unauthorized dissemination of this information is in violation of copyright laws and is strictly prohibited.
Properties in listings may have been sold or may no longer be available.
Copyright 2026 Stellar Mls. All rights reserved.
The information being provided by Stellar Mls is for the consumer's personal, non-commercial use and may not be used for any purpose other than to identify prospective properties consumer may be interested in purchasing. Any information relating to real estate for sale referenced on this web site comes from the Internet Data Exchange (IDX) program of the Stellar Mls. CENTURY 21 Affiliates is not a Multiple Listing Service (MLS), nor does it offer MLS access. This website is a service of CENTURY 21 Affiliates, a broker participant of Stellar Mls. This web site may reference real estate listing(s) held by a brokerage firm other than the broker and/or agent who owns this web site.
The accuracy of all information, regardless of source, including but not limited to open house information, square footages and lot sizes, is deemed reliable but not guaranteed and should be personally verified through personal inspection by and/or with the appropriate professionals. The data contained herein is copyrighted by Stellar Mls and is protected by all applicable copyright laws. Any unauthorized dissemination of this information is in violation of copyright laws and is strictly prohibited.
Properties in listings may have been sold or may no longer be available.
Copyright 2026 Stellar Mls. All rights reserved.New listings near 1306 Waterways Circle Ne
- Coming Soon
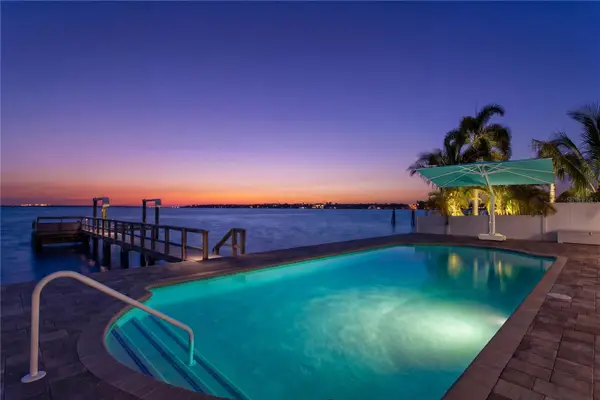 $1,950,000Coming Soon3 beds 3 baths2,573 sq. ft.
7989 Causeway Boulevard N, ST PETERSBURG, FL 33707
MLS# TB8549228Listed by: NEXTHOME LUXE COASTAL - Coming Soon
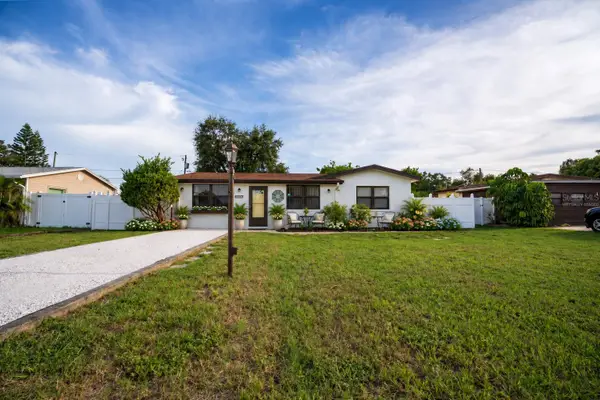 $349,900Coming Soon2 beds 1 baths1,318 sq. ft.
10294 54th Avenue N, ST PETERSBURG, FL 33708
MLS# TB8546660Listed by: CHARLES RUTENBERG REALTY INC - Coming Soon
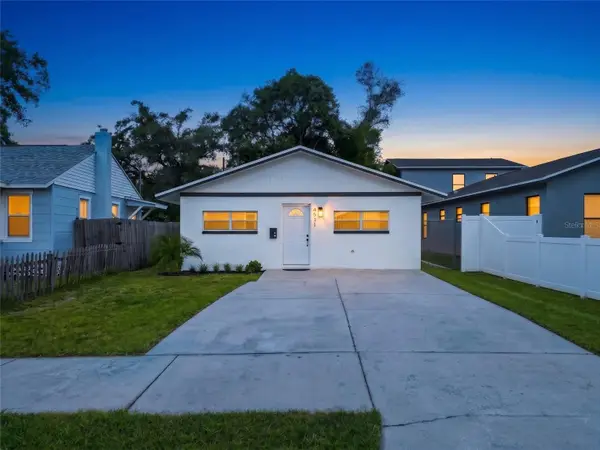 $354,900Coming Soon4 beds 2 baths1,134 sq. ft.
4511 20th Avenue S, ST PETERSBURG, FL 33711
MLS# TB8547310Listed by: ENGEL & VOLKERS MADEIRA BEACH - Coming Soon
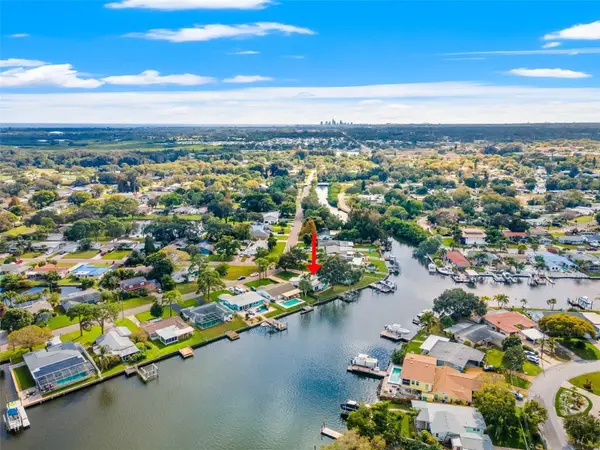 $949,000Coming Soon3 beds 2 baths1,676 sq. ft.
209 Tallahassee Drive Ne, ST PETERSBURG, FL 33702
MLS# TB8547827Listed by: KELLER WILLIAMS ST PETE REALTY - Coming Soon
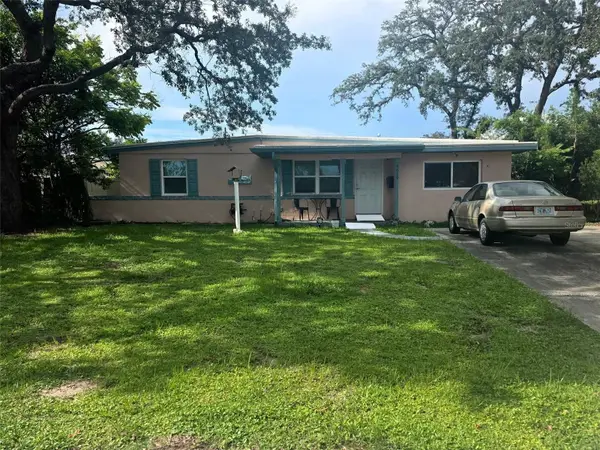 $379,000Coming Soon3 beds 2 baths1,188 sq. ft.
4619 28th Avenue N, ST PETERSBURG, FL 33713
MLS# TB8549090Listed by: LAWRENCE REAL ESTATE FL CORPORATION - Coming Soon
 $339,000Coming Soon3 beds 1 baths1,075 sq. ft.
3243 58th Street N, ST PETERSBURG, FL 33710
MLS# TB8548357Listed by: REALTY ONE GROUP INNOVATION - Coming SoonOpen Sat, 12 to 2pm
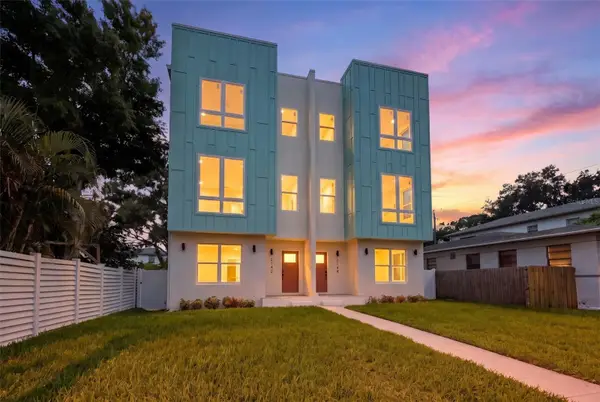 $865,000Coming Soon3 beds 4 baths2,872 sq. ft.
2142 5th Avenue N, ST PETERSBURG, FL 33713
MLS# TB8548524Listed by: KELLER WILLIAMS ST PETE REALTY - Coming Soon
 $89,999Coming Soon1 beds 1 baths585 sq. ft.
5875 18th Street N #15, ST PETERSBURG, FL 33714
MLS# A4705735Listed by: EXP REALTY LLC - Coming Soon
 $1,650,000Coming Soon5 beds 4 baths3,301 sq. ft.
146 17th Avenue Se, ST PETERSBURG, FL 33701
MLS# TB8547383Listed by: SMITH & ASSOCIATES REAL ESTATE - Coming Soon
 $494,750Coming Soon2 beds 2 baths1,160 sq. ft.
6021 Bahia Del Mar Circle #137, ST PETERSBURG, FL 33715
MLS# N6145690Listed by: KELLER WILLIAMS ON THE WATER S


Protect your home and budget from life's surprises with an Assurant Home Warranty, backed by a partner that supports you through every step of homeownership. Explore Plans.
©2026 Century 21 Real Estate LLC. All rights reserved. CENTURY 21®, the CENTURY 21 Logo and C21® are service marks owned by Century 21 Real Estate LLC. Century 21 Real Estate LLC fully supports the principles of the Fair Housing Act and the Equal Opportunity Act. Each office is independently owned and operated. Listing information is deemed reliable but not guaranteed accurate.