
1336 Country Club Road N, Saint Petersburg, FL 33710
Local realty services provided by:CENTURY 21 Alliance Realty Group
Listed by: natalya halprin
Office: charles rutenberg realty inc
MLS#:TB8564268
Source:MFRMLS
Price summary
- Price:$2,675,000
- Price per sq. ft.:$544.03
About this home
THE STECKER ESTATE | Jungle Prada, St. Petersburg Steeped in 1920s grandeur, this 1924 Beaux-Arts masterpiece sits on a high Jungle Prada bluff near coastal shores & shopping. Spanning 3,502 sq ft of living space (4,917 total built under roof), the historic property represents a rare collaboration between certified architect Roy W. Cross & designer Frank S. Cross, trained by legendary Gilded Age maestro Frank E. Edbrooke. Crafted of historic structural red clay tile under a Venezuelan barrel roof, heirloom glass casts a soft glow over original espresso-finished white oak floors. The arrival sequence features a formal Porte-Cochère leading to a grand Reception Hall with a dramatic wrought iron balustrade. The expansive Grand Drawing Room boasts an artisanal fireplace, majestic crown molding, and 2 Juliet balconies with custom copper screens that capture coastal breezes. Guests flow seamlessly into the separate 12-seat Dining Hall. Behind thick, beveled glass doors sits the intimate Music Chamber, a versatile space optimized for entertaining or a main-floor guest retreat. The main level also hosts a breathtaking Glass Conservatory featuring an extraordinary 1924 Trencadís mosaic floor, a light-filled breakfast salon, and an epicurean kitchen equipped with a premium Wolf stove, Sub-Zero refrigeration, and center island. Upstairs, the palatial Estate Suite features a private, sun-kissed Promenade terrace. Two additional elegant guest chambers showcase ingenious 1920s storage systems and share a hallway bath with a historic soaking tub. Across the walled courtyard stands a detached Carriage House hosting a 3-car garage (including a climate-controlled gym/studio space), estate laundry, a cabana half-bath, and a private upper 300 SF guest suite featuring a clawfoot tub. The rare platted 0.62AC double corner lot showcases a saltwater pool/spa, expansive gardens boasting Empire Zoysia turf, 2 fireplaces, and a custom tree fort built by a Frank Lloyd Wright apprentice....
Contact an agent
Home facts
- Year built:1924
- Subdivision & Development:GOLF COURSE AND JUNGLE SUB
- Listing ID #:TB8564268
- Added:1 day(s) ago
- Updated:November 08, 2026 at 04:46 PM
Rooms and interior
- Bedrooms:5
- Total bathrooms:5
- Full bathrooms:3
- Half bathrooms:2
- Flooring:Brick, Ceramic Tile, Wood
- Dining Description:Breakfast Room, Formal Dining Room
- Kitchen Description:Convection Oven, Dishwasher, Disposal, Exhaust Fan, Microwave, Range, Range Hood, Refrigerator, Solid Wood Cabinets, Stone Counters
- Bedroom Description:High Ceilings, Walk-In Closet(s)
- Basement Description:Crawlspace
- Living area:3,502 sq. ft.
Heating and cooling
- Cooling:Central Air
- Heating:Central, Electric
- Central air:Yes
Structure and exterior
- Roof:Tile
- Year built:1924
- Building area:3,502 sq. ft.
- Lot area:0.62 Acres
- Lot Features:Corner Lot, Key Lot, Near Public Transit, Oversized, Paved, Sidewalk
- Architectural Style:Mediterranean
- Construction Materials:Block, Stucco
- Exterior Features:Awning(s), Balcony, Courtyard, Garden, Lighting, Outdoor Grill, Sidewalk
- Levels:2 Story
Schools
- High school:St. Petersburg High-PN
- Middle school:Azalea Middle-PN
- Elementary school:Pasadena Fundamental-PN
Utilities
- Water:Public
- Sewer:Public, Public Sewer
Finances and disclosures
- Price:$2,675,000
- Price per sq. ft.:$544.03
- Tax amount:$11,276 (2026)
Features and amenities
- Appliances:Convection Oven, Dishwasher, Disposal, Dryer, Exhaust Fan, Gas Water Heater, Irrigation Equipment, Microwave, Range, Range Hood, Refrigerator, Tankless Water Heater
- Laundry features:Dryer, In Garage, Inside
- Amenities:BB/HS Internet Available, Cable Connected, Ceiling Fans(s), Crown Molding, High Ceilings, Irrigation Equipment, Solid Wood Cabinets, Stone Counters, Thermostat, Walk-In Closet(s)
- Pool features:Chlorine Free, Heated, In Ground, Indoor, Private Pool, Salt Water, Tile, Vinyl
Parking
- Parking description:1 Car Carport, Driveway, Garage Door Opener, Garage Faces Rear, Garage Faces Side, Guest, Oversized
- Garage:Yes
- Garage spaces:3
- Carport spaces:1
 The information being provided by Stellar Mls is for the consumer's personal, non-commercial use and may not be used for any purpose other than to identify prospective properties consumer may be interested in purchasing. Any information relating to real estate for sale referenced on this web site comes from the Internet Data Exchange (IDX) program of the Stellar Mls. CENTURY 21 Alliance Realty Group is not a Multiple Listing Service (MLS), nor does it offer MLS access. This website is a service of CENTURY 21 Alliance Realty Group, a broker participant of Stellar Mls. This web site may reference real estate listing(s) held by a brokerage firm other than the broker and/or agent who owns this web site.
The accuracy of all information, regardless of source, including but not limited to open house information, square footages and lot sizes, is deemed reliable but not guaranteed and should be personally verified through personal inspection by and/or with the appropriate professionals. The data contained herein is copyrighted by Stellar Mls and is protected by all applicable copyright laws. Any unauthorized dissemination of this information is in violation of copyright laws and is strictly prohibited.
Properties in listings may have been sold or may no longer be available.
Copyright 2026 Stellar Mls. All rights reserved. MFRMLS Member Broker: Joseph Pettinella
New listings near 1336 Country Club Road N
- Coming Soon
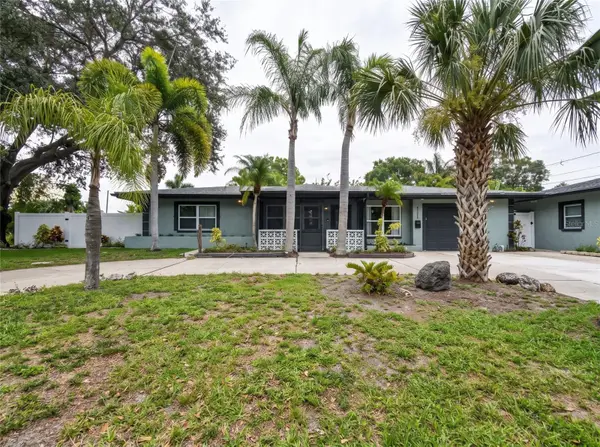 $629,000Coming Soon6 beds 6 baths1,822 sq. ft.
4191 Walnut Street Ne, ST PETERSBURG, FL 33703
MLS# TB8565305Listed by: MARK SPAIN REAL ESTATE - Coming Soon
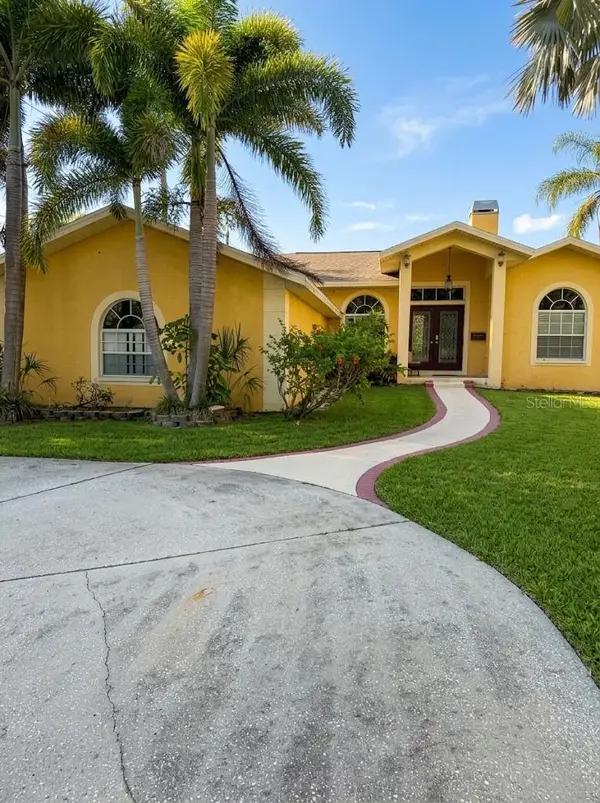 $680,000Coming Soon3 beds 2 baths1,539 sq. ft.
6914 Park St S, ST PETERSBURG, FL 33707
MLS# TB8565180Listed by: MARK SPAIN REAL ESTATE - Coming Soon
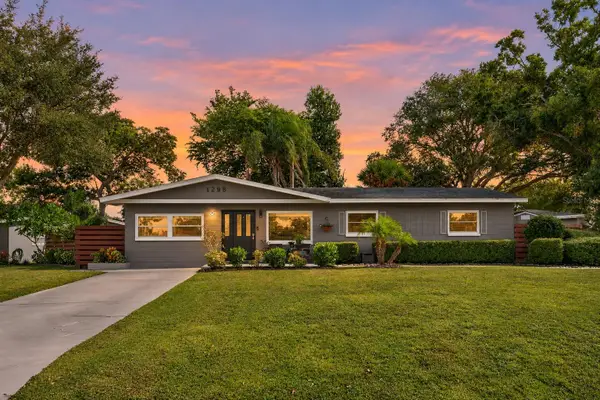 $525,000Coming Soon3 beds 2 baths1,300 sq. ft.
1298 61st Avenue N, ST PETERSBURG, FL 33703
MLS# TB8563762Listed by: EPIQUE REALTY INC. - Coming Soon
 $625,000Coming Soon3 beds 2 baths1,668 sq. ft.
1285 63rd Terrace S, ST PETERSBURG, FL 33705
MLS# TB8562461Listed by: BHHS FLORIDA PROPERTIES GROUP - Coming Soon
 $349,700Coming Soon2 beds 1 baths1,104 sq. ft.
7080 41st Terrace N, ST PETERSBURG, FL 33709
MLS# TB8562694Listed by: HOFACKER & ASSOCIATES INC - Coming SoonOpen Sun, 1am to 3pm
 $725,000Coming Soon4 beds 2 baths1,910 sq. ft.
5337 11th Avenue N, ST PETERSBURG, FL 33710
MLS# TB8562464Listed by: SMITH & ASSOCIATES REAL ESTATE - Coming Soon
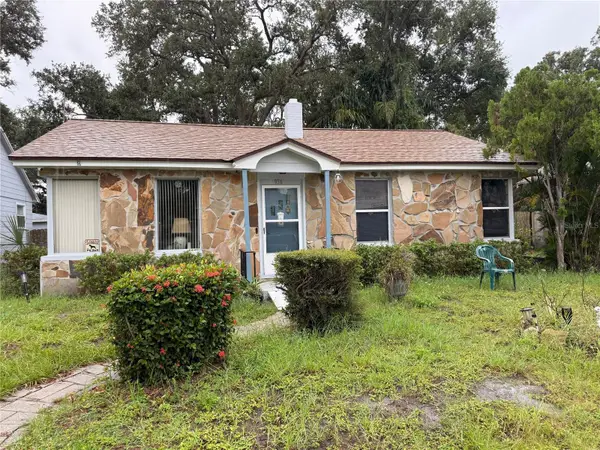 $140,000Coming Soon3 beds 2 baths1,494 sq. ft.
936 20th Avenue S, ST PETERSBURG, FL 33705
MLS# TB8559380Listed by: BHHS FLORIDA PROPERTIES GROUP - Coming Soon
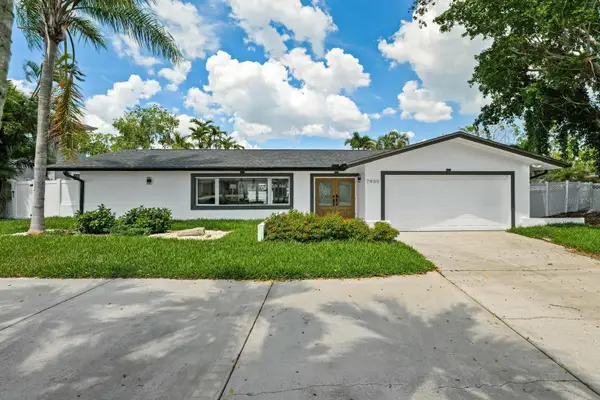 $1,528,828Coming Soon3 beds 3 baths2,186 sq. ft.
7905 9th Avenue S, ST PETERSBURG, FL 33707
MLS# O6448591Listed by: EXP REALTY LLC - Coming Soon
 $599,999Coming Soon3 beds 2 baths1,421 sq. ft.
6212 34th Avenue N, ST PETERSBURG, FL 33710
MLS# TB8546545Listed by: BROPHY REAL ESTATE  $116,000Active1 beds 1 baths742 sq. ft.
10265 Gandy Boulevard N #914, ST PETERSBURG, FL 33702
MLS# TB8513534Listed by: EXP REALTY LLC


Protect your home and budget from life's surprises with an Assurant Home Warranty, backed by a partner that supports you through every step of homeownership. Explore Plans.
©2026 Century 21 Real Estate LLC. All rights reserved. CENTURY 21®, the CENTURY 21 Logo and C21® are service marks owned by Century 21 Real Estate LLC. Century 21 Real Estate LLC fully supports the principles of the Fair Housing Act and the Equal Opportunity Act. Each office is independently owned and operated. Listing information is deemed reliable but not guaranteed accurate.