1524 Carson Circle Ne, Saint Petersburg, FL 33703
Local realty services provided by:CENTURY 21 Link Realty, Inc.
Upcoming open houses
- Sat, Jul 1103:00 pm - 05:00 pm
- Sun, Jul 1202:00 pm - 04:00 pm
Listed by: zach steinberger
Office: compass florida llc.
MLS#:TB8526926
Source:MFRMLS
Price summary
- Price:$655,000
- Price per sq. ft.:$280.87
About this home
Waterfront living, redefined. Perfectly positioned along tranquil waters, 1524 Carson Circle NE is a rare offering where sophisticated contemporary design and effortless boating lifestyle converge in a completely reimagined coastal retreat. Behind its lush new landscaping and inviting circular drive lies a residence that has been meticulously transformed from head to toe with an uncompromising commitment to quality and design. This block-constructed waterfront home offers 3 bedrooms, 2 luxurious bathrooms, and an ambiance more reminiscent of a boutique waterfront resort than a private residence. Inside, natural light pours through skylights and walls of brand-new impact-rated windows and doors, illuminating beautifully curated interiors finished with luxury vinyl plank flooring, recessed LED halo lighting, and refined contemporary detailing throughout. The designer kitchen serves as the heart of the home, showcasing ceiling-height soft-close shaker cabinetry, a Samsung stainless steel appliance suite, and seamless connectivity to the home's elegant living and entertaining spaces. A stunning sitting room anchored by a sleek electric fireplace and custom ceiling accent lighting creates an unforgettable setting, while expansive waterfront views provide a constant reminder of the exceptional lifestyle that awaits beyond. The primary and guest baths have been exquisitely designed to evoke the feeling of a private spa, featuring floating vanities, dramatic floor-to-ceiling tile, frameless glass enclosures, rainfall showers with handheld wands, and illuminated luxury mirrors. Step outside and discover your own private waterfront sanctuary. The covered lanai, finished in designer tile, overlooks newly constructed waterfront decking and offers the perfect backdrop for sunset gatherings, morning coffee, or evenings spent enjoying the coastal breeze. For boating enthusiasts, two private davits provide effortless access to Tampa Bay and the Gulf beyond. Additional highlights include a brand-new shingle roof, elevated HVAC system, updated garage door with Genie opener, newer Samsung washer and dryer with utility sink, cooled storage space, and new fencing for enhanced privacy and functionality. Turnkey waterfront properties renovated to this level of finish are becoming increasingly rare. Offering a seamless blend of luxury, design, and coastal lifestyle, 1524 Carson Circle NE presents an extraordinary opportunity for the most discerning buyer seeking an impeccably curated waterfront residence in one of St. Petersburg's most desirable boating enclaves. Call today for your private showing!...
Contact an agent
Home facts
- Year built:1956
- Listing ID #:TB8526926
- Added:1 day(s) ago
- Updated:July 10, 2026 at 04:53 PM
Rooms and interior
- Bedrooms:3
- Total bathrooms:2
- Full bathrooms:2
- Flooring:Luxury Vinyl
- Kitchen Description:Cooktop, Dishwasher, Freezer, Microwave, Range, Refrigerator, Stone Counters
- Living area:1,439 sq. ft.
Heating and cooling
- Cooling:Central Air
- Heating:Central, Electric
- Central air:Yes
Structure and exterior
- Roof:Shingle
- Year built:1956
- Building area:1,439 sq. ft.
- Lot area:0.19 Acres
- Construction Materials:Block
- Exterior Features:Lighting
- Foundation Description:Slab
- Levels:1 Story
Utilities
- Water:Public, Water Connected
- Sewer:Public Sewer, Sewer Connected
Finances and disclosures
- Price:$655,000
- Price per sq. ft.:$280.87
- Tax amount:$2,354 (2025)
Features and amenities
- Appliances:Cooktop, Dishwasher, Dryer, Freezer, Microwave, Range, Refrigerator, Washer
- Laundry features:Dryer, In Garage, Washer
- Amenities:Cable Connected, Ceiling Fans(s), Smart Home, Stone Counters, Thermostat
- Pool features:Public Pool
Parking
- Parking description:Attached Garage
- Garage:Yes
- Garage spaces:1
 The information being provided by Stellar Mls is for the consumer's personal, non-commercial use and may not be used for any purpose other than to identify prospective properties consumer may be interested in purchasing. Any information relating to real estate for sale referenced on this web site comes from the Internet Data Exchange (IDX) program of the Stellar Mls. CENTURY 21 Link Realty, Inc. is not a Multiple Listing Service (MLS), nor does it offer MLS access. This website is a service of CENTURY 21 Link Realty, Inc., a broker participant of Stellar Mls. This web site may reference real estate listing(s) held by a brokerage firm other than the broker and/or agent who owns this web site.
The accuracy of all information, regardless of source, including but not limited to open house information, square footages and lot sizes, is deemed reliable but not guaranteed and should be personally verified through personal inspection by and/or with the appropriate professionals. The data contained herein is copyrighted by Stellar Mls and is protected by all applicable copyright laws. Any unauthorized dissemination of this information is in violation of copyright laws and is strictly prohibited.
Properties in listings may have been sold or may no longer be available.
Copyright 2026 Stellar Mls. All rights reserved. MFRMLS Member Broker: Danielle DeCarbo
The information being provided by Stellar Mls is for the consumer's personal, non-commercial use and may not be used for any purpose other than to identify prospective properties consumer may be interested in purchasing. Any information relating to real estate for sale referenced on this web site comes from the Internet Data Exchange (IDX) program of the Stellar Mls. CENTURY 21 Link Realty, Inc. is not a Multiple Listing Service (MLS), nor does it offer MLS access. This website is a service of CENTURY 21 Link Realty, Inc., a broker participant of Stellar Mls. This web site may reference real estate listing(s) held by a brokerage firm other than the broker and/or agent who owns this web site.
The accuracy of all information, regardless of source, including but not limited to open house information, square footages and lot sizes, is deemed reliable but not guaranteed and should be personally verified through personal inspection by and/or with the appropriate professionals. The data contained herein is copyrighted by Stellar Mls and is protected by all applicable copyright laws. Any unauthorized dissemination of this information is in violation of copyright laws and is strictly prohibited.
Properties in listings may have been sold or may no longer be available.
Copyright 2026 Stellar Mls. All rights reserved. MFRMLS Member Broker: Danielle DeCarboNew listings near 1524 Carson Circle Ne
- New
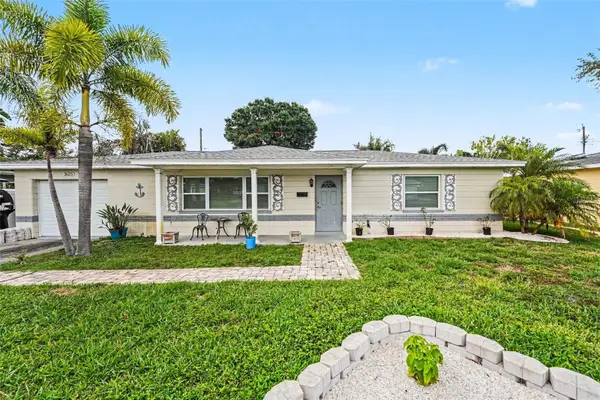 $364,900Active2 beds 1 baths1,080 sq. ft.
3625 61st Street N, ST PETERSBURG, FL 33710
MLS# A4698977Listed by: EXP REALTY, LLC - New
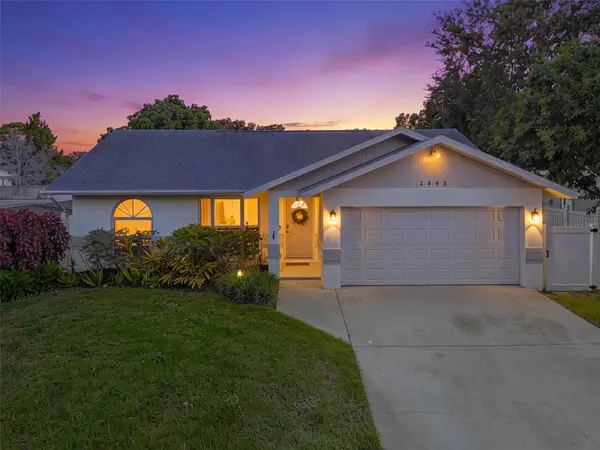 $390,000Active3 beds 2 baths1,348 sq. ft.
1848 77th Avenue N, ST PETERSBURG, FL 33702
MLS# TB8525111Listed by: KELLER WILLIAMS ST PETE REALTY - New
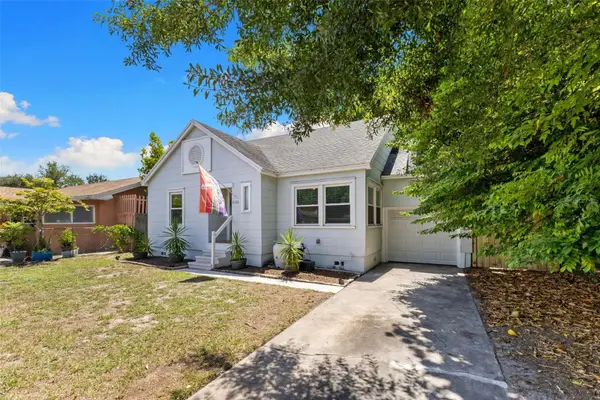 $399,900Active3 beds 2 baths972 sq. ft.
2320 16th Street N, ST PETERSBURG, FL 33704
MLS# TB8526278Listed by: BHHS FLORIDA PROPERTIES GROUP - New
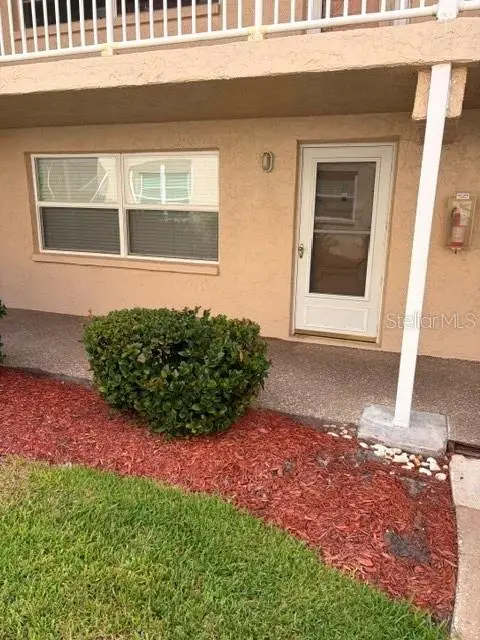
 $99,900Active1 beds 1 baths790 sq. ft.
10034 64th Avenue N #11, ST PETERSBURG, FL 33708
MLS# TB8527255Listed by: CENTURY 21 RE CHAMPIONS - New
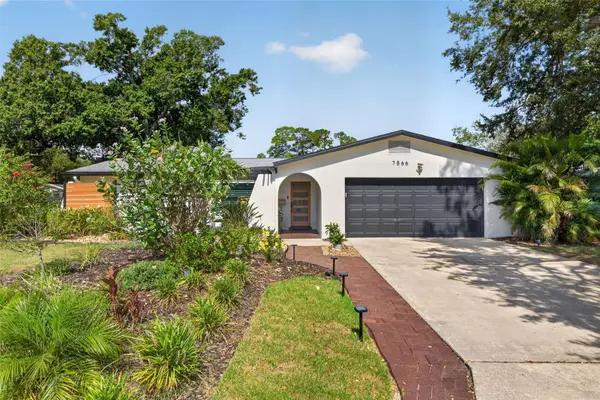 $560,000Active3 beds 2 baths1,693 sq. ft.
7566 20th Street N, ST PETERSBURG, FL 33702
MLS# TB8527702Listed by: KELLER WILLIAMS ST PETE REALTY - New
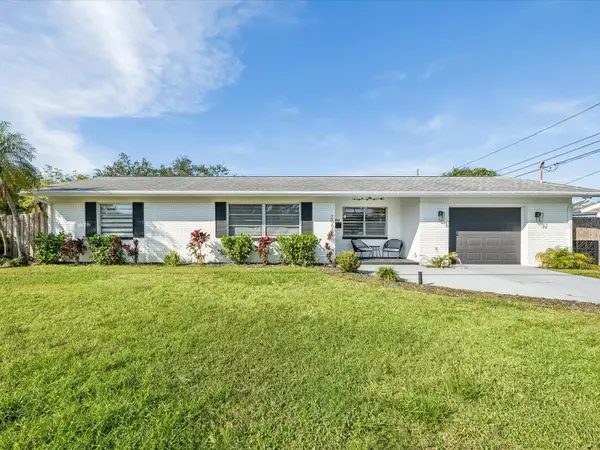 $389,000Active2 beds 2 baths1,029 sq. ft.
2000 57th Street N, ST PETERSBURG, FL 33710
MLS# TB8528066Listed by: KELLER WILLIAMS ST PETE REALTY - New
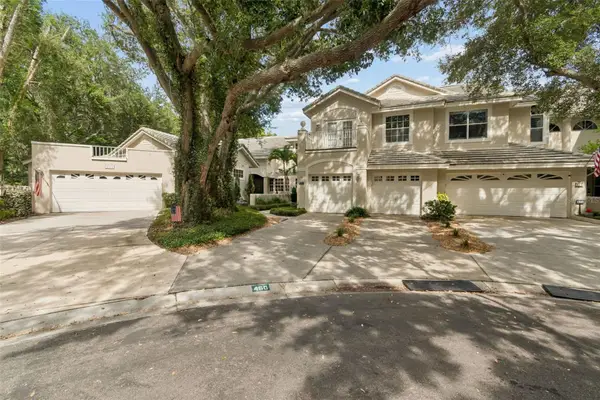 $760,000Active3 beds 3 baths1,940 sq. ft.
460 Date Palm Court Ne, ST PETERSBURG, FL 33703
MLS# TB8523437Listed by: SMITH & ASSOCIATES REAL ESTATE - New
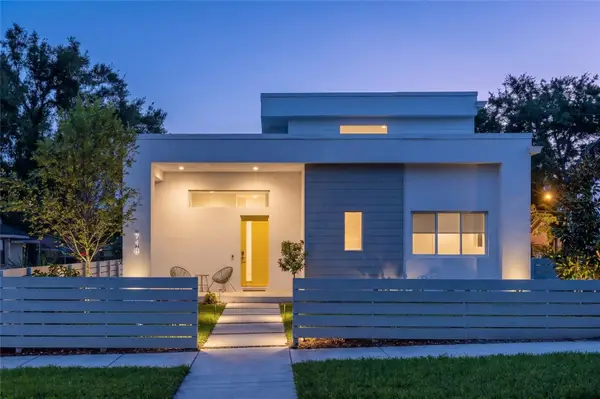 $795,000Active3 beds 3 baths2,000 sq. ft.
718 14th Avenue S, ST PETERSBURG, FL 33701
MLS# TB8527101Listed by: SMITH & ASSOCIATES REAL ESTATE - New
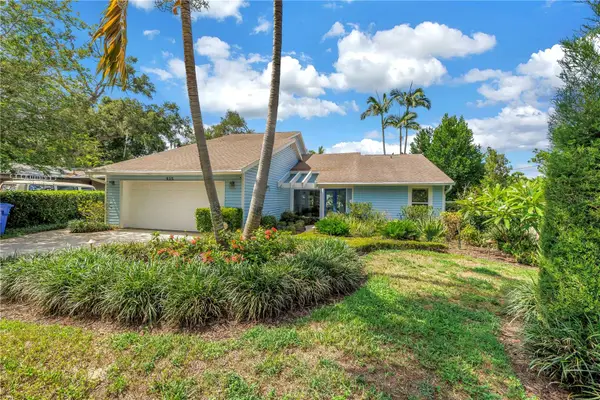 $995,000Active3 beds 3 baths2,365 sq. ft.
935 42nd Avenue N, ST PETERSBURG, FL 33703
MLS# TB8527631Listed by: RE/MAX ACTION FIRST OF FLORIDA - Open Sat, 12 to 2pmNew
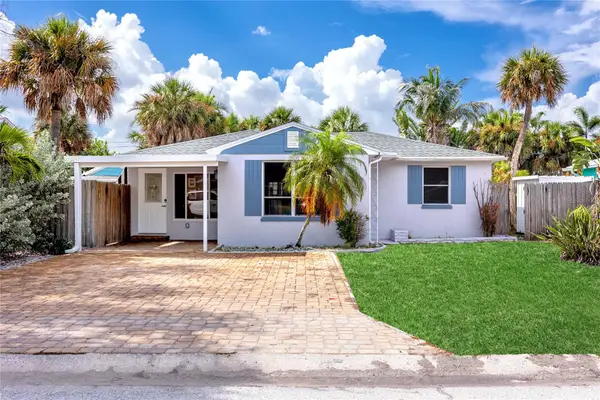 $525,000Active3 beds 2 baths1,438 sq. ft.
504 79th Avenue, ST PETERSBURG, FL 33706
MLS# TB8527591Listed by: KELLER WILLIAMS GULF BEACHES


Protect your home and budget from life's surprises with an Assurant Home Warranty, backed by a partner that supports you through every step of homeownership. Explore Plans.
©2026 Century 21 Real Estate LLC. All rights reserved. CENTURY 21®, the CENTURY 21 Logo and C21® are service marks owned by Century 21 Real Estate LLC. Century 21 Real Estate LLC fully supports the principles of the Fair Housing Act and the Equal Opportunity Act. Each office is independently owned and operated. Listing information is deemed reliable but not guaranteed accurate.