230 48th Avenue N, Saint Petersburg, FL 33703
Local realty services provided by:CENTURY 21 North East
Listed by: becky mcconnell
Office: smith & associates real estate
MLS#:TB8547986
Source:MFRMLS
Price summary
- Price:$595,000
- Price per sq. ft.:$308.29
About this home
LOCATION, INCOME & OPPORTUNITY—all just minutes from Downtown St. Petersburg! This tastefully updated duplex offers an exceptional
opportunity for investors, owner-occupants, or buyers looking to add a well-located income-producing property to their portfolio. Offering 1,566 total heated square feet, each unit features 2 bedrooms and 1 bath, a spacious living area, and an open galley-style kitchen with stylish designer finishes. Both units also have their own private laundry with washer and dryer included, providing the convenience today's tenants expect. The rear unit opens to a screened porch overlooking a HUGE, fully fenced backyard, creating a fantastic private outdoor space with plenty of room to enjoy. The front unit also has its own private fenced yard, giving each residence a sense of separation and privacy. The property is separately metered and offers four dedicated parking spaces, making it especially attractive as a rental investment. And then there's the location! Situated in highly convenient Northeast St. Petersburg, you're just minutes from two Publix locations, Whole Foods Market, Trader Joe's, The Fresh Market, Chick-fil-A, shopping, dining and everyday conveniences—many just a short walk, bike ride or golf-cart ride away. Even better, Downtown St. Petersburg is less than 10 minutes away, putting world-class dining, waterfront parks, museums, galleries, the St. Pete Pier, Vinoy Park, Beach Drive, Tropicana Field and the city's vibrant arts and entertainment scene practically at your doorstep. Sitting on a generous 67' x 127' lot, the property also offers an attractive land component and potential future building opportunity, subject to applicable zoning and development requirements. Whether you're looking to live in one unit and rent the other, lease both units for income, or hold the property as a long-term investment, this is the kind of flexible opportunity that's increasingly difficult to find in such a desirable St. Petersburg location. Two updated units. Separate meters. Private outdoor spaces. Four parking spaces. A large lot. And minutes to Downtown St. Pete. An outstanding opportunity to invest in both real estate and location....
Contact an agent
Home facts
- Year built:1977
- Subdivision & Development:HARCOURT
- Listing ID #:TB8547986
- Added:2 day(s) ago
- Updated:September 15, 2026 at 06:17 PM
Rooms and interior
- Bedrooms:4
- Total bathrooms:2
- Flooring:Luxury Vinyl
- Dining Description:Eat In Kitchen
- Kitchen Description:Disposal, Eat-in Kitchen, Microwave, Range, Refrigerator
- Living area:1,566 sq. ft.
Heating and cooling
- Cooling:Central Air
- Heating:Central, Electric
- Central air:Yes
Structure and exterior
- Roof:Shingle
- Year built:1977
- Building area:1,566 sq. ft.
- Lot area:0.19 Acres
- Construction Materials:Block
- Exterior Features:Covered Porch/Patio, Deck, Fence, Lighting, Screened
- Foundation Description:Slab
- Levels:1 Story
Utilities
- Water:Public, Water Connected
- Sewer:Public, Public Sewer
Finances and disclosures
- Price:$595,000
- Price per sq. ft.:$308.29
- Tax amount:$6,285 (2025)
Features and amenities
- Appliances:Disposal, Dryer, Electric Water Heater, Microwave, Range, Refrigerator, Washer
- Laundry features:Dryer, Laundry Room, Washer
- Amenities:Cable Available, Cable Connected, Ceiling Fans(s), Eat-in Kitchen, Electricity Available, Open Floorplan, Thermostat, Window Treatments
- Pool features:Public Pool
Parking
- Parking description:Driveway, Open
 The information being provided by Stellar Mls is for the consumer's personal, non-commercial use and may not be used for any purpose other than to identify prospective properties consumer may be interested in purchasing. Any information relating to real estate for sale referenced on this web site comes from the Internet Data Exchange (IDX) program of the Stellar Mls. CENTURY 21 North East is not a Multiple Listing Service (MLS), nor does it offer MLS access. This website is a service of CENTURY 21 North East, a broker participant of Stellar Mls. This web site may reference real estate listing(s) held by a brokerage firm other than the broker and/or agent who owns this web site.
The accuracy of all information, regardless of source, including but not limited to open house information, square footages and lot sizes, is deemed reliable but not guaranteed and should be personally verified through personal inspection by and/or with the appropriate professionals. The data contained herein is copyrighted by Stellar Mls and is protected by all applicable copyright laws. Any unauthorized dissemination of this information is in violation of copyright laws and is strictly prohibited.
Properties in listings may have been sold or may no longer be available.
Copyright 2026 Stellar Mls. All rights reserved. MFRMLS Member Broker: Jim D’Amico
The information being provided by Stellar Mls is for the consumer's personal, non-commercial use and may not be used for any purpose other than to identify prospective properties consumer may be interested in purchasing. Any information relating to real estate for sale referenced on this web site comes from the Internet Data Exchange (IDX) program of the Stellar Mls. CENTURY 21 North East is not a Multiple Listing Service (MLS), nor does it offer MLS access. This website is a service of CENTURY 21 North East, a broker participant of Stellar Mls. This web site may reference real estate listing(s) held by a brokerage firm other than the broker and/or agent who owns this web site.
The accuracy of all information, regardless of source, including but not limited to open house information, square footages and lot sizes, is deemed reliable but not guaranteed and should be personally verified through personal inspection by and/or with the appropriate professionals. The data contained herein is copyrighted by Stellar Mls and is protected by all applicable copyright laws. Any unauthorized dissemination of this information is in violation of copyright laws and is strictly prohibited.
Properties in listings may have been sold or may no longer be available.
Copyright 2026 Stellar Mls. All rights reserved. MFRMLS Member Broker: Jim D’AmicoNew listings near 230 48th Avenue N
- Coming Soon
 $339,000Coming Soon3 beds 1 baths1,075 sq. ft.
3243 58th Street N, ST PETERSBURG, FL 33710
MLS# TB8548357Listed by: REALTY ONE GROUP INNOVATION - Coming Soon
 $89,999Coming Soon1 beds 1 baths585 sq. ft.
5875 18th Street N #15, ST PETERSBURG, FL 33714
MLS# A4705735Listed by: EXP REALTY LLC - Coming Soon
 $1,650,000Coming Soon5 beds 4 baths3,301 sq. ft.
146 17th Avenue Se, ST PETERSBURG, FL 33701
MLS# TB8547383Listed by: SMITH & ASSOCIATES REAL ESTATE - Coming Soon
 $494,750Coming Soon2 beds 2 baths1,160 sq. ft.
6021 Bahia Del Mar Circle #137, ST PETERSBURG, FL 33715
MLS# N6145690Listed by: KELLER WILLIAMS ON THE WATER S - Coming Soon
 $249,500Coming Soon3 beds 2 baths1,124 sq. ft.
5649 59th Street N, ST PETERSBURG, FL 33709
MLS# R4911941Listed by: INSPIRED NOOKS REALTY, LLC - Coming Soon
 $134,900Coming Soon2 beds 1 baths885 sq. ft.
395 114th Avenue N #4, ST PETERSBURG, FL 33716
MLS# TB8547114Listed by: BHHS FLORIDA PROPERTIES GROUP - Coming Soon
 $1,495,000Coming Soon4 beds 4 baths2,800 sq. ft.
841 24th Avenue N, ST PETERSBURG, FL 33704
MLS# TB8544673Listed by: COMPASS FLORIDA LLC - Coming Soon
 $599,999Coming Soon3 beds 2 baths1,421 sq. ft.
6212 34th Avenue N, ST PETERSBURG, FL 33710
MLS# TB8546545Listed by: BROPHY REAL ESTATE - Coming Soon
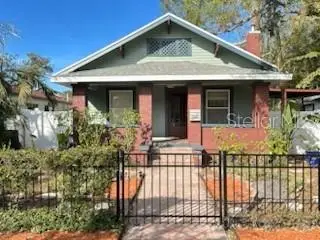
 $550,000Coming Soon3 beds 1 baths962 sq. ft.
2145 4th Ave N, ST PETERSBURG, FL 33713
MLS# TB8546036Listed by: CENTURY 21 WOLF'S CROSSING REALTY - Coming Soon
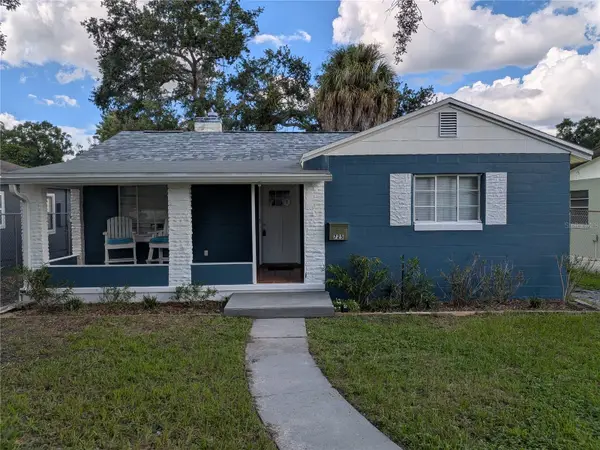 $325,000Coming Soon2 beds 1 baths1,013 sq. ft.
725 17th Ave S, ST PETERSBURG, FL 33701
MLS# O6438950Listed by: ALL FLORIDA PREMIER REALTY GROUP LLC


Protect your home and budget from life's surprises with an Assurant Home Warranty, backed by a partner that supports you through every step of homeownership. Explore Plans.
©2026 Century 21 Real Estate LLC. All rights reserved. CENTURY 21®, the CENTURY 21 Logo and C21® are service marks owned by Century 21 Real Estate LLC. Century 21 Real Estate LLC fully supports the principles of the Fair Housing Act and the Equal Opportunity Act. Each office is independently owned and operated. Listing information is deemed reliable but not guaranteed accurate.