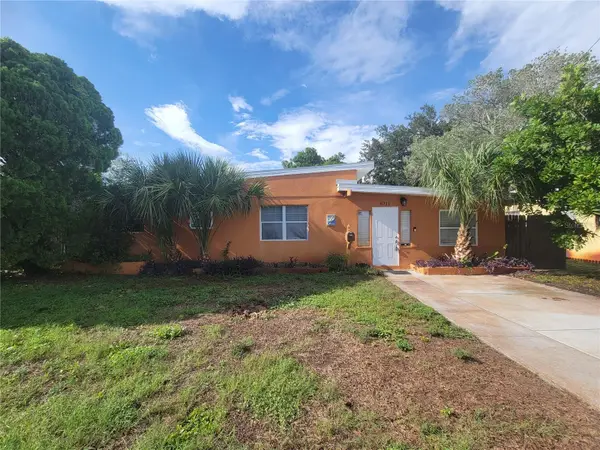
2335 Murilla Way S, Saint Petersburg, FL 33712
Local realty services provided by:CENTURY 21 Real Estate Champions
Listed by: timothy parris
Office: bhhs florida properties group
MLS#:TB8513232
Source:MFRMLS
Price summary
- Price:$525,000
- Price per sq. ft.:$285.33
About this home
Welcome to Your St. Pete Sanctuary: Modern Luxury Meets Coastal Ease
Imagine coming home to a place where every detail has been curated for effortless living. Nestled on an expansive, oversized lot in the vibrant, rapidly growing Lake Maggiore community, this beautifully reimagined 4-bedroom, 3-bathroom residence offers the perfect blend of modern luxury, urban convenience, and total peace of mind.
From the moment you step inside, the seamless open floor plan invites you to relax and entertain. Sunlight dances across the premium luxury vinyl plank flooring, while the chef-inspired kitchen—complete with gleaming, brand-new quartz countertops and elegant recessed lighting—serves as the heart of the home. Whether you're hosting an intimate dinner party or prepping for a weekend brunch, this space inspires your inner culinary artist.
The Ultimate Outdoor Canvas
Stepping outside, your 10,056 sqft property is a rare urban oasis. With convenient alley access and favorable zoning, this massive backyard is a blank canvas ready for your imagination.
Dreaming of a resort-style pool? There’s plenty of room.
Want to build an ADU (Accessory Dwelling Unit) for guests or rental income? You’ve got the green light.
A Vibrant Lifestyle at Your Doorstep
Here, your weekends are effortlessly active. You are just steps away from the lush trails of Dell Holmes Park, the scenic beauty of Lake Maggiore Park, and the fairways of the premier St. Petersburg Country Club. Even more exciting? You are perfectly positioned to watch the neighborhood thrive. With the city’s major new development bringing a beautiful new boardwalk, fresh dining, and local businesses to South St. Pete, you’ll enjoy a "downtown" vibe right in your own backyard—all while being just minutes from the energy of Central Ave and Downtown St. Pete.
Uncompromising Peace of Mind
A true luxury lifestyle means never worrying about the "what-ifs." This home offers total turnkey security with brand-new, top-tier structural upgrades:
Hurricane Impact Windows & Doors (2025)
Brand-New HVAC System (2025)
Updated Plumbing & New Driveway (2025)
New Roof (2022)
Bonus: No historical hurricane/flood damage and highly coveted low-cost flood insurance.
This isn’t just a house; it’s the backdrop for your next chapter. Come experience the best of the St. Pete lifestyle before someone else calls it home....
Contact an agent
Home facts
- Year built:1955
- Subdivision & Development:LAMPARILLA SUB
- Listing ID #:TB8513232
- Added:102 day(s) ago
- Updated:September 10, 2026 at 01:34 PM
Rooms and interior
- Bedrooms:4
- Total bathrooms:3
- Full bathrooms:3
- Flooring:Luxury Vinyl, Tile
- Dining Description:Eat In Kitchen
- Kitchen Description:Bar Fridge, Built-In Oven, Dishwasher, Dry Bar, Eat-in Kitchen, Exhaust Fan, Freezer, Ice Maker, Kitchen/Family Room Combo, Microwave
- Bedroom Description:High Ceilings, Primary Bedroom Main Floor, Split Bedroom, Walk-In Closet(s)
- Living area:1,840 sq. ft.
Heating and cooling
- Cooling:Central Air
- Heating:Electric
- Central air:Yes
Structure and exterior
- Roof:Shingle
- Year built:1955
- Building area:1,840 sq. ft.
- Lot area:0.23 Acres
- Lot Features:Flood Zone, Near Golf Course, Oversized
- Construction Materials:Block
- Exterior Features:Rain Gutters
- Foundation Description:Slab
- Levels:1 Story
Utilities
- Water:Public, Water Connected
- Sewer:Public, Public Sewer, Sewer Connected
Finances and disclosures
- Price:$525,000
- Price per sq. ft.:$285.33
- Tax amount:$1,013 (2025)
Features and amenities
- Appliances:Bar Fridge, Built-in Oven, Dishwasher, Electric Water Heater, Exhaust Fan, Freezer, Ice Maker, Microwave
- Laundry features:Electric Dryer Hookup, Inside, Washer Hookup
- Amenities:BB/HS Internet Available, Built-In Features, Ceiling Fans(s), Dry Bar, Eat-in Kitchen, High Ceilings, Kitchen/Family Room Combo, Open Floorplan, Primary Bedroom Main Floor, Split Bedroom, Thermostat, Vaulted Ceiling(s), Walk-In Closet(s)
- Pool features:Public Pool
Parking
- Parking description:Alley Access, Boat, Driveway, Ground Level, Off Street, Parking Pad, RV Access/Parking
 The information being provided by Stellar Mls is for the consumer's personal, non-commercial use and may not be used for any purpose other than to identify prospective properties consumer may be interested in purchasing. Any information relating to real estate for sale referenced on this web site comes from the Internet Data Exchange (IDX) program of the Stellar Mls. CENTURY 21 Real Estate Champions is not a Multiple Listing Service (MLS), nor does it offer MLS access. This website is a service of CENTURY 21 Real Estate Champions, a broker participant of Stellar Mls. This web site may reference real estate listing(s) held by a brokerage firm other than the broker and/or agent who owns this web site.
The accuracy of all information, regardless of source, including but not limited to open house information, square footages and lot sizes, is deemed reliable but not guaranteed and should be personally verified through personal inspection by and/or with the appropriate professionals. The data contained herein is copyrighted by Stellar Mls and is protected by all applicable copyright laws. Any unauthorized dissemination of this information is in violation of copyright laws and is strictly prohibited.
Properties in listings may have been sold or may no longer be available.
Copyright 2026 Stellar Mls. All rights reserved. MFRMLS Member Broker: Ruth Cabella
The information being provided by Stellar Mls is for the consumer's personal, non-commercial use and may not be used for any purpose other than to identify prospective properties consumer may be interested in purchasing. Any information relating to real estate for sale referenced on this web site comes from the Internet Data Exchange (IDX) program of the Stellar Mls. CENTURY 21 Real Estate Champions is not a Multiple Listing Service (MLS), nor does it offer MLS access. This website is a service of CENTURY 21 Real Estate Champions, a broker participant of Stellar Mls. This web site may reference real estate listing(s) held by a brokerage firm other than the broker and/or agent who owns this web site.
The accuracy of all information, regardless of source, including but not limited to open house information, square footages and lot sizes, is deemed reliable but not guaranteed and should be personally verified through personal inspection by and/or with the appropriate professionals. The data contained herein is copyrighted by Stellar Mls and is protected by all applicable copyright laws. Any unauthorized dissemination of this information is in violation of copyright laws and is strictly prohibited.
Properties in listings may have been sold or may no longer be available.
Copyright 2026 Stellar Mls. All rights reserved. MFRMLS Member Broker: Ruth CabellaNew listings near 2335 Murilla Way S
- Coming Soon
 $494,750Coming Soon2 beds 2 baths1,160 sq. ft.
6021 Bahia Del Mar Circle #137, ST PETERSBURG, FL 33715
MLS# N6145690Listed by: KELLER WILLIAMS ON THE WATER S - Coming Soon
 $249,500Coming Soon3 beds 2 baths1,124 sq. ft.
5649 59th Street N, ST PETERSBURG, FL 33709
MLS# R4911941Listed by: INSPIRED NOOKS REALTY, LLC - Coming Soon
 $134,900Coming Soon2 beds 1 baths885 sq. ft.
395 114th Avenue N #4, ST PETERSBURG, FL 33716
MLS# TB8547114Listed by: BHHS FLORIDA PROPERTIES GROUP - Coming Soon
 $1,495,000Coming Soon4 beds 4 baths2,800 sq. ft.
841 24th Avenue N, ST PETERSBURG, FL 33704
MLS# TB8544673Listed by: COMPASS FLORIDA LLC - Coming Soon
 $599,999Coming Soon3 beds 2 baths1,421 sq. ft.
6212 34th Avenue N, ST PETERSBURG, FL 33710
MLS# TB8546545Listed by: BROPHY REAL ESTATE - Coming Soon
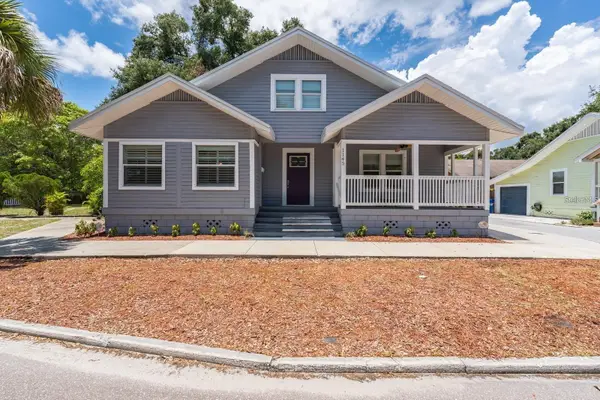 $649,000Coming Soon3 beds 3 baths1,920 sq. ft.
1145 Highland Street S, ST PETERSBURG, FL 33701
MLS# O6439529Listed by: SOTERA LIVING - Coming SoonOpen Sat, 11am to 2pm
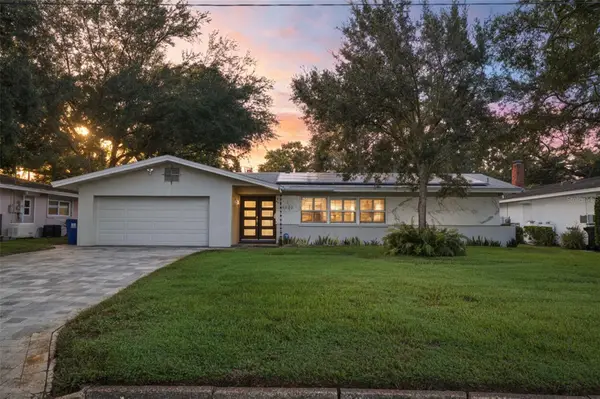 $900,000Coming Soon3 beds 2 baths1,724 sq. ft.
1423 42nd Avenue N, ST PETERSBURG, FL 33703
MLS# TB8545242Listed by: KELLER WILLIAMS ST PETE REALTY - Coming Soon
 $550,000Coming Soon3 beds 1 baths962 sq. ft.
2145 4th Ave N, ST PETERSBURG, FL 33713
MLS# TB8546036Listed by: CENTURY 21 WOLF'S CROSSING REALTY - Coming Soon
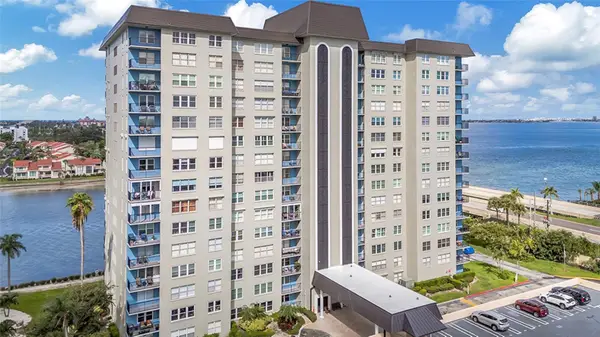 $295,000Coming Soon2 beds 2 baths1,175 sq. ft.
5220 Brittany Drive S #201, ST PETERSBURG, FL 33715
MLS# O6439206Listed by: KELLER WILLIAMS ADVANTAGE III - Coming Soon
 $499,000Coming Soon4 beds 2 baths1,326 sq. ft.
6711 Dartmouth Avenue N, ST PETERSBURG, FL 33710
MLS# TB8545677Listed by: KELLER WILLIAMS REALTY PORTFOLIO COLLECTION


Protect your home and budget from life's surprises with an Assurant Home Warranty, backed by a partner that supports you through every step of homeownership. Explore Plans.
©2026 Century 21 Real Estate LLC. All rights reserved. CENTURY 21®, the CENTURY 21 Logo and C21® are service marks owned by Century 21 Real Estate LLC. Century 21 Real Estate LLC fully supports the principles of the Fair Housing Act and the Equal Opportunity Act. Each office is independently owned and operated. Listing information is deemed reliable but not guaranteed accurate.