
2596 Columbus Way S, Saint Petersburg, FL 33712
Local realty services provided by:CENTURY 21 AllPoints Realty
Listed by: robert mcdugald
Office: future home realty inc
MLS#:TB8542903
Source:MFRMLS
Price summary
- Price:$695,000
- Price per sq. ft.:$273.73
About this home
Welcome home to this breathtaking, fully modernized 3-bedroom, 2.5-bathroom residence in the desirable Lakewood Estates Golf Community! Fully renovated from top to bottom, this turn-key property offers the perfect blend of modern luxury, high-end architectural finishes, and complete peace of mind. Located just moments from the historic St. Petersburg Country Club, the scenic trails of Boyd Hill Nature Preserve, the vibrant dining, shopping, and arts scene of downtown St. Pete, and world-class waterfront options—including Maximo Marina for boating, fishing, and launching, as well as the famous sugar-sand shores and sunsets of St. Pete Beach and historic Pass-a-Grille Beach—this home sits high and dry in Flood Zone X (no lender-required flood insurance) with NO HOA.
Step inside through custom double glass entry doors to be greeted by an expansive open-concept great room featuring vaulted ceilings anchored by bold dark architectural contrast beams, recessed LED lighting, and wood-look porcelain tile flooring flowing seamlessly across the main floor. The chef's kitchen is a true centerpiece, boasting a dramatic double-waterfall quartz island, full-height quartz slab backsplash, bright shaker cabinetry with dark finish hardware, a stainless steel apron-front sink, industrial faucet, stainless range hood, and stylish glass pendant lighting.
Step down into the flexible family/living room featuring an oversized windmill ceiling fan and double French doors opening directly to a wide paver patio and fully enclosed vinyl-fenced backyard shaded by mature tropical trees—ideal for outdoor entertaining. The custom-crafted staircase with dark treads leads upstairs to waterproof luxury vinyl plank (LVP) flooring extending across the entire second story. The spa-inspired bathroom remodels feature luxury quartz vanities, full-height marble-look tile surrounds, a frameless glass shower enclosure, backlit LED mirrors, and modern fixtures.
New roof installed in 2025 and new A/C system.
Storm Protection & Energy-efficient vinyl impact windows with Low-E glass throughout main living areas and bedrooms.
Crisp new exterior stucco with high-contrast trim, custom stone-bordered palm landscaping bed, and an attached 2-car garage with dual automatic openers....
Contact an agent
Home facts
- Year built:1966
- Subdivision & Development:LAKEWOOD ESTATES TRACTS 10-11
- Listing ID #:TB8542903
- Added:59 day(s) ago
- Updated:November 02, 2026 at 03:23 PM
Rooms and interior
- Bedrooms:3
- Total bathrooms:3
- Full bathrooms:2
- Half bathrooms:1
- Flooring:Tile, Vinyl
- Dining Description:Living Room/Dining Room Combo
- Kitchen Description:Cooktop, Dishwasher, Kitchen/Family Room Combo, Microwave, Range, Range Hood, Refrigerator
- Bedroom Description:High Ceilings
- Living area:2,007 sq. ft.
Heating and cooling
- Cooling:Central Air
- Heating:Central, Electric
- Central air:Yes
Structure and exterior
- Roof:Shingle
- Year built:1966
- Building area:2,007 sq. ft.
- Lot area:0.18 Acres
- Lot Features:Near Golf Course
- Construction Materials:Block, Stucco
- Foundation Description:Slab
- Levels:2 Story
Schools
- High school:Lakewood High-PN
- Middle school:Bay Point Middle-PN
- Elementary school:Maximo Elementary-PN
Utilities
- Water:Public, Water Connected
- Sewer:Public, Public Sewer, Sewer Connected
Finances and disclosures
- Price:$695,000
- Price per sq. ft.:$273.73
- Tax amount:$5,828 (2025)
Features and amenities
- Appliances:Cooktop, Dishwasher, Electric Water Heater, Irrigation Equipment, Microwave, Range, Range Hood, Refrigerator
- Amenities:Ceiling Fans(s), Crown Molding, High Ceilings, Irrigation Equipment, Kitchen/Family Room Combo, Living Room/Dining Room Combo, Open Floorplan, Vaulted Ceiling(s)
- Pool features:Public Pool
Parking
- Parking description:Attached Garage
- Garage:Yes
- Garage spaces:2
 The information being provided by Stellar Mls is for the consumer's personal, non-commercial use and may not be used for any purpose other than to identify prospective properties consumer may be interested in purchasing. Any information relating to real estate for sale referenced on this web site comes from the Internet Data Exchange (IDX) program of the Stellar Mls. CENTURY 21 AllPoints Realty is not a Multiple Listing Service (MLS), nor does it offer MLS access. This website is a service of CENTURY 21 AllPoints Realty, a broker participant of Stellar Mls. This web site may reference real estate listing(s) held by a brokerage firm other than the broker and/or agent who owns this web site.
The accuracy of all information, regardless of source, including but not limited to open house information, square footages and lot sizes, is deemed reliable but not guaranteed and should be personally verified through personal inspection by and/or with the appropriate professionals. The data contained herein is copyrighted by Stellar Mls and is protected by all applicable copyright laws. Any unauthorized dissemination of this information is in violation of copyright laws and is strictly prohibited.
Properties in listings may have been sold or may no longer be available.
Copyright 2026 Stellar Mls. All rights reserved. MFRMLS Member Broker: Ryan Peterson
New listings near 2596 Columbus Way S
- Coming Soon
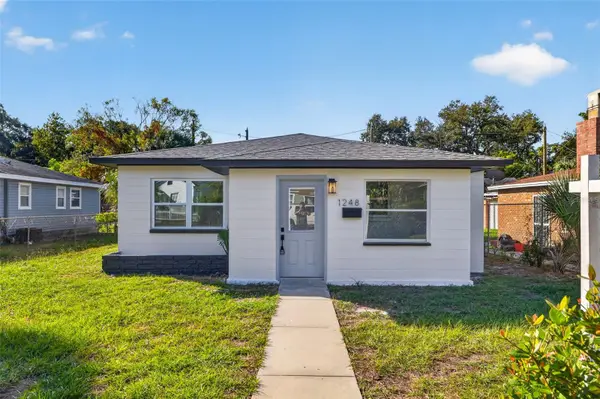 $274,900Coming Soon2 beds 1 baths1,020 sq. ft.
1248 Melrose Avenue S, ST PETERSBURG, FL 33705
MLS# TB8563500Listed by: KELLER WILLIAMS ST PETE REALTY - Coming Soon
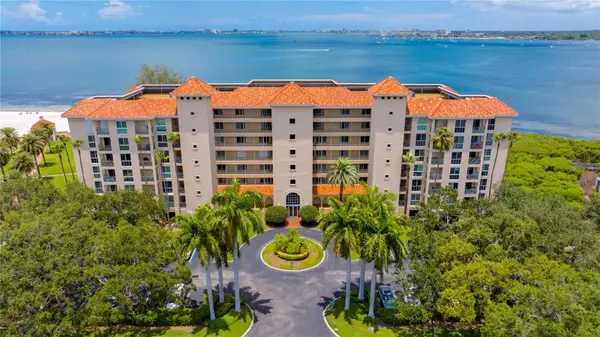 $795,000Coming Soon2 beds 2 baths1,797 sq. ft.
4737 Dolphin Cay Lane S #102, ST PETERSBURG, FL 33711
MLS# TB8563264Listed by: KELLER WILLIAMS ST PETE REALTY - Coming Soon
 $625,000Coming Soon3 beds 2 baths1,668 sq. ft.
1285 63rd Terrace S, ST PETERSBURG, FL 33705
MLS# TB8562461Listed by: BHHS FLORIDA PROPERTIES GROUP - Coming Soon
 $349,700Coming Soon2 beds 1 baths1,104 sq. ft.
7080 41st Terrace N, ST PETERSBURG, FL 33709
MLS# TB8562694Listed by: HOFACKER & ASSOCIATES INC - Coming Soon
 $725,000Coming Soon4 beds 2 baths1,910 sq. ft.
5337 11th Avenue N, ST PETERSBURG, FL 33710
MLS# TB8562464Listed by: SMITH & ASSOCIATES REAL ESTATE - Coming Soon
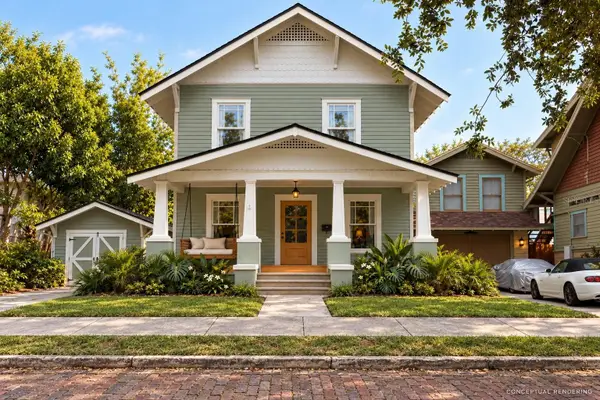 $715,000Coming Soon3 beds 3 baths1,562 sq. ft.
Address Withheld By Seller, ST PETERSBURG, FL 33701
MLS# TB8561086Listed by: COMPASS FLORIDA LLC - Coming Soon
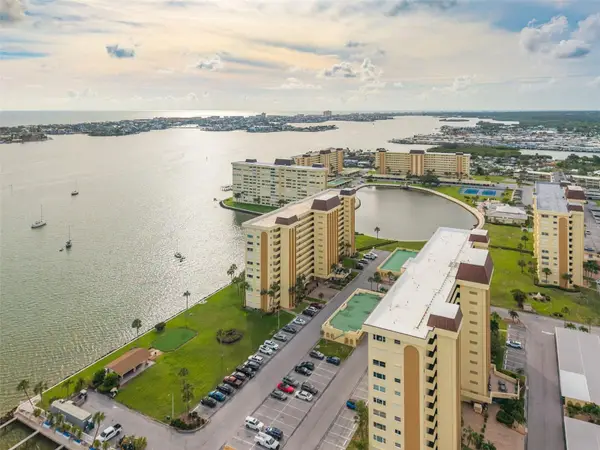 $289,905Coming Soon2 beds 2 baths1,040 sq. ft.
4525 Cove Circle #1002, ST PETERSBURG, FL 33708
MLS# TB8559310Listed by: KELLER WILLIAMS REALTY PORTFOLIO COLLECTION - Coming Soon
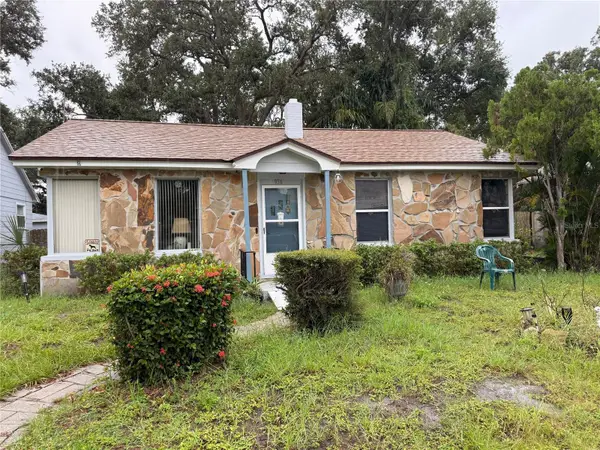 $140,000Coming Soon3 beds 2 baths1,494 sq. ft.
936 20th Avenue S, ST PETERSBURG, FL 33705
MLS# TB8559380Listed by: BHHS FLORIDA PROPERTIES GROUP - Coming Soon
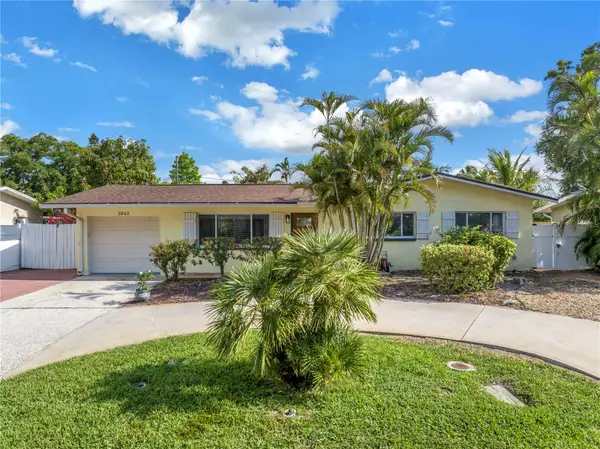 $375,000Coming Soon3 beds 2 baths1,148 sq. ft.
3843 Neptune Drive Se, ST PETERSBURG, FL 33705
MLS# TB8558835Listed by: SMITH & ASSOCIATES REAL ESTATE - Coming Soon
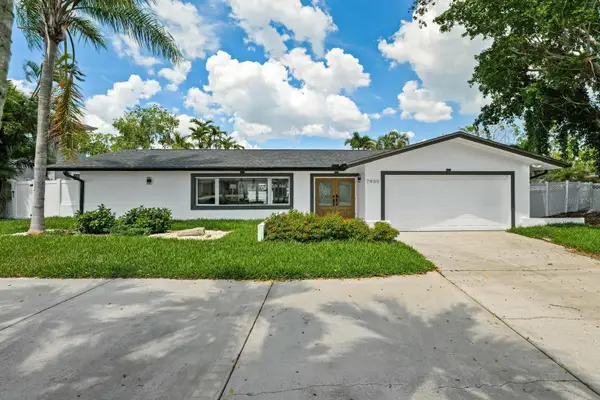 $1,528,828Coming Soon3 beds 3 baths2,186 sq. ft.
7905 9th Avenue S, ST PETERSBURG, FL 33707
MLS# O6448591Listed by: EXP REALTY LLC


Protect your home and budget from life's surprises with an Assurant Home Warranty, backed by a partner that supports you through every step of homeownership. Explore Plans.
©2026 Century 21 Real Estate LLC. All rights reserved. CENTURY 21®, the CENTURY 21 Logo and C21® are service marks owned by Century 21 Real Estate LLC. Century 21 Real Estate LLC fully supports the principles of the Fair Housing Act and the Equal Opportunity Act. Each office is independently owned and operated. Listing information is deemed reliable but not guaranteed accurate.