
3110 15th Street N, Saint Petersburg, FL 33704
Local realty services provided by:CENTURY 21 Alliance Realty Group
Listed by: nicholas freas
Office: the tenpenny collection
MLS#:TB8524436
Source:MFRMLS
Price summary
- Price:$595,000
- Price per sq. ft.:$340.39
About this home
COMPLETELY UPDATED HOME IN MAGNOLIA HEIGHTS WITH A NEW ROOF (2025), OPEN FLOOR PLAN & NON-FLOOD ZONE LOCATION. Located in the sought-after Magnolia Heights neighborhood, this completely updated 3-bedroom, 2-bath home offers 1,716 square feet of thoughtfully designed living space in a NON-FLOOD ZONE, where flood insurance is not currently required by federally backed lenders. Combining modern updates, 9ft- ceilings throughout the home & crown molding, a functional split-bedroom layout, and major system improvements, this move-in-ready home delivers the quality buyers are looking for without the renovation projects. Designed for both everyday living and entertaining, the open-concept floor plan seamlessly connects the living room, dining area, and kitchen. A custom wood accent wall anchors the living room, while large sliding glass doors from both the living room and primary bedroom open to the raised backyard deck, creating an effortless indoor-outdoor flow. The kitchen, UPDATED IN 2018, features granite countertops, a butcher block breakfast island, bar seating, tile backsplash, Samsung stainless steel appliances, and a spacious pantry with additional cabinetry and shelving for exceptional storage. Adjacent to the kitchen, the dedicated laundry area includes LG washer and dryer (2018), floating butcher block folding station, and custom shelving to maximize organization. Privately situated away from the guest bedrooms, the primary suite offers direct access to the backyard deck through sliding glass doors, dual walk-in closets, and a beautifully appointed en-suite bathroom featuring stone countertops and a frameless walk-in rain shower. Two additional bedrooms each include walk-in closets and share an updated guest bathroom with stone countertop vanity and a shower/tub combination. Luxury touches throughout include LAMINATE FLOORING (2018), CROWN MOULDING, AND DOUBLE-PANE WINDOWS for improved energy efficiency and comfort. Outside, the fully vinyl-fenced backyard offers multiple entertaining spaces with an elevated deck, stone patio, dedicated fire pit area, and storage shed on a concrete pad. The paver driveway provides parking for two vehicles, while the Vivint smart security system, whole-home water filtration system, updated plumbing, and UPDATED ELECTRICAL PANEL (2018) add everyday convenience and peace of mind. Major improvements include a NEW ROOF (NOVEMBER 2025), UPDATED PLUMBING, UPDATED ELECTRICAL PANEL (2018), DOUBLE-PANE WINDOWS, and a whole-home water filtration system. Conveniently located just minutes from Trader Joe's, Whole Foods, Publix, The Blend Coffee & Cocktails, Gusto Italian Restaurant, Fourth Street shopping and dining, I-275, Downtown St. Petersburg, and St. Pete Beach. The home is also zoned for John M. Sexton Elementary, Meadowlawn Middle School, and St. Petersburg High School, with St. Paul's School less than five minutes away.
Offered fully furnished as an optional purchase, this home presents a rare opportunity to enjoy TURNKEY LIVING, MAJOR SYSTEM UPDATES, AND A HIGHLY DESIRABLE MAGNOLIA HEIGHTS LOCATION....
Contact an agent
Home facts
- Year built:1949
- Subdivision & Development:SUMMIT PARK
- Listing ID #:TB8524436
- Added:105 day(s) ago
- Updated:October 14, 2026 at 06:52 PM
Rooms and interior
- Bedrooms:3
- Total bathrooms:2
- Full bathrooms:2
- Flooring:Luxury Vinyl
- Kitchen Description:Microwave, Range, Range Hood, Refrigerator, Solid Surface Counters, Stone Counters
- Basement Description:Crawlspace
- Living area:1,716 sq. ft.
Heating and cooling
- Cooling:Central Air
- Heating:Central, Electric
- Central air:Yes
Structure and exterior
- Roof:Shingle
- Year built:1949
- Building area:1,716 sq. ft.
- Lot area:0.12 Acres
- Construction Materials:Frame, Stucco
- Exterior Features:Sidewalk
- Levels:1 Story
Utilities
- Water:Public, Water Connected
- Sewer:Public, Public Sewer, Sewer Connected
Finances and disclosures
- Price:$595,000
- Price per sq. ft.:$340.39
- Tax amount:$5,207 (2025)
Features and amenities
- Appliances:Dryer, Microwave, Range, Range Hood, Refrigerator, Washer
- Laundry features:Dryer, In Kitchen, Inside, Washer
- Amenities:Solid Surface Counters, Stone Counters
- Pool features:Public Pool
 The information being provided by Stellar Mls is for the consumer's personal, non-commercial use and may not be used for any purpose other than to identify prospective properties consumer may be interested in purchasing. Any information relating to real estate for sale referenced on this web site comes from the Internet Data Exchange (IDX) program of the Stellar Mls. CENTURY 21 Alliance Realty Group is not a Multiple Listing Service (MLS), nor does it offer MLS access. This website is a service of CENTURY 21 Alliance Realty Group, a broker participant of Stellar Mls. This web site may reference real estate listing(s) held by a brokerage firm other than the broker and/or agent who owns this web site.
The accuracy of all information, regardless of source, including but not limited to open house information, square footages and lot sizes, is deemed reliable but not guaranteed and should be personally verified through personal inspection by and/or with the appropriate professionals. The data contained herein is copyrighted by Stellar Mls and is protected by all applicable copyright laws. Any unauthorized dissemination of this information is in violation of copyright laws and is strictly prohibited.
Properties in listings may have been sold or may no longer be available.
Copyright 2026 Stellar Mls. All rights reserved. MFRMLS Member Broker: Joseph Pettinella
New listings near 3110 15th Street N
- Coming Soon
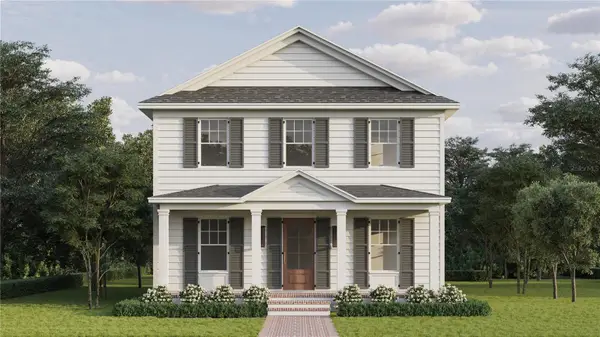 $1,450,000Coming Soon5 beds 3 baths2,995 sq. ft.
1026 48th Avenue N, ST PETERSBURG, FL 33703
MLS# TB8557512Listed by: COMPASS FLORIDA LLC - Coming Soon
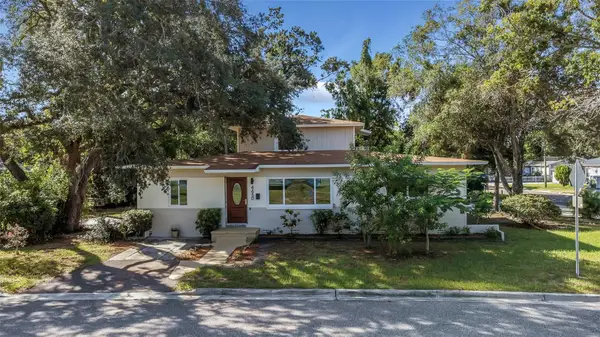 $499,900Coming Soon4 beds 2 baths1,906 sq. ft.
4450 13th Avenue S, ST PETERSBURG, FL 33711
MLS# TB8557744Listed by: IMPERIAL ESTATES REALTY INC - Coming Soon
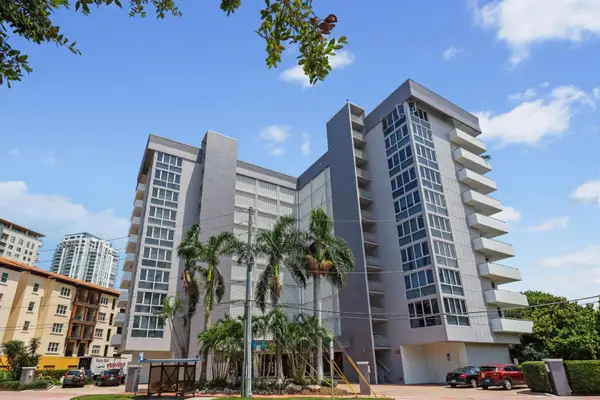 $377,000Coming Soon2 beds 1 baths983 sq. ft.
470 3rd Street S #602, ST PETERSBURG, FL 33701
MLS# TB8553571Listed by: DALTON WADE INC - Coming Soon
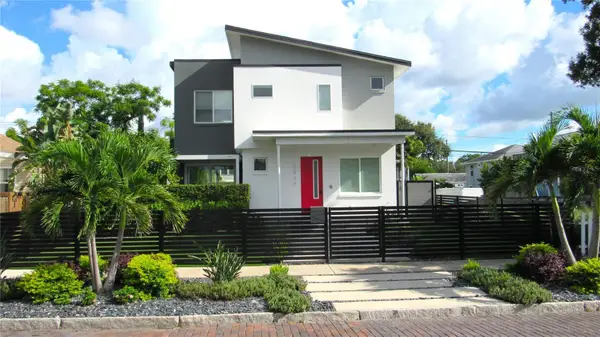 $1,575,000Coming Soon4 beds 3 baths2,315 sq. ft.
2423 2nd Avenue N, ST PETERSBURG, FL 33713
MLS# TB8557064Listed by: REYNOLDS REALTY GULF COAST INC - Coming Soon
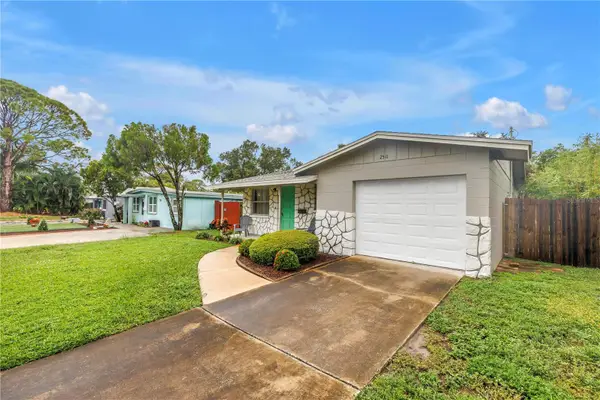 $399,000Coming Soon3 beds 2 baths1,158 sq. ft.
2511 Quincy Street S, ST PETERSBURG, FL 33711
MLS# TB8556282Listed by: COMPASS FLORIDA LLC - Coming Soon
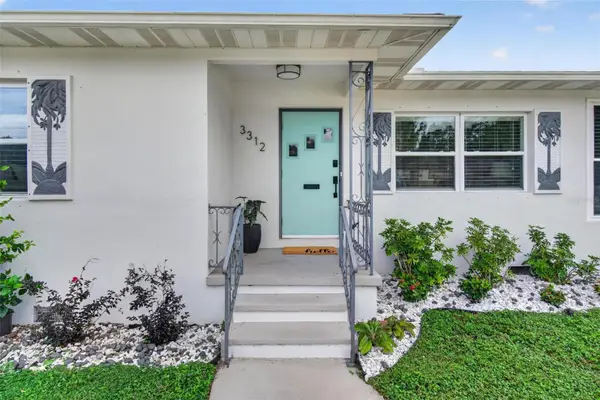 $525,000Coming Soon2 beds 2 baths1,092 sq. ft.
3312 Melton Street N, ST PETERSBURG, FL 33704
MLS# TB8556508Listed by: BEACH DRIVE REALTY - Coming Soon
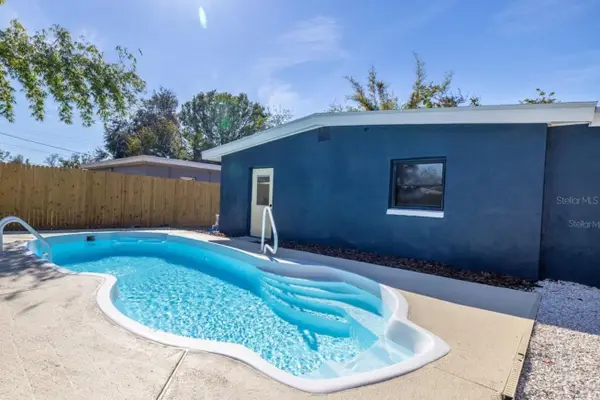 $475,000Coming Soon3 beds 2 baths922 sq. ft.
664 60th Street S, ST PETERSBURG, FL 33707
MLS# TB8556787Listed by: DALTON WADE INC - Coming Soon
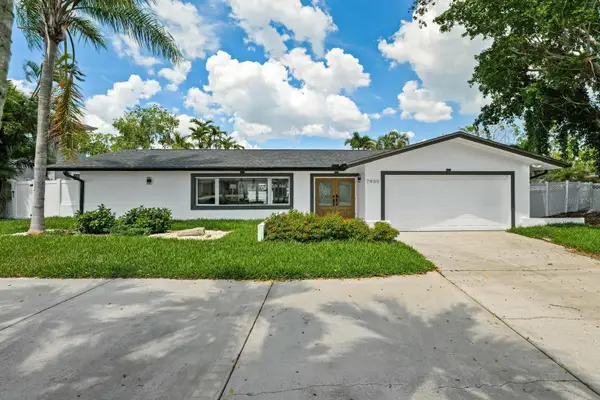 $1,528,828Coming Soon3 beds 3 baths2,186 sq. ft.
7905 9th Avenue S, ST PETERSBURG, FL 33707
MLS# O6448591Listed by: EXP REALTY LLC - Coming Soon
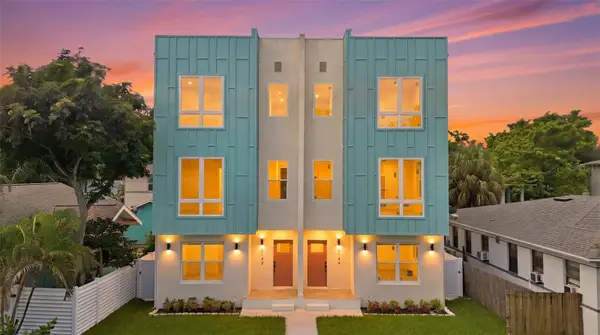 $850,000Coming Soon4 beds 4 baths2,872 sq. ft.
2144 5th Avenue N, ST PETERSBURG, FL 33713
MLS# TB8555626Listed by: KELLER WILLIAMS ST PETE REALTY - Coming Soon
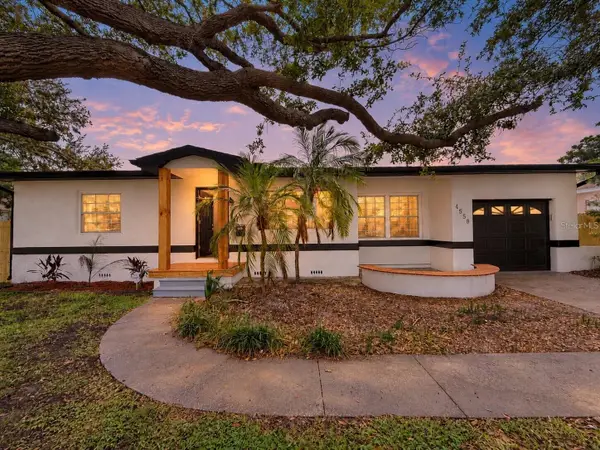 $574,900Coming Soon3 beds 2 baths1,466 sq. ft.
4558 25th Avenue N, ST PETERSBURG, FL 33713
MLS# TB8553833Listed by: PREFERRED SHORE LLC


Protect your home and budget from life's surprises with an Assurant Home Warranty, backed by a partner that supports you through every step of homeownership. Explore Plans.
©2026 Century 21 Real Estate LLC. All rights reserved. CENTURY 21®, the CENTURY 21 Logo and C21® are service marks owned by Century 21 Real Estate LLC. Century 21 Real Estate LLC fully supports the principles of the Fair Housing Act and the Equal Opportunity Act. Each office is independently owned and operated. Listing information is deemed reliable but not guaranteed accurate.