
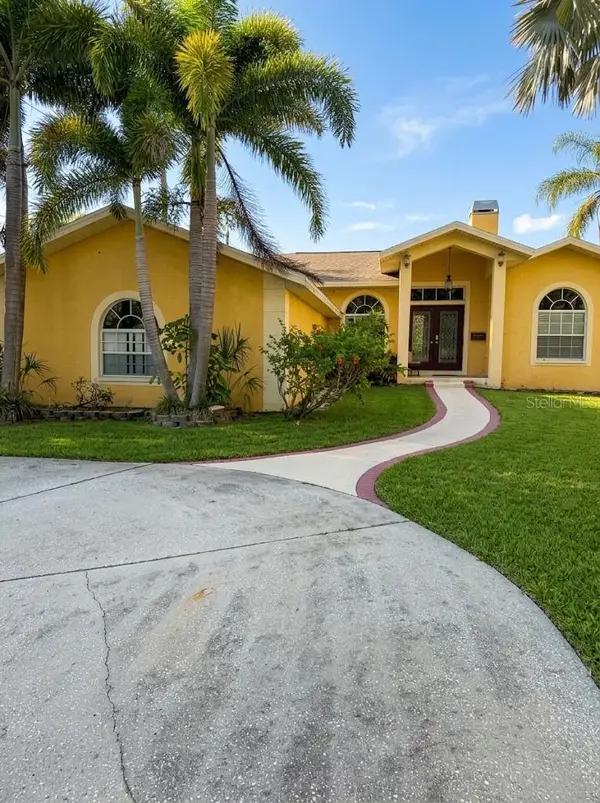
3741 50th Avenue N, Saint Petersburg, FL 33714
Local realty services provided by:CENTURY 21 North East
3741 50th Avenue N,St Petersburg, FL 33714
$575,000
- 3 Beds
- 2 Baths
- 1,942 sq. ft.
- Single family
- Coming Soon
Listed by: jason brown
Office: jb realty florida, llc.
MLS#:TB8567323
Source:MFRMLS
Price summary
- Price:$575,000
- Price per sq. ft.:$238.69
About this home
Coming soon! Striking quartz countertops, beautifully finished bathrooms, and unexpected smart features give this new construction home plenty to get excited about. High and dry in Flood Zone X, this 3-bedroom, 2-bath block home includes a 1-car garage and thoughtful details throughout.
Even the front door has something special to offer. Its impact-rated glass changes from clear to frosted at the push of a button, letting you choose between an open view or added privacy. Beyond the foyer, the kitchen, dining, and living spaces come together in an inviting open layout. Luxury vinyl plank flooring flows throughout the entire home, bringing warmth and a cohesive finish to every room.
The kitchen makes a statement with beautifully veined quartz countertops, white cabinetry, and a contrasting brown island beneath sparkling pendant lights. A tile backsplash and stainless steel appliances complete the polished look, while 42-inch upper cabinets with crown molding bring additional storage. The island offers bar seating and an oversized sink with a built-in glass rinser. Pullout trash storage and a walk-in corner pantry keep the space as practical as it is beautiful.
Tucked at the back of the home, the primary suite offers a private retreat with a spacious walk-in closet and an oversized linen closet.
The primary bathroom features an extended dual-sink quartz vanity and a glass-enclosed walk-in shower. Large-format wall tile and a marble floor give the shower a polished finish. A long marble-lined niche provides storage in the half wall beside the vanity. The Delta shower system pairs a high-mounted shower head with a separate handheld, while controls near the entrance let you adjust the water before stepping into the spray.
That attention to detail carries into the second bathroom, featuring a dual-sink quartz vanity and a tub/shower combination with large-format tile, a marble-lined niche, and Delta fixtures. Both bathrooms also include Delta faucets with pullout sprayers, making sink cleaning easier. An extra-wide laundry room adds useful space for storage and everyday tasks.
Impact-rated windows and sliding glass doors complement the front door’s impact-rated glass. Through the sliders, a covered lanai stretches over 17 feet, extending your living space outdoors. With room to relax, dine, or gather with friends, it’s an inviting place to enjoy the magnolia trees and backyard enclosed by white vinyl fencing. A double gate wide enough for vehicles provides convenient access from the rear alley.
The outdoor upgrades also include an irrigation system with a Rain Bird Wi-Fi controller, giving you convenient control over watering and helping keep the lawn and landscaping looking their best. Thoughtful planning extends to drainage, with gutters connected to an ADS drainage system to help direct rainwater away from the home.
Inside, a high-efficiency 16 SEER air-conditioning system adds everyday comfort. A Eufy smart deadbolt, Ring doorbell, and Wi-Fi-enabled garage door opener bring additional conveniences to your daily routine.
Construction is nearing completion, with the certificate of occupancy expected any time now. Be among the first to discover what makes this home special. Contact us for further details....
Contact an agent
Home facts
- Year built:2026
- Subdivision & Development:LELLMAN HEIGHTS 3RD SEC
- Listing ID #:TB8567323
- Updated:November 14, 2026 at 11:38 AM
Rooms and interior
- Bedrooms:3
- Total bathrooms:2
- Full bathrooms:2
- Flooring:Luxury Vinyl
- Kitchen Description:Dishwasher, Disposal, Microwave, Range, Refrigerator
- Bedroom Description:High Ceilings, Walk-In Closet(s)
- Living area:1,942 sq. ft.
Heating and cooling
- Cooling:Central Air
- Heating:Central
- Central air:Yes
Structure and exterior
- Roof:Shingle
- Year built:2026
- Building area:1,942 sq. ft.
- Lot area:0.14 Acres
- Construction Materials:Block, Stucco
- Exterior Features:Covered Porch/Patio, Front Porch, Lighting, Rear Porch
- Foundation Description:Slab
- Levels:1 Story
Utilities
- Water:Public, Water Connected
- Sewer:Public, Public Sewer, Sewer Connected
Finances and disclosures
- Price:$575,000
- Price per sq. ft.:$238.69
- Tax amount:$1,024 (2025)
Features and amenities
- Appliances:Dishwasher, Disposal, Irrigation Equipment, Microwave, Range, Refrigerator
- Laundry features:Electric Dryer Hookup, Laundry Room, Washer Hookup
- Amenities:Cable Available, Ceiling Fans(s), Fiber Optics, High Ceilings, Irrigation Equipment, Open Floorplan, Smart Home, Walk-In Closet(s)
- Pool features:Public Pool
Parking
- Parking description:Attached Garage
- Garage:Yes
- Garage spaces:1
 The information being provided by Stellar Mls is for the consumer's personal, non-commercial use and may not be used for any purpose other than to identify prospective properties consumer may be interested in purchasing. Any information relating to real estate for sale referenced on this web site comes from the Internet Data Exchange (IDX) program of the Stellar Mls. CENTURY 21 North East is not a Multiple Listing Service (MLS), nor does it offer MLS access. This website is a service of CENTURY 21 North East, a broker participant of Stellar Mls. This web site may reference real estate listing(s) held by a brokerage firm other than the broker and/or agent who owns this web site.
The accuracy of all information, regardless of source, including but not limited to open house information, square footages and lot sizes, is deemed reliable but not guaranteed and should be personally verified through personal inspection by and/or with the appropriate professionals. The data contained herein is copyrighted by Stellar Mls and is protected by all applicable copyright laws. Any unauthorized dissemination of this information is in violation of copyright laws and is strictly prohibited.
Properties in listings may have been sold or may no longer be available.
Copyright 2026 Stellar Mls. All rights reserved. MFRMLS Member Broker: Jim D’Amico
New listings near 3741 50th Avenue N
- Coming Soon
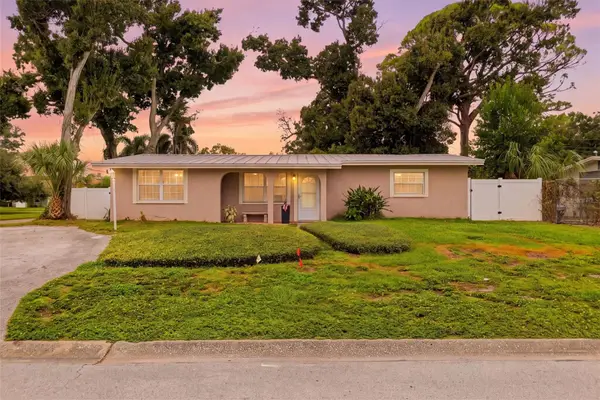 $399,900Coming Soon3 beds 2 baths1,776 sq. ft.
3400 79th Way N, ST PETERSBURG, FL 33710
MLS# TB8567284Listed by: EXP REALTY LLC - Coming Soon
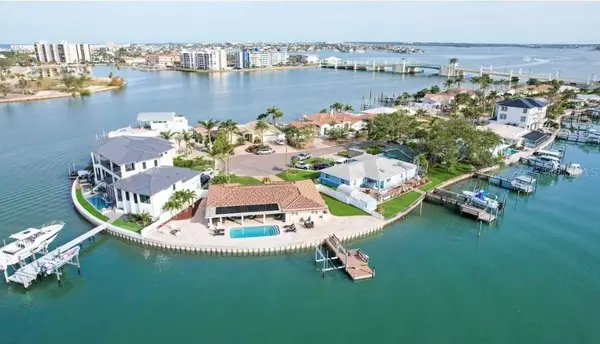 $2,700,000Coming Soon3 beds 2 baths3,232 sq. ft.
8188 Causeway Boulevard S, ST PETERSBURG, FL 33707
MLS# L4966436Listed by: CHARLES RUTENBERG REALTY FTL - Coming Soon
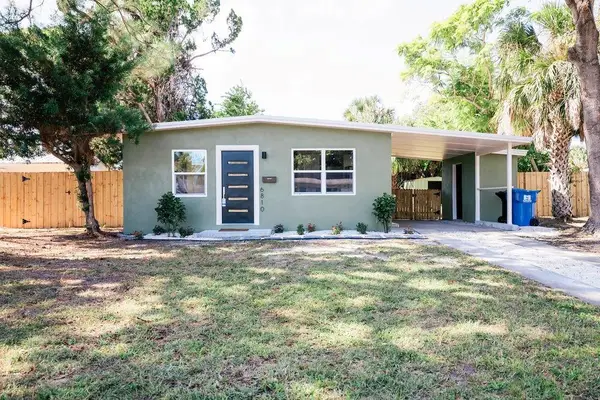 $274,900Coming Soon2 beds 1 baths792 sq. ft.
6810 10th Street N, ST PETERSBURG, FL 33702
MLS# A4712636Listed by: THE KEYES COMPANY - SARASOTA - Coming Soon
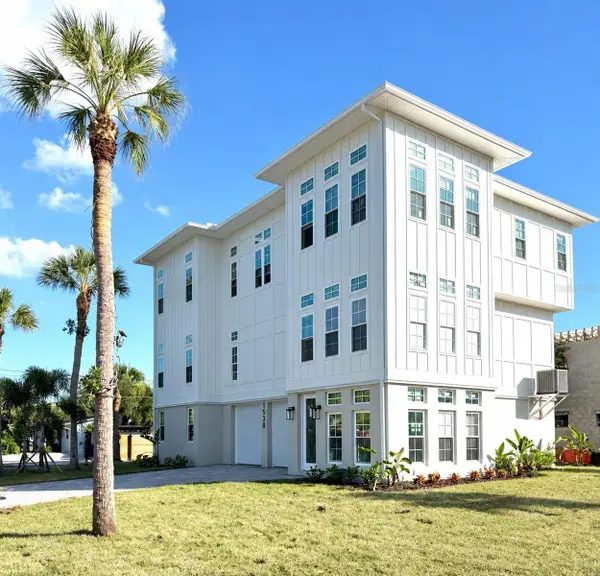 $1,475,000Coming Soon3 beds 3 baths3,500 sq. ft.
1538 Delaware Avenue Ne, ST PETERSBURG, FL 33703
MLS# TB8558940Listed by: CHARLES RUTENBERG REALTY INC - Coming Soon
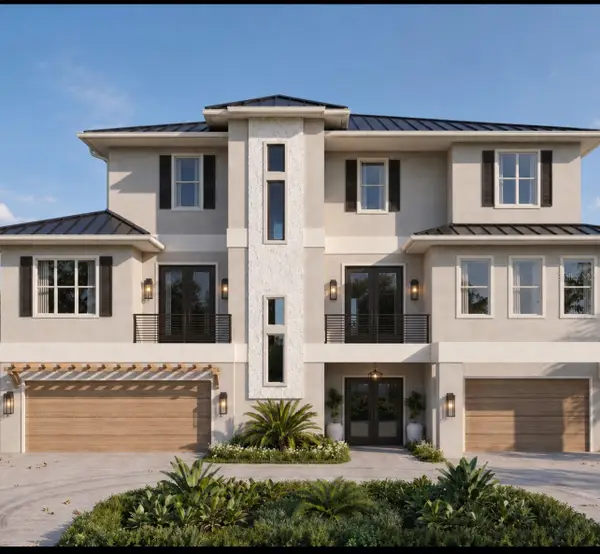 $4,375,000Coming Soon5 beds 5 baths3,855 sq. ft.
7875 9th Avenue S, ST PETERSBURG, FL 33707
MLS# TB8565351Listed by: NEXTHOME LUXE COASTAL - Coming Soon
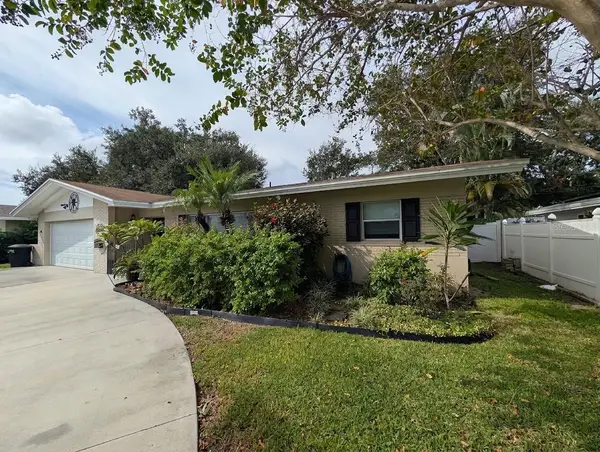 $539,000Coming Soon3 beds 2 baths1,841 sq. ft.
2838 65th Way N, ST PETERSBURG, FL 33710
MLS# TB8565185Listed by: ELITE BROKERS, LLC - Coming Soon
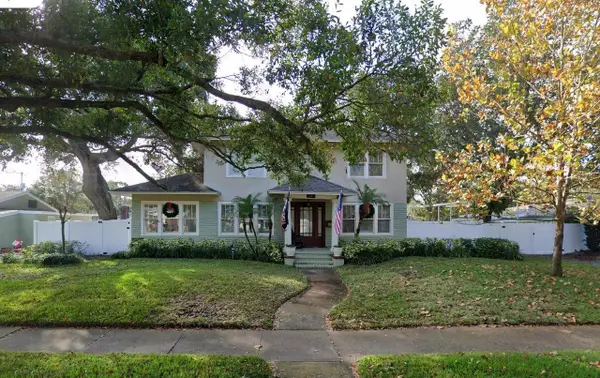 $649,000Coming Soon3 beds 3 baths2,296 sq. ft.
7326 Dartmouth Avenue N, ST PETERSBURG, FL 33710
MLS# TB8565662Listed by: TODD CRAIG REALTY - Coming Soon
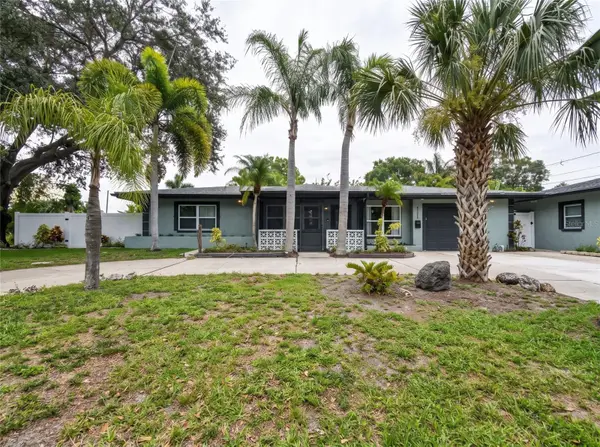 $629,000Coming Soon6 beds 6 baths1,822 sq. ft.
4191 Walnut Street Ne, ST PETERSBURG, FL 33703
MLS# TB8565305Listed by: MARK SPAIN REAL ESTATE - Coming Soon
 $680,000Coming Soon3 beds 2 baths1,539 sq. ft.
6914 Park St S, ST PETERSBURG, FL 33707
MLS# TB8565180Listed by: MARK SPAIN REAL ESTATE


Protect your home and budget from life's surprises with an Assurant Home Warranty, backed by a partner that supports you through every step of homeownership. Explore Plans.
©2026 Century 21 Real Estate LLC. All rights reserved. CENTURY 21®, the CENTURY 21 Logo and C21® are service marks owned by Century 21 Real Estate LLC. Century 21 Real Estate LLC fully supports the principles of the Fair Housing Act and the Equal Opportunity Act. Each office is independently owned and operated. Listing information is deemed reliable but not guaranteed accurate.