3923 Haines Road N, Saint Petersburg, FL 33703
Local realty services provided by:CENTURY 21 Myers Realty
3923 Haines Road N,St Petersburg, FL 33703
$325,000
- 2 Beds
- 1 Baths
- 936 sq. ft.
- Single family
- Coming Soon
Listed by: mojeh unger llc.
Office: charles rutenberg realty inc
MLS#:TB8545467
Source:MFRMLS
Price summary
- Price:$325,000
- Price per sq. ft.:$347.22
About this home
Welcome to this charming St. Petersburg home filled with character and possibilities! This 2-bedroom, 1-bath residence features a spacious living area highlighted by a vaulted, beamed ceiling and wood-burning fireplace, creating a warm and inviting atmosphere. A separate dining room provides plenty of natural light, while the front Florida room offers additional flexible living space which is not included in total Sqft—perfect for a home office, sitting area or hobby room. Irrigation well installed in 2024, Roof is 2014, New Electric panel 2019. Enjoy a generously sized fenced backyard with alley access, a one-car garage with additional workshop space, carport, patio area and storage shed. There is plenty of room for outdoor entertaining, hobbies and additional storage. Enjoy a convenient St. Petersburg location near Sawgrass Lake Park, Crescent Lake Park and the beautiful downtown waterfront parks, including Vinoy Park. Spend your free time enjoying nature trails, scenic walks, recreation and everything St. Pete has available. Easy access to I-275, Downtown St. Petersburg, shopping, restaurants and the waterfront makes this location especially convenient. A wonderful opportunity to make this charming St. Pete home your own!...
Contact an agent
Home facts
- Year built:1925
- Subdivision & Development:BADGER PARK
- Listing ID #:TB8545467
- Updated:September 06, 2026 at 03:40 PM
Rooms and interior
- Bedrooms:2
- Total bathrooms:1
- Full bathrooms:1
- Flooring:Laminate
- Dining Description:Living Room/Dining Room Combo
- Kitchen Description:Convection Oven, Range, Refrigerator
- Bedroom Description:High Ceilings
- Basement Description:Crawlspace
- Living area:936 sq. ft.
Heating and cooling
- Cooling:Wall/Window Unit(s)
- Heating:Ductless, Electric
Structure and exterior
- Roof:Shingle
- Year built:1925
- Building area:936 sq. ft.
- Lot area:0.16 Acres
- Construction Materials:Asbestos
- Exterior Features:Awning(s), Garden, Lighting, Rain Gutters
- Levels:1 Story
Schools
- High school:Dixie Hollins High-PN
- Middle school:Meadowlawn Middle-PN
- Elementary school:John M Sexton Elementary-PN
Utilities
- Water:Public, Water Connected
- Sewer:Public, Public Sewer, Sewer Connected
Finances and disclosures
- Price:$325,000
- Price per sq. ft.:$347.22
- Tax amount:$1,937 (2025)
Features and amenities
- Appliances:Convection Oven, Dryer, Electric Water Heater, Range, Refrigerator
- Laundry features:Dryer, Laundry Room
- Amenities:Cable Connected, Cathedral Ceiling(s), Ceiling Fans(s), High Ceilings, Living Room/Dining Room Combo, Vaulted Ceiling(s)
- Pool features:Public Pool
Parking
- Parking description:1 Car Carport, Alley Access, Attached Garage
- Garage:Yes
- Garage spaces:1
- Carport spaces:1
 The information being provided by Stellar Mls is for the consumer's personal, non-commercial use and may not be used for any purpose other than to identify prospective properties consumer may be interested in purchasing. Any information relating to real estate for sale referenced on this web site comes from the Internet Data Exchange (IDX) program of the Stellar Mls. CENTURY 21 Myers Realty is not a Multiple Listing Service (MLS), nor does it offer MLS access. This website is a service of CENTURY 21 Myers Realty, a broker participant of Stellar Mls. This web site may reference real estate listing(s) held by a brokerage firm other than the broker and/or agent who owns this web site.
The accuracy of all information, regardless of source, including but not limited to open house information, square footages and lot sizes, is deemed reliable but not guaranteed and should be personally verified through personal inspection by and/or with the appropriate professionals. The data contained herein is copyrighted by Stellar Mls and is protected by all applicable copyright laws. Any unauthorized dissemination of this information is in violation of copyright laws and is strictly prohibited.
Properties in listings may have been sold or may no longer be available.
Copyright 2026 Stellar Mls. All rights reserved.
The information being provided by Stellar Mls is for the consumer's personal, non-commercial use and may not be used for any purpose other than to identify prospective properties consumer may be interested in purchasing. Any information relating to real estate for sale referenced on this web site comes from the Internet Data Exchange (IDX) program of the Stellar Mls. CENTURY 21 Myers Realty is not a Multiple Listing Service (MLS), nor does it offer MLS access. This website is a service of CENTURY 21 Myers Realty, a broker participant of Stellar Mls. This web site may reference real estate listing(s) held by a brokerage firm other than the broker and/or agent who owns this web site.
The accuracy of all information, regardless of source, including but not limited to open house information, square footages and lot sizes, is deemed reliable but not guaranteed and should be personally verified through personal inspection by and/or with the appropriate professionals. The data contained herein is copyrighted by Stellar Mls and is protected by all applicable copyright laws. Any unauthorized dissemination of this information is in violation of copyright laws and is strictly prohibited.
Properties in listings may have been sold or may no longer be available.
Copyright 2026 Stellar Mls. All rights reserved.New listings near 3923 Haines Road N
- Coming Soon
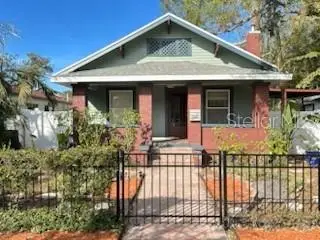
 $550,000Coming Soon3 beds 1 baths962 sq. ft.
2145 4th Ave N, ST PETERSBURG, FL 33713
MLS# TB8546036Listed by: CENTURY 21 WOLF'S CROSSING REALTY - Coming Soon
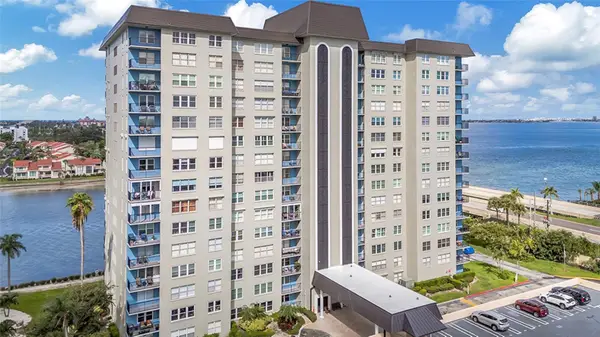 $295,000Coming Soon2 beds 2 baths1,175 sq. ft.
5220 Brittany Drive S #201, ST PETERSBURG, FL 33715
MLS# O6439206Listed by: KELLER WILLIAMS ADVANTAGE III - Coming Soon
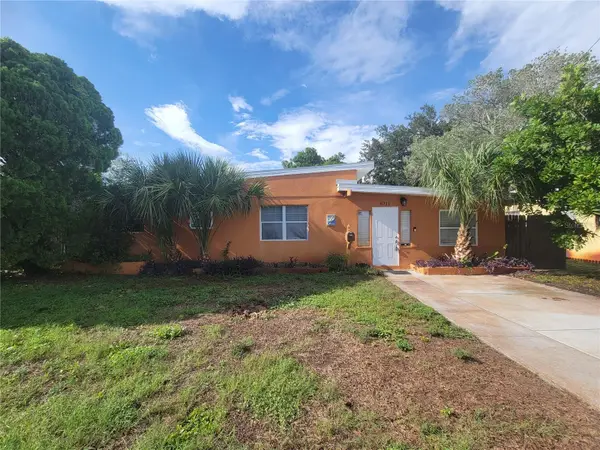 $499,000Coming Soon4 beds 2 baths1,326 sq. ft.
6711 Dartmouth Avenue N, ST PETERSBURG, FL 33710
MLS# TB8545677Listed by: KELLER WILLIAMS REALTY PORTFOLIO COLLECTION - Coming Soon
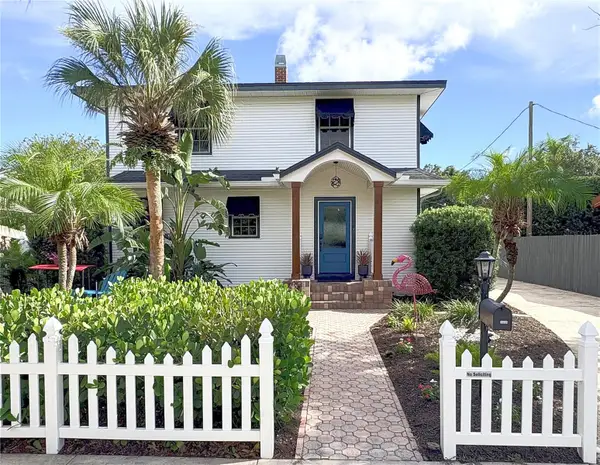 $1,000,000Coming Soon4 beds 3 baths2,074 sq. ft.
1350 26th Avenue N, ST PETERSBURG, FL 33704
MLS# TB8546002Listed by: CHARLES RUTENBERG REALTY INC - Coming Soon
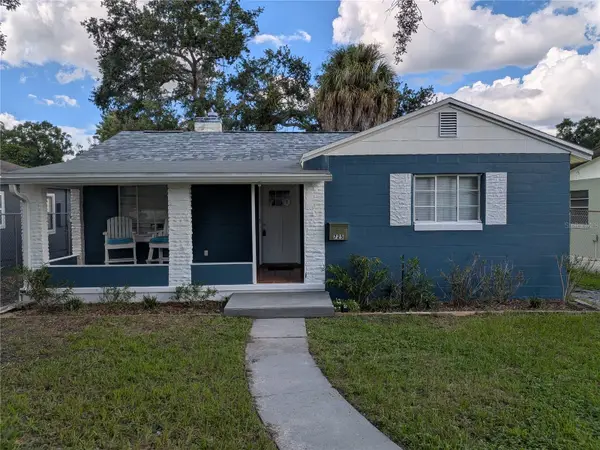 $325,000Coming Soon2 beds 1 baths1,013 sq. ft.
725 17th Ave S, ST PETERSBURG, FL 33701
MLS# O6438950Listed by: ALL FLORIDA PREMIER REALTY GROUP LLC - Coming Soon
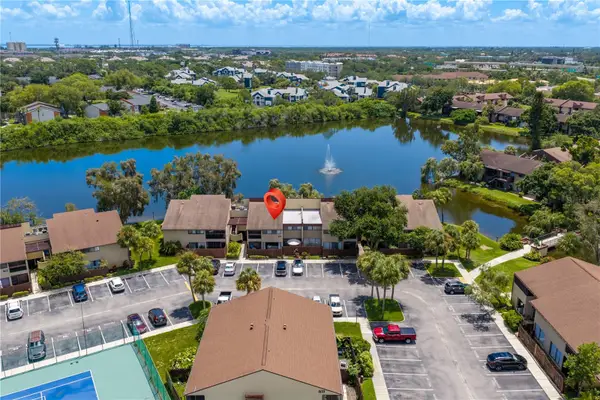 $139,900Coming Soon1 beds 1 baths675 sq. ft.
782 Village Lake Terrace N #103, ST PETERSBURG, FL 33716
MLS# TB8545396Listed by: EXP REALTY LLC - Coming Soon
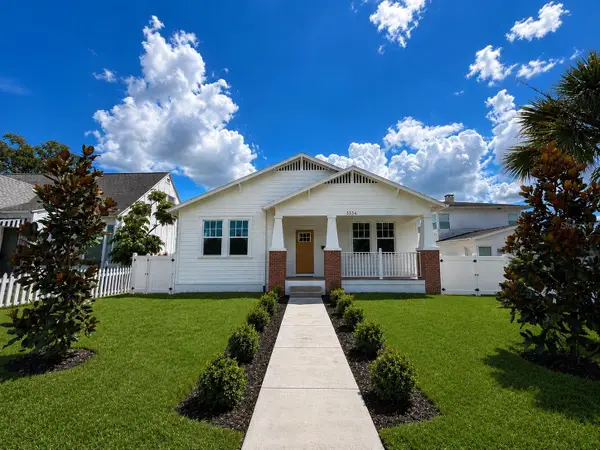 $764,900Coming Soon4 beds 3 baths2,061 sq. ft.
3336 8th Avenue N, ST PETERSBURG, FL 33713
MLS# TB8544872Listed by: FRANK ALBERT REALTY - Coming Soon
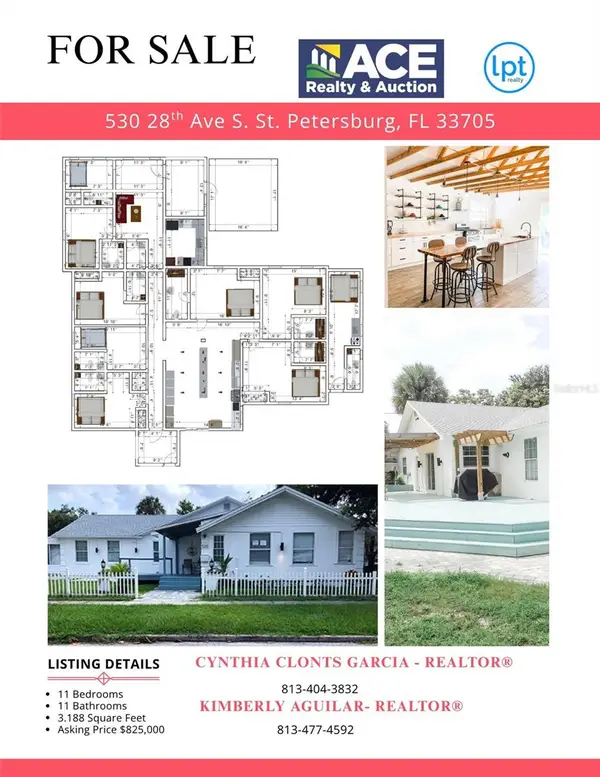 $825,000Coming Soon11 beds 11 baths3,138 sq. ft.
530 28th Avenue S, ST PETERSBURG, FL 33705
MLS# TB8544279Listed by: ACE REALTY & AUCTION LLC - Coming Soon
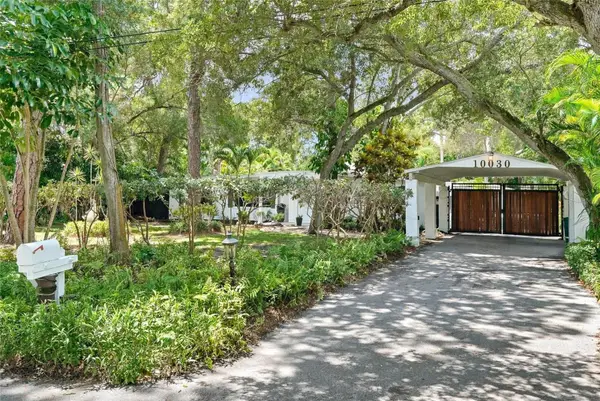 $1,050,000Coming Soon3 beds 3 baths2,577 sq. ft.
10030 59th Avenue N, ST PETERSBURG, FL 33708
MLS# TB8544481Listed by: FIVE STAR REAL ESTATE OF FLORIDA LLC


Protect your home and budget from life's surprises with an Assurant Home Warranty, backed by a partner that supports you through every step of homeownership. Explore Plans.
©2026 Century 21 Real Estate LLC. All rights reserved. CENTURY 21®, the CENTURY 21 Logo and C21® are service marks owned by Century 21 Real Estate LLC. Century 21 Real Estate LLC fully supports the principles of the Fair Housing Act and the Equal Opportunity Act. Each office is independently owned and operated. Listing information is deemed reliable but not guaranteed accurate.