
400 Central Avenue #306, Saint Petersburg, FL 33701
Local realty services provided by:CENTURY 21 North East
400 Central Avenue #306,St Petersburg, FL 33701
$1,899,000
- 2 Beds
- 3 Baths
- 2,139 sq. ft.
- Condominium
- Active
Upcoming open houses
- Sun, Nov 0812:00 pm - 02:00 pm
Listed by: jing nimchuk
Office: ivy united
MLS#:TB8561519
Source:MFRMLS
Price summary
- Price:$1,899,000
- Price per sq. ft.:$715.25
About this home
ONE OF ONLY SIX EXCLUSIVE TWO-STORY LUXURY HOMES AT 400 CENTRAL. SOARING 22-FOOT CEILINGS. DUAL PRIVATE ENTRANCES.
Discover a remarkable opportunity to experience the privacy and architectural character of a luxury townhome with the convenience of high-rise living at The Residences at 400 Central.
Unlike a traditional condominium, this two-story CityHome offers 2,139 square feet of thoughtfully designed interior living space, complemented by 516 square feet of private outdoor terraces. Featuring two bedrooms, two-and-a-half bathrooms, and a versatile loft, the residence seamlessly balances dramatic architectural elements with the comfort and functionality of a private home rarely found among downtown condominiums.
From the moment you enter, soaring 22-foot ceilings create an extraordinary sense of space and grandeur. Expansive floor-to-ceiling windows invite abundant natural light into the great room, while the southeast exposure enhances the residence's bright, airy ambiance. The impressive open-concept living and dining areas provide a sophisticated setting for entertaining, relaxing, and enjoying everyday life.
The beautifully appointed kitchen combines contemporary elegance with premium JennAir appliances, a gas range, wine fridge, sleek European-inspired cabinetry, and refined finishes. Whether preparing an intimate dinner or hosting friends, this thoughtfully designed space effortlessly connects to the main living areas.
A striking upper-level loft overlooks the great room below, providing a flexible retreat ideal for a home office, cozy reading lounge, or a creative space. Nearly 11-foot ceilings on the upper level further enhance the residence's openness and architectural appeal. The serene primary suite offers a peaceful private sanctuary, complete with its own outdoor balcony—an inviting place to savor your morning coffee or unwind at the end of the day. A thoughtfully positioned second bedroom with its own en-suite bathroom on the lower level provides privacy and comfort for family members and overnight guests.
Two private outdoor terraces, totaling 516 square feet, extend the living experience beyond the interior, offering inviting spaces to enjoy fresh air, morning coffee, or an evening outdoors.
Among the residence's most distinctive features are its two separate private entrances on the third and fourth floors, providing an exceptional level of convenience, flexibility, and privacy rarely available in condominium living. Three dedicated HVAC zones enhance comfort throughout the home, while two parking spaces—one assigned and one valet—add everyday convenience. Third-floor private climate controlled storage: Conveniently located on the same level as the residence's lower entrance. Fourth-floor assigned parking: Located on the same level as the residence's upper entrance, making everyday arrivals and departures remarkably convenient.
Residents of 400 Central enjoy an impressive collection of resort-inspired amenities, including the breathtaking 46th-floor Sky Lounge and Observatory, a resort-style pool and fitness center, private entertainment and gathering spaces, coworking areas, and concierge services.
Situated in the heart of vibrant downtown St. Petersburg, this address places acclaimed restaurants, boutique shopping, museums, galleries, waterfront parks, and the St. Pete Pier just moments away.
Schedule your private tour today!...
Contact an agent
Home facts
- Year built:2022
- Subdivision & Development:400 CENTRAL
- Listing ID #:TB8561519
- Added:2 day(s) ago
- Updated:November 08, 2026 at 07:45 PM
Rooms and interior
- Bedrooms:2
- Total bathrooms:3
- Full bathrooms:2
- Half bathrooms:1
- Flooring:Carpet, Tile
- Dining Description:Eat In Kitchen, Living Room/Dining Room Combo
- Kitchen Description:Built-In Oven, Cooktop, Dishwasher, Disposal, Eat-in Kitchen, Exhaust Fan, Freezer, Ice Maker, Kitchen/Family Room Combo, Microwave, Range, Range Hood, Refrigerator, Solid Surface Counters, Wine Refrigerator
- Bedroom Description:Primary Bedroom Main Floor, Split Bedroom, Walk-In Closet(s)
- Living area:2,139 sq. ft.
Heating and cooling
- Cooling:Central Air
- Heating:Central
- Central air:Yes
Structure and exterior
- Roof:Membrane
- Year built:2022
- Building area:2,139 sq. ft.
- Lot area:2.3 Acres
- Architectural Style:Contemporary
- Construction Materials:Block, Concrete, Metal Frame, Stucco
- Exterior Features:Balcony, Dog Run, Lighting, Outdoor Grill, Outdoor Kitchen
- Foundation Description:Slab
- Levels:2 Story
Schools
- High school:St. Petersburg High-PN
- Middle school:John Hopkins Middle-PN
- Elementary school:Campbell Park Elementary-PN
Utilities
- Water:Public, Water Connected
- Sewer:Public Sewer
Finances and disclosures
- Price:$1,899,000
- Price per sq. ft.:$715.25
Features and amenities
- Appliances:Built-in Oven, Cooktop, Dishwasher, Disposal, Dryer, Electric Water Heater, Exhaust Fan, Freezer, Ice Maker, Irrigation Equipment, Microwave, Range, Range Hood, Refrigerator, Washer, Wine Refrigerator
- Laundry features:Dryer, Inside, Laundry Closet, Washer
- Amenities:Cable Connected, Eat-in Kitchen, Fitness Center, Irrigation Equipment, Kitchen/Family Room Combo, Living Room/Dining Room Combo, Natural Gas Connected, Open Floorplan, Pool, Primary Bedroom Main Floor, Recreation Facilities, Security, Solid Surface Counters, Spa/Hot Tub, Split Bedroom, Walk-In Closet(s)
- Pool features:Heated, In Ground, Outside Bath Access, Pool, Public Pool
Parking
- Parking description:Assigned, Basement, Guest, Valet
- Garage:Yes
 The information being provided by Stellar Mls is for the consumer's personal, non-commercial use and may not be used for any purpose other than to identify prospective properties consumer may be interested in purchasing. Any information relating to real estate for sale referenced on this web site comes from the Internet Data Exchange (IDX) program of the Stellar Mls. CENTURY 21 North East is not a Multiple Listing Service (MLS), nor does it offer MLS access. This website is a service of CENTURY 21 North East, a broker participant of Stellar Mls. This web site may reference real estate listing(s) held by a brokerage firm other than the broker and/or agent who owns this web site.
The accuracy of all information, regardless of source, including but not limited to open house information, square footages and lot sizes, is deemed reliable but not guaranteed and should be personally verified through personal inspection by and/or with the appropriate professionals. The data contained herein is copyrighted by Stellar Mls and is protected by all applicable copyright laws. Any unauthorized dissemination of this information is in violation of copyright laws and is strictly prohibited.
Properties in listings may have been sold or may no longer be available.
Copyright 2026 Stellar Mls. All rights reserved. MFRMLS Member Broker: Jim D’Amico
New listings near 400 Central Avenue #306
- Coming Soon
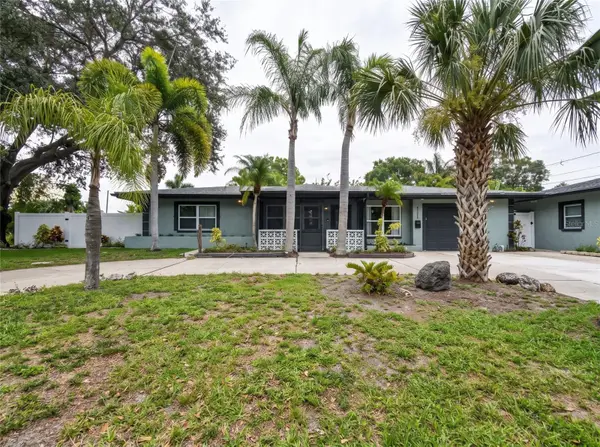 $629,000Coming Soon6 beds 6 baths1,822 sq. ft.
4191 Walnut Street Ne, ST PETERSBURG, FL 33703
MLS# TB8565305Listed by: MARK SPAIN REAL ESTATE - Coming Soon
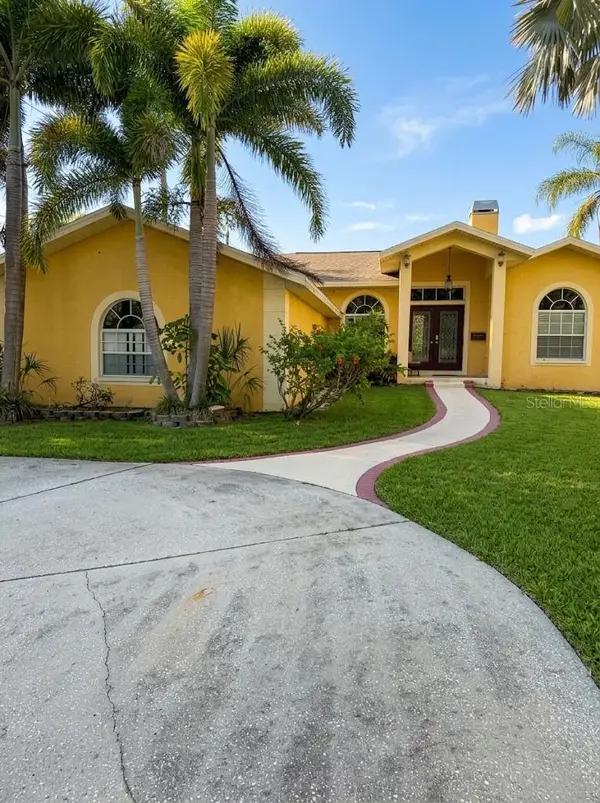 $680,000Coming Soon3 beds 2 baths1,539 sq. ft.
6914 Park St S, ST PETERSBURG, FL 33707
MLS# TB8565180Listed by: MARK SPAIN REAL ESTATE - Coming Soon
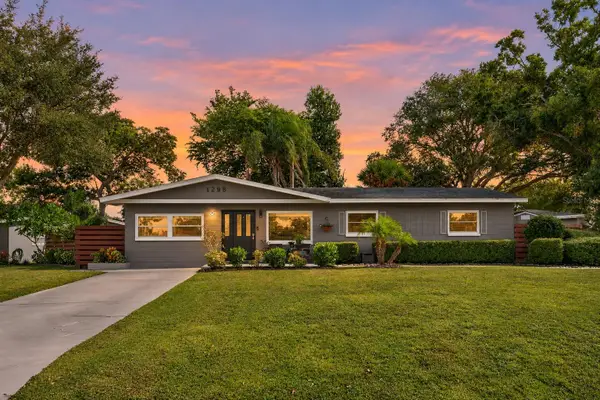 $525,000Coming Soon3 beds 2 baths1,300 sq. ft.
1298 61st Avenue N, ST PETERSBURG, FL 33703
MLS# TB8563762Listed by: EPIQUE REALTY INC. - Coming Soon
 $625,000Coming Soon3 beds 2 baths1,668 sq. ft.
1285 63rd Terrace S, ST PETERSBURG, FL 33705
MLS# TB8562461Listed by: BHHS FLORIDA PROPERTIES GROUP - Coming Soon
 $349,700Coming Soon2 beds 1 baths1,104 sq. ft.
7080 41st Terrace N, ST PETERSBURG, FL 33709
MLS# TB8562694Listed by: HOFACKER & ASSOCIATES INC - Coming SoonOpen Sun, 1am to 3pm
 $725,000Coming Soon4 beds 2 baths1,910 sq. ft.
5337 11th Avenue N, ST PETERSBURG, FL 33710
MLS# TB8562464Listed by: SMITH & ASSOCIATES REAL ESTATE - Coming Soon
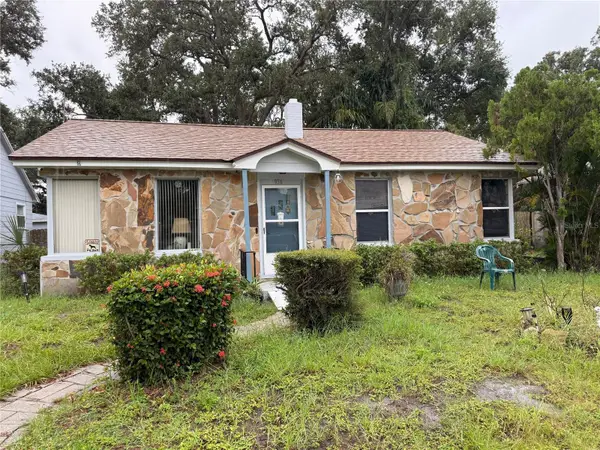 $140,000Coming Soon3 beds 2 baths1,494 sq. ft.
936 20th Avenue S, ST PETERSBURG, FL 33705
MLS# TB8559380Listed by: BHHS FLORIDA PROPERTIES GROUP - Coming Soon
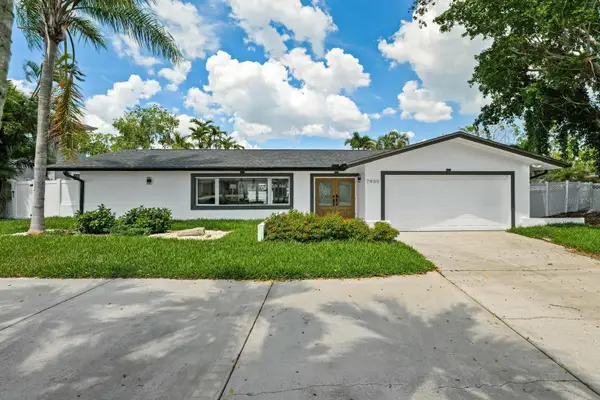 $1,528,828Coming Soon3 beds 3 baths2,186 sq. ft.
7905 9th Avenue S, ST PETERSBURG, FL 33707
MLS# O6448591Listed by: EXP REALTY LLC - Coming Soon
 $599,999Coming Soon3 beds 2 baths1,421 sq. ft.
6212 34th Avenue N, ST PETERSBURG, FL 33710
MLS# TB8546545Listed by: BROPHY REAL ESTATE  $116,000Active1 beds 1 baths742 sq. ft.
10265 Gandy Boulevard N #914, ST PETERSBURG, FL 33702
MLS# TB8513534Listed by: EXP REALTY LLC


Protect your home and budget from life's surprises with an Assurant Home Warranty, backed by a partner that supports you through every step of homeownership. Explore Plans.
©2026 Century 21 Real Estate LLC. All rights reserved. CENTURY 21®, the CENTURY 21 Logo and C21® are service marks owned by Century 21 Real Estate LLC. Century 21 Real Estate LLC fully supports the principles of the Fair Housing Act and the Equal Opportunity Act. Each office is independently owned and operated. Listing information is deemed reliable but not guaranteed accurate.