
440 42nd Street N, Saint Petersburg, FL 33713
Local realty services provided by:CENTURY 21 Nature Coast
Listed by: justin gothard
Office: lpt realty, llc.
MLS#:857385
Source:FL_CMLS
Price summary
- Price:$389,000
- Price per sq. ft.:$332.48
About this home
One or more photo(s) has been virtually staged. Check out this updated St. Pete home, renovated in 2022 with an open floor plan, luxury vinyl plank flooring, and a modern kitchen featuring solid wood cabinetry, quartz countertops, center island, and stainless steel appliances. The primary suite features a beautiful tiled walk-in shower with glass doors and direct backyard access. Recent improvements include a brand-new poured driveway and walkway, new roof in 2022, A/C system installed in 2021, and the 2022 interior renovation. The fully fenced corner lot offers alley access, mature landscaping, raised garden beds, and a large Tuff shed for additional storage. The location is a major highlight—minutes from Downtown St. Pete and the Grand Central District, convenient to Gulf beaches, and with easy access to I-275 and the greater Tampa Bay area. Outside of a flood zone with no HOA, this property offers the updates, outdoor space, and location that make St. Pete living so desirable.
Contact an agent
Home facts
- Year built:1954
- Subdivision & Development:Not on List
- Listing ID #:857385
- Added:1 day(s) ago
- Updated:August 26, 2026 at 10:44 PM
Rooms and interior
- Bedrooms:3
- Total bathrooms:2
- Full bathrooms:2
- Rooms Total:7
- Kitchen Description:Dishwasher, Microwave, Oven, Range, Refrigerator
- Living area:1,068 sq. ft.
Heating and cooling
- Cooling:Central Air
- Central air:Yes
Structure and exterior
- Roof:Asphalt, Shingle
- Year built:1954
- Building area:1,068 sq. ft.
- Lot area:0.13 Acres
- Lot Features:Corner Lot
- Architectural Style:One Story
- Foundation Description:Crawlspace
- Levels:1 Story
Utilities
- Water:Public
- Sewer:Public Sewer
Finances and disclosures
- Price:$389,000
- Price per sq. ft.:$332.48
- Tax amount:$8,241 (2025)
Features and amenities
- Laundry features:Dryer
Parking
- Parking description:Concrete, Concrete Driveway, Driveway
New listings near 440 42nd Street N
- Coming Soon
 $599,900Coming Soon3 beds 2 baths1,498 sq. ft.
1211 Russell Drive N, ST PETERSBURG, FL 33710
MLS# TB8542349Listed by: ROE REALTY - Coming Soon
 $2,495,000Coming Soon2 beds 3 baths1,854 sq. ft.
100 1st Avenue N #1603, ST PETERSBURG, FL 33701
MLS# TB8540991Listed by: MICHAEL SAUNDERS & COMPANY - Coming Soon
 $1,200,000Coming Soon4 beds 3 baths3,241 sq. ft.
1400 75th Circle Ne, ST PETERSBURG, FL 33702
MLS# TB8540993Listed by: KELLER WILLIAMS ST PETE REALTY - Coming Soon
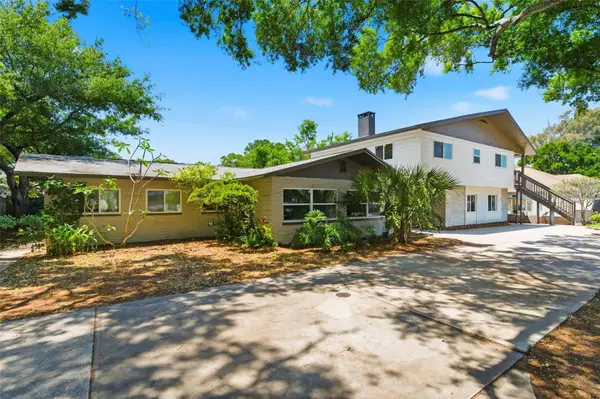 $850,000Coming Soon10 beds 4 baths4,198 sq. ft.
5136 68th Street N, ST PETERSBURG, FL 33709
MLS# TB8541016Listed by: KELLER WILLIAMS ST PETE REALTY - Coming Soon
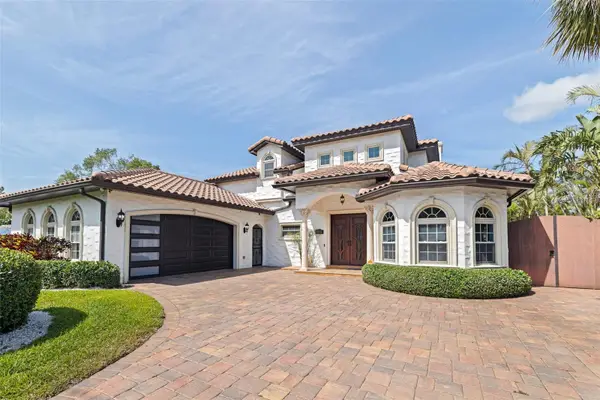 $1,695,000Coming Soon3 beds 3 baths3,366 sq. ft.
3931 Pompano Drive Se, ST PETERSBURG, FL 33705
MLS# TB8538980Listed by: FLORIDA DRIVEN REAL ESTATE - Coming Soon
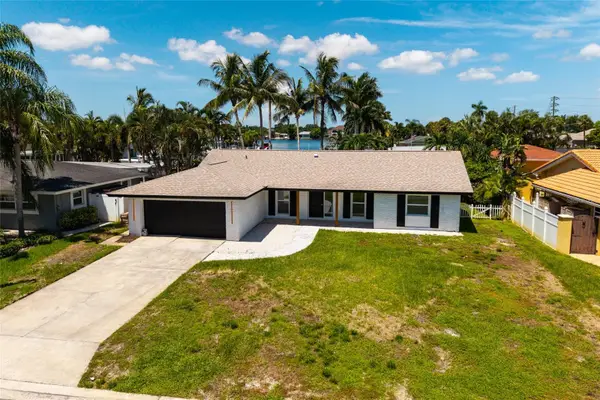 $899,900Coming Soon3 beds 2 baths1,689 sq. ft.
3960 13th Way Ne, ST PETERSBURG, FL 33703
MLS# TB8538560Listed by: BROPHY REAL ESTATE - Coming Soon
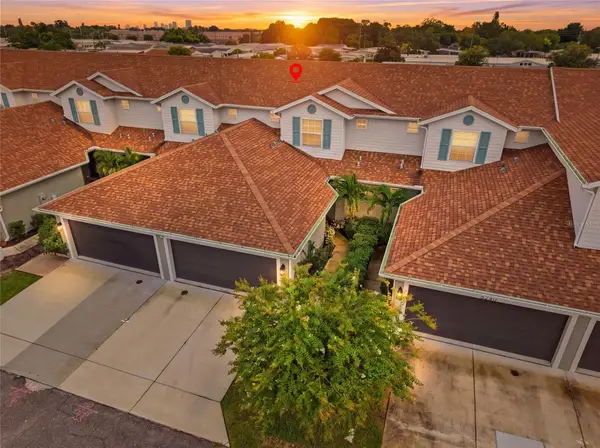 $429,900Coming Soon3 beds 3 baths1,713 sq. ft.
5282 Neil Drive, ST PETERSBURG, FL 33714
MLS# TB8539459Listed by: DOUGLAS ELLIMAN - Coming SoonOpen Sat, 12 to 2pm
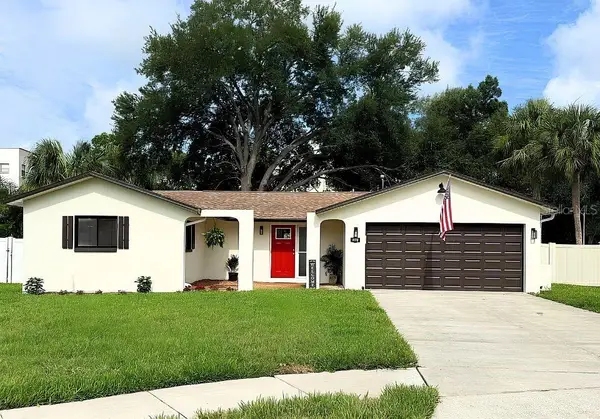 $478,000Coming Soon3 beds 2 baths1,352 sq. ft.
6170 Sundown Drive, ST PETERSBURG, FL 33709
MLS# TB8538284Listed by: KINEST REALTY - Coming Soon
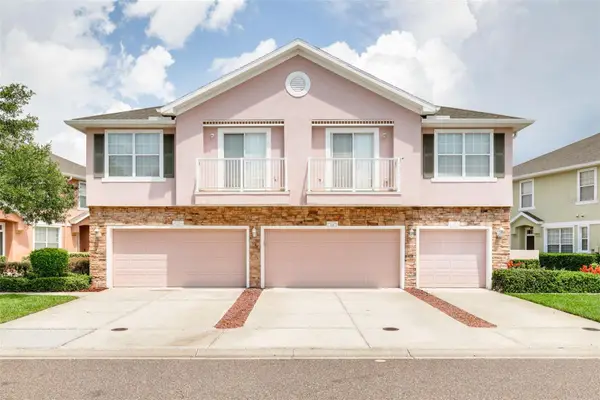 $449,000Coming Soon3 beds 3 baths1,480 sq. ft.
5118 5th Way N, ST PETERSBURG, FL 33703
MLS# TB8538231Listed by: COMPASS FLORIDA LLC - New
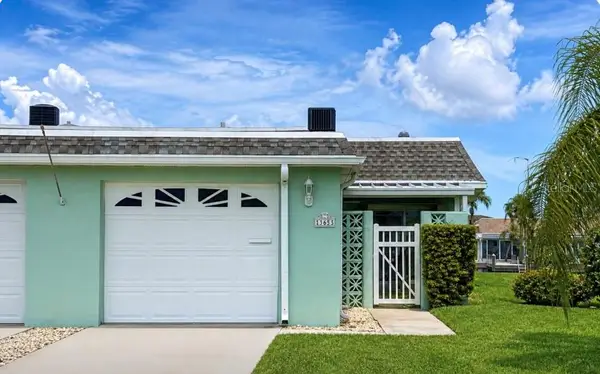 $547,900Active2 beds 2 baths1,625 sq. ft.
365 Boca Ciega Point Boulevard, ST PETERSBURG, FL 33708
MLS# TB8538492Listed by: LUXURY & BEACH REALTY INC


Protect your home and budget from life's surprises with an Assurant Home Warranty, backed by a partner that supports you through every step of homeownership. Explore Plans.
©2026 Century 21 Real Estate LLC. All rights reserved. CENTURY 21®, the CENTURY 21 Logo and C21® are service marks owned by Century 21 Real Estate LLC. Century 21 Real Estate LLC fully supports the principles of the Fair Housing Act and the Equal Opportunity Act. Each office is independently owned and operated. Listing information is deemed reliable but not guaranteed accurate.