
5020 Brittany Drive S #322/323, Saint Petersburg, FL 33715
Local realty services provided by:CENTURY 21 RoseBay
Listed by: sarah wood
Office: beach & bay realty llc.
MLS#:TB8422322
Source:MFRMLS
Price summary
- Price:$179,999
- Price per sq. ft.:$120.4
- Monthly HOA dues:$1,731
About this home
**Priced below market and offering exceptional value in Point Brittany!** This spacious waterfront 2-bedroom, 2-bath split-plan residence combines generous living space, an outstanding amenity package, and an unbeatable Boca Ciega Bay location. Both king-sized bedrooms feature en-suite baths, providing comfort and privacy for owners and guests alike. The functional floor plan includes a private kitchen with pantry, formal dining room, and a bright sitting area ideal for a home office, reading nook, or additional living space.
Enjoy the resort-style lifestyle Point Brittany is known for, with four heated pools, hot tub, HAR-TRU tennis courts, pickleball, shuffleboard, a waterfront pavilion with fire pit, scenic bayfront walking paths, kayak storage and launch, fishing pier, and deep-water boat docks. The Residents Club features a fitness center, saunas, library, ballroom, billiards room, and activity rooms, along with a full calendar of social events and classes. Conveniently located just minutes from St. Pete Beach, Fort De Soto, and vibrant downtown St. Petersburg, this is an incredible opportunity to own a spacious waterfront condo at one of the best values in the community....
Contact an agent
Home facts
- Year built:1968
- Listing ID #:TB8422322
- Added:1 day(s) ago
- Updated:July 28, 2026 at 04:37 PM
Rooms and interior
- Bedrooms:2
- Total bathrooms:2
- Full bathrooms:2
- Flooring:Carpet, Wood
- Dining Description:Eat In Kitchen, Living Room/Dining Room Combo
- Kitchen Description:Dishwasher, Eat-in Kitchen, Microwave, Refrigerator
- Bedroom Description:Split Bedroom
- Living area:1,495 sq. ft.
Heating and cooling
- Cooling:Central Air
- Heating:Central
- Central air:Yes
Structure and exterior
- Roof:Shingle
- Year built:1968
- Building area:1,495 sq. ft.
- Construction Materials:Concrete
- Exterior Features:Sidewalk, Tennis Court(s)
- Foundation Description:Slab
- Levels:1 Story
Schools
- High school:Lakewood High-PN
- Middle school:Bay Point Middle-PN
- Elementary school:Gulfport Elementary-PN
Utilities
- Water:Public, Water Connected
- Sewer:Public Sewer
Finances and disclosures
- Price:$179,999
- Price per sq. ft.:$120.4
- Tax amount:$5,270 (2024)
Features and amenities
- Appliances:Dishwasher, Microwave, Refrigerator
- Laundry features:In Common Area
- Amenities:Cable Available, Cable TV, Ceiling Fans(s), Clubhouse, Eat-in Kitchen, Fitness Center, Laundry, Living Room/Dining Room Combo, Open Floorplan, Pickleball Court(s), Pool, Recreation Facilities, Shuffleboard Court, Spa/Hot Tub, Split Bedroom, Tennis Court(s), Thermostat
- Pool features:In Ground, Pool, Private Pool
 The information being provided by Stellar Mls is for the consumer's personal, non-commercial use and may not be used for any purpose other than to identify prospective properties consumer may be interested in purchasing. Any information relating to real estate for sale referenced on this web site comes from the Internet Data Exchange (IDX) program of the Stellar Mls. CENTURY 21 RoseBay is not a Multiple Listing Service (MLS), nor does it offer MLS access. This website is a service of CENTURY 21 RoseBay, a broker participant of Stellar Mls. This web site may reference real estate listing(s) held by a brokerage firm other than the broker and/or agent who owns this web site.
The accuracy of all information, regardless of source, including but not limited to open house information, square footages and lot sizes, is deemed reliable but not guaranteed and should be personally verified through personal inspection by and/or with the appropriate professionals. The data contained herein is copyrighted by Stellar Mls and is protected by all applicable copyright laws. Any unauthorized dissemination of this information is in violation of copyright laws and is strictly prohibited.
Properties in listings may have been sold or may no longer be available.
Copyright 2026 Stellar Mls. All rights reserved. MFRMLS Member Broker: Rebecca Culp
The information being provided by Stellar Mls is for the consumer's personal, non-commercial use and may not be used for any purpose other than to identify prospective properties consumer may be interested in purchasing. Any information relating to real estate for sale referenced on this web site comes from the Internet Data Exchange (IDX) program of the Stellar Mls. CENTURY 21 RoseBay is not a Multiple Listing Service (MLS), nor does it offer MLS access. This website is a service of CENTURY 21 RoseBay, a broker participant of Stellar Mls. This web site may reference real estate listing(s) held by a brokerage firm other than the broker and/or agent who owns this web site.
The accuracy of all information, regardless of source, including but not limited to open house information, square footages and lot sizes, is deemed reliable but not guaranteed and should be personally verified through personal inspection by and/or with the appropriate professionals. The data contained herein is copyrighted by Stellar Mls and is protected by all applicable copyright laws. Any unauthorized dissemination of this information is in violation of copyright laws and is strictly prohibited.
Properties in listings may have been sold or may no longer be available.
Copyright 2026 Stellar Mls. All rights reserved. MFRMLS Member Broker: Rebecca CulpNew listings near 5020 Brittany Drive S #322/323
- New
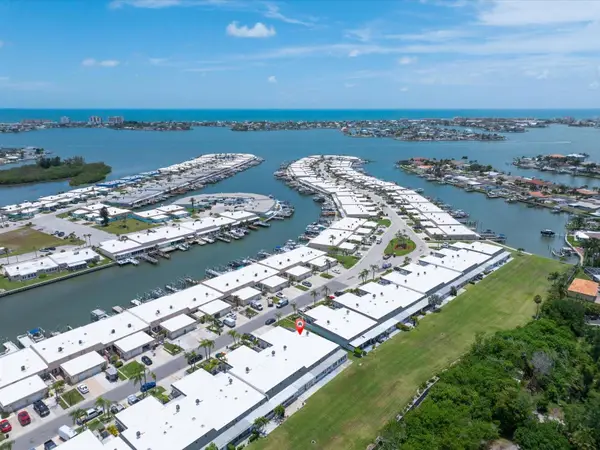 $425,000Active2 beds 2 baths1,400 sq. ft.
295 Boca Ciega Point Boulevard N, ST PETERSBURG, FL 33708
MLS# TB8530801Listed by: BREMER-BJURQUIST INC REALTY - New
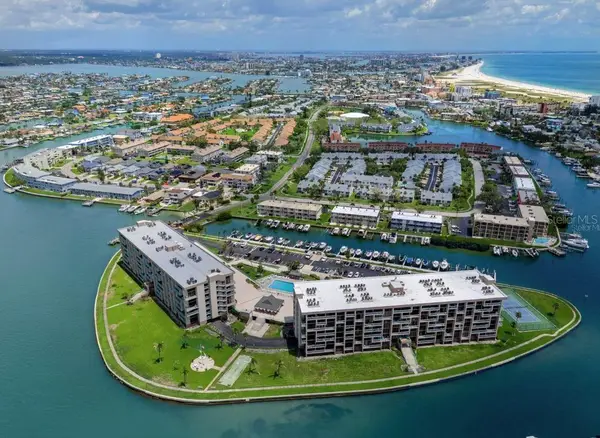 $375,000Active2 beds 2 baths1,175 sq. ft.
1 Key Capri #406W, ST PETERSBURG, FL 33706
MLS# TB8530195Listed by: RE/MAX ACTION FIRST OF FLORIDA - New
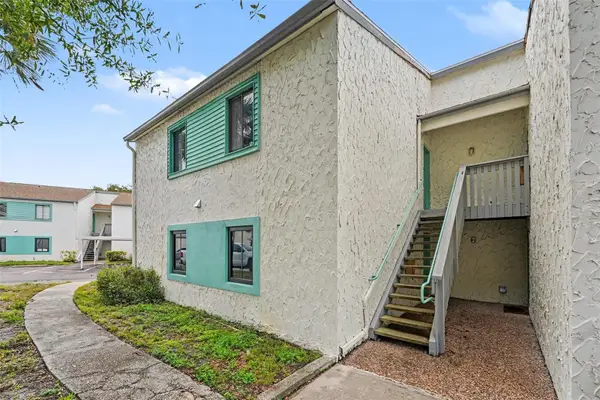 $150,000Active2 beds 2 baths1,095 sq. ft.
11502 7th Lane N #1401, ST PETERSBURG, FL 33716
MLS# TB8533069Listed by: MARK SPAIN REAL ESTATE - New
 $110,000Active2 beds 1 baths985 sq. ft.
5870 38th Avenue N #43, ST PETERSBURG, FL 33710
MLS# A4700746Listed by: EXP REALTY, LLC - New
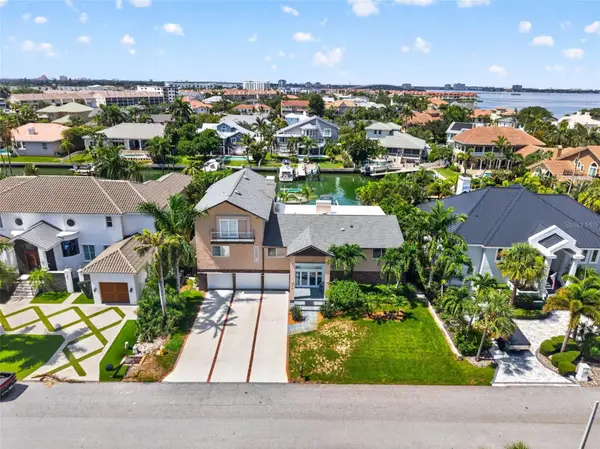 $2,495,000Active4 beds 5 baths4,350 sq. ft.
113 7th Street E, ST PETERSBURG, FL 33715
MLS# TB8531097Listed by: KELLER WILLIAMS ST PETE REALTY - New
 $349,000Active1 beds 1 baths576 sq. ft.
125 5th Avenue Ne #210, ST PETERSBURG, FL 33701
MLS# TB8531526Listed by: LUCAS GROUP REALTY INC - New
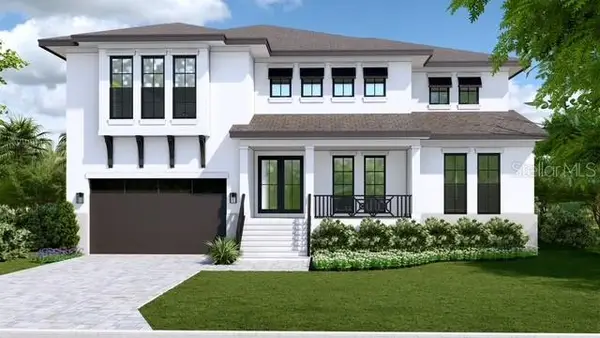 $3,695,000Active5 beds 6 baths5,206 sq. ft.
456 Rafael Boulevard Ne, ST PETERSBURG, FL 33704
MLS# TB8531868Listed by: KELLER WILLIAMS ST PETE REALTY - New
 $930,000Active4 beds 3 baths2,074 sq. ft.
655 12th Avenue S, ST PETERSBURG, FL 33701
MLS# TB8532877Listed by: AVENUE HOMES LLC - New
 $444,000Active2 beds 2 baths1,030 sq. ft.
6145 Sun Boulevard #306, ST PETERSBURG, FL 33715
MLS# TB8532909Listed by: COLDWELL BANKER REALTY


Protect your home and budget from life's surprises with an Assurant Home Warranty, backed by a partner that supports you through every step of homeownership. Explore Plans.
©2026 Century 21 Real Estate LLC. All rights reserved. CENTURY 21®, the CENTURY 21 Logo and C21® are service marks owned by Century 21 Real Estate LLC. Century 21 Real Estate LLC fully supports the principles of the Fair Housing Act and the Equal Opportunity Act. Each office is independently owned and operated. Listing information is deemed reliable but not guaranteed accurate.