
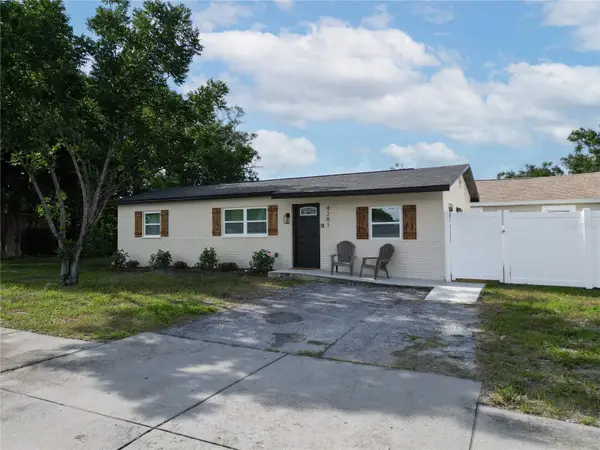
5043 14th Avenue N, Saint Petersburg, FL 33710
Local realty services provided by:CENTURY 21 Myers Realty
Listed by: tiffany mcalister
Office: compass florida llc.
MLS#:TB8536057
Source:MFRMLS
Price summary
- Price:$399,900
- Price per sq. ft.:$334.64
About this home
Welcome home to this beautifully updated block gem in the heart of St. Pete, where high and dry living meets easy coastal style. Sitting in non-flood Zone X and outside any evacuation zone, this charming home already has the big-ticket items handled for you: a brand-new 2026 roof and a newer 2023 A/C. Step inside to an open, light-filled layout with luxury vinyl floors, a cozy wood-burning fireplace in the den, and a crisp modern kitchen showing off stainless LG appliances and a sleek vent hood. The spa-inspired bath stuns with a tiled walk-in shower, granite vanity, and LED lighting. Out back, your private, fully fenced yard is built for Florida living, complete with a covered gazebo for weekend gatherings and plenty of room to unwind. Add an attached garage plus a central location just minutes to the Gulf beaches, vibrant downtown St. Pete, and top dining, and you have the one buyers have been waiting for. Move-in ready and priced to sell.
Contact an agent
Home facts
- Year built:1980
- Subdivision & Development:DISSTON HILLS SEC A & B
- Listing ID #:TB8536057
- Added:1 day(s) ago
- Updated:August 05, 2026 at 07:04 PM
Rooms and interior
- Bedrooms:2
- Total bathrooms:1
- Full bathrooms:1
- Flooring:Ceramic Tile, Luxury Vinyl
- Kitchen Description:Disposal, Kitchen/Family Room Combo, Microwave, Range, Refrigerator, Solid Wood Cabinets, Stone Counters
- Living area:868 sq. ft.
Heating and cooling
- Cooling:Central Air
- Heating:Central
- Central air:Yes
Structure and exterior
- Roof:Shingle
- Year built:1980
- Building area:868 sq. ft.
- Lot area:0.12 Acres
- Lot Features:Landscaped
- Construction Materials:Block, Stucco
- Exterior Features:Covered Porch/Patio, Patio
- Foundation Description:Slab
- Levels:1 Story
Schools
- High school:St. Petersburg High-PN
- Middle school:Tyrone Middle-PN
- Elementary school:Northwest Elementary-PN
Utilities
- Water:Public, Water Connected
- Sewer:Public Sewer, Sewer Connected
Finances and disclosures
- Price:$399,900
- Price per sq. ft.:$334.64
- Tax amount:$5,854 (2025)
Features and amenities
- Appliances:Disposal, Dryer, Microwave, Range, Refrigerator, Washer
- Laundry features:Dryer, In Garage, Washer
- Amenities:BB/HS Internet Available, Cable Connected, Ceiling Fans(s), Kitchen/Family Room Combo, Solid Wood Cabinets, Stone Counters
- Pool features:Public Pool
Parking
- Parking description:Attached Garage, Driveway, Garage Door Opener, Off Street
- Garage:Yes
- Garage spaces:1
 The information being provided by Stellar Mls is for the consumer's personal, non-commercial use and may not be used for any purpose other than to identify prospective properties consumer may be interested in purchasing. Any information relating to real estate for sale referenced on this web site comes from the Internet Data Exchange (IDX) program of the Stellar Mls. CENTURY 21 Myers Realty is not a Multiple Listing Service (MLS), nor does it offer MLS access. This website is a service of CENTURY 21 Myers Realty, a broker participant of Stellar Mls. This web site may reference real estate listing(s) held by a brokerage firm other than the broker and/or agent who owns this web site.
The accuracy of all information, regardless of source, including but not limited to open house information, square footages and lot sizes, is deemed reliable but not guaranteed and should be personally verified through personal inspection by and/or with the appropriate professionals. The data contained herein is copyrighted by Stellar Mls and is protected by all applicable copyright laws. Any unauthorized dissemination of this information is in violation of copyright laws and is strictly prohibited.
Properties in listings may have been sold or may no longer be available.
Copyright 2026 Stellar Mls. All rights reserved.
The information being provided by Stellar Mls is for the consumer's personal, non-commercial use and may not be used for any purpose other than to identify prospective properties consumer may be interested in purchasing. Any information relating to real estate for sale referenced on this web site comes from the Internet Data Exchange (IDX) program of the Stellar Mls. CENTURY 21 Myers Realty is not a Multiple Listing Service (MLS), nor does it offer MLS access. This website is a service of CENTURY 21 Myers Realty, a broker participant of Stellar Mls. This web site may reference real estate listing(s) held by a brokerage firm other than the broker and/or agent who owns this web site.
The accuracy of all information, regardless of source, including but not limited to open house information, square footages and lot sizes, is deemed reliable but not guaranteed and should be personally verified through personal inspection by and/or with the appropriate professionals. The data contained herein is copyrighted by Stellar Mls and is protected by all applicable copyright laws. Any unauthorized dissemination of this information is in violation of copyright laws and is strictly prohibited.
Properties in listings may have been sold or may no longer be available.
Copyright 2026 Stellar Mls. All rights reserved.New listings near 5043 14th Avenue N
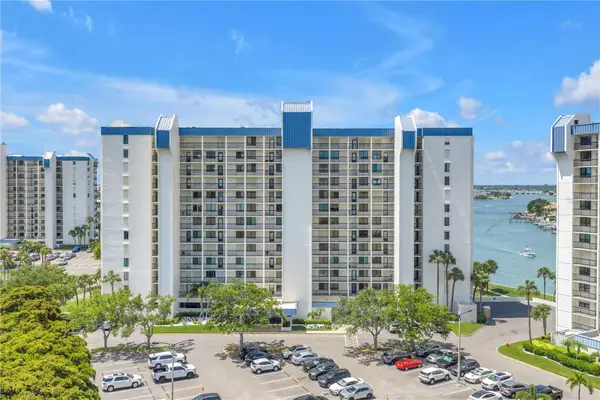 $519,900Pending2 beds 2 baths1,175 sq. ft.
9425 Blind Pass Road #407, ST PETERSBURG, FL 33706
MLS# TB8536154Listed by: RE/MAX REALTY UNLIMITED- New
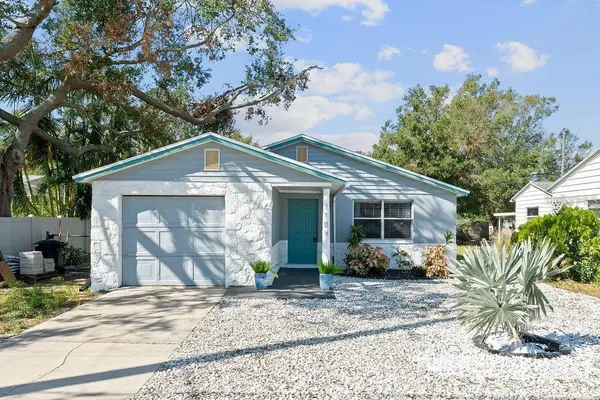 $309,990Active3 beds 1 baths991 sq. ft.
1105 58th Street S, ST PETERSBURG, FL 33707
MLS# A4700515Listed by: CHARLES RUTENBERG REALTY INC - New
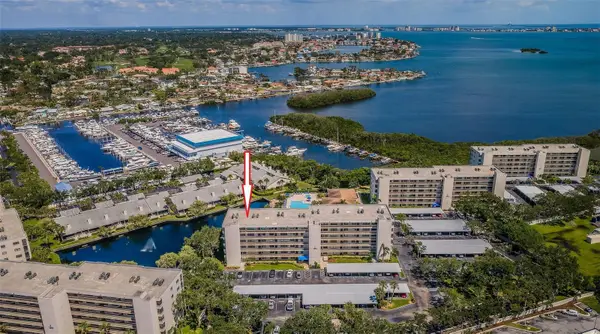 $319,500Active2 beds 2 baths1,030 sq. ft.
1324 Pasadena Avenue S #605, ST PETERSBURG, FL 33707
MLS# TB8536106Listed by: COLDWELL BANKER REALTY - New
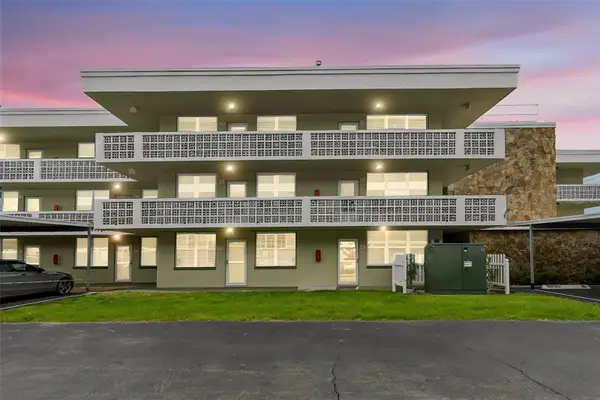 $157,000Active1 beds 2 baths925 sq. ft.
4885 1st St Ne #307, ST PETERSBURG, FL 33703
MLS# TB8536030Listed by: COASTAL PROPERTIES GROUP INTERNATIONAL - New
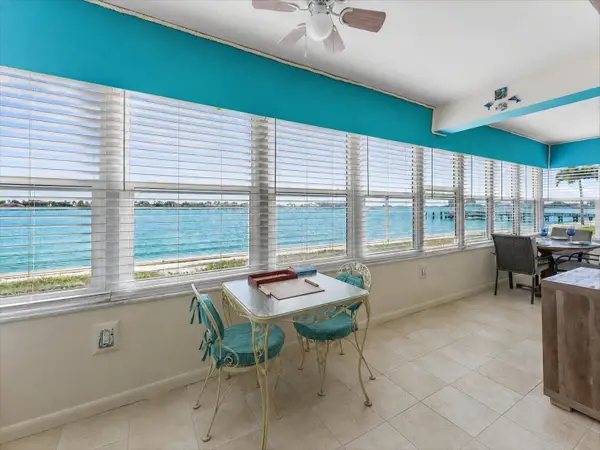 $220,000Active2 beds 2 baths1,034 sq. ft.
5020 Brittany Drive S #118, ST PETERSBURG, FL 33715
MLS# TB8535403Listed by: BHHS FLORIDA PROPERTIES GROUP - New
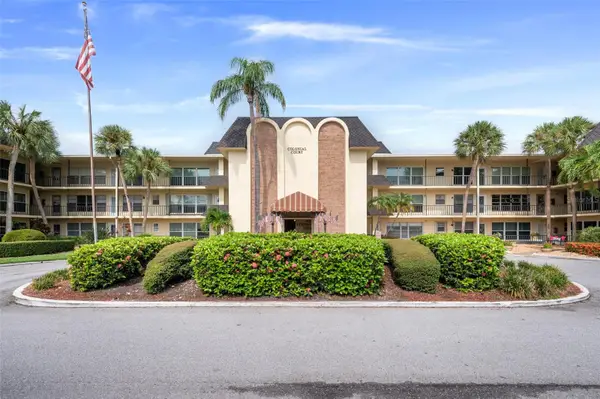 $195,000Active2 beds 2 baths1,050 sq. ft.
4780 Cove Circle Street #103, ST PETERSBURG, FL 33708
MLS# TB8535393Listed by: AGILE GROUP REALTY - Open Sat, 1 to 2pmNew
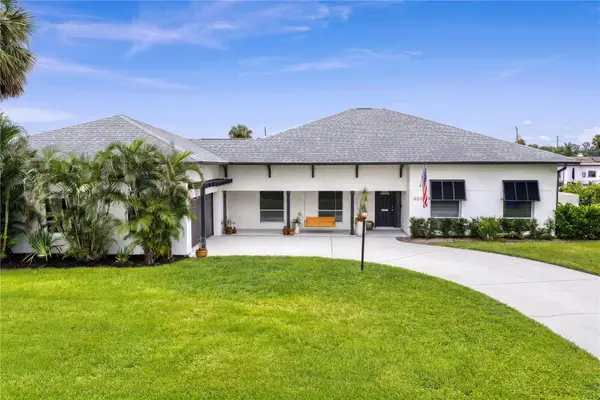 $1,299,900Active4 beds 2 baths1,949 sq. ft.
4091 13th Way Ne, ST PETERSBURG, FL 33703
MLS# TB8535576Listed by: COMPASS FLORIDA LLC - New
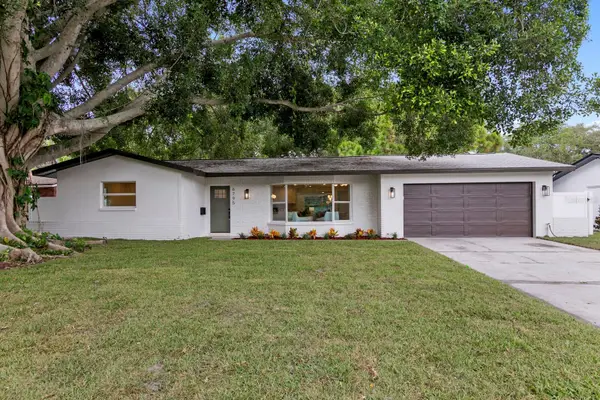 $634,000Active3 beds 2 baths1,760 sq. ft.
6795 14th Street S, ST PETERSBURG, FL 33705
MLS# TB8536036Listed by: BESHARA I. HARB, REALTOR - New
 $299,000Active2 beds 1 baths822 sq. ft.
4201 55th Avenue N, ST PETERSBURG, FL 33714
MLS# TB8536046Listed by: JAY ALAN REAL ESTATE


Protect your home and budget from life's surprises with an Assurant Home Warranty, backed by a partner that supports you through every step of homeownership. Explore Plans.
©2026 Century 21 Real Estate LLC. All rights reserved. CENTURY 21®, the CENTURY 21 Logo and C21® are service marks owned by Century 21 Real Estate LLC. Century 21 Real Estate LLC fully supports the principles of the Fair Housing Act and the Equal Opportunity Act. Each office is independently owned and operated. Listing information is deemed reliable but not guaranteed accurate.