5200 Brittany Drive S #1508, Saint Petersburg, FL 33715
Local realty services provided by:CENTURY 21 Circle
Listed by: andrea pelaez
Office: premier sothebys intl realty
MLS#:TB8526529
Source:MFRMLS
Price summary
- Price:$799,000
- Price per sq. ft.:$441.92
- Monthly HOA dues:$920
About this home
Where Million-Dollar Tampa Bay Views Meet Curated Luxury Design. Welcome to one of Point Brittany's most extensively renovated residences—a FULLY FURNISHED 15TH-FLOOR RESIDENCE in highly desired Building 4, featuring a RARE DUAL-WATER-VIEW FLOOR PLAN, exceptional finishes, and TRUE TURNKEY living at a remarkable value. From nearly every room, enjoy sweeping vistas of Tampa Bay, the Skyway Bridge, Downtown St. Petersburg, Gulfport, boats, dolphins, manatees, spectacular sunrises, and passing cruise ships. ~ Created for the sellers' own enjoyment rather than resale, this home reflects a no-expense-spared approach to COMFORT, STYLE, and QUALITY CRAFTSMANSHIP. The next owner benefits from PREMIUM FINISHES and attention to detail rarely found at this price point. The CHEF'S KITCHEN features custom floor-to-ceiling Schuler cabinetry, 3" leathered granite, a Bosch appliance suite with induction cooktop and a double convection oven/microwave combination, custom storage, elegant brushed gold accents, and a mobile island on casters for flexible entertaining. ~ The split-bedroom floor plan ensures privacy and comfort. The spacious primary suite offers gorgeous water views, a sitting area, a walk-in closet, and an en-suite bath with a walk-in shower and double vanity. The guest suite enjoys its own water view, walk-in closet, and adjacent full bath. ~ Designer touches rarely found in 55+ condo living. Engineered bamboo flooring, a double-sided fireplace, smooth ceilings, crown molding, PGT hurricane-rated windows, custom motorized blinds, concealed electrical upgrades, a new HVAC system with UV light, interior laundry, custom media wall, beverage and wine station, Kohler fixtures, and more. See the FEATURE SHEET for more details on improvements, furnishings, and inclusions. ~ The list price reflects an exceptionally rare TRUE TURNKEY, FULLY FURNISHED OPPORTUNITY with Bernhardt furnishings, designer décor, refined housewares, and even a Yamaha baby grand player piano. ~ Point Brittany offers a RESORT LIFESTYLE with four pools, a spa, saunas, fitness facilities, clay tennis/pickleball courts, a kayak launch, fishing and boat docks, clubhouse, a full social calendar, beautiful grounds, and HOA fees that include cable, internet, water, sewer, trash, exterior maintenance, and more. More than a condo, this is a luxury waterfront retreat for those who appreciate quality, comfort, craftsmanship, and timeless style....
Contact an agent
Home facts
- Year built:1970
- Listing ID #:TB8526529
- Added:17 day(s) ago
- Updated:July 26, 2026 at 08:55 PM
Rooms and interior
- Bedrooms:2
- Total bathrooms:2
- Full bathrooms:2
- Flooring:Bamboo
- Dining Description:Living Room/Dining Room Combo
- Kitchen Description:Bar Fridge, Built-In Oven, Cooktop, Dishwasher, Disposal, Dry Bar, Exhaust Fan, Kitchen/Family Room Combo, Microwave, Refrigerator, Solid Wood Cabinets, Stone Counters, Wine Refrigerator
- Bedroom Description:Primary Bedroom Main Floor, Split Bedroom, Walk-In Closet(s)
- Living area:1,808 sq. ft.
Heating and cooling
- Cooling:Central Air
- Heating:Central, Electric
- Central air:Yes
Structure and exterior
- Roof:Membrane
- Year built:1970
- Building area:1,808 sq. ft.
- Lot Features:Landscaped, Near Golf Course, Near Marina, Near Public Transit, Sidewalk
- Architectural Style:Coastal, Florida
- Construction Materials:Block, Concrete
- Exterior Features:Courtyard, Lighting, Outdoor Grill, Outdoor Shower, Sidewalk, Tennis Court(s)
- Foundation Description:Slab
- Levels:1 Story
Schools
- High school:Lakewood High-PN
- Middle school:Bay Point Middle-PN
- Elementary school:Gulfport Elementary-PN
Utilities
- Water:Public, Water Connected
- Sewer:Public, Public Sewer, Sewer Connected
Finances and disclosures
- Price:$799,000
- Price per sq. ft.:$441.92
- Tax amount:$6,423 (2025)
Features and amenities
- Appliances:Bar Fridge, Built-in Oven, Cooktop, Dishwasher, Disposal, Dryer, Electric Water Heater, Exhaust Fan, Microwave, Refrigerator, Washer, Wine Refrigerator
- Laundry features:Dryer, Electric Dryer Hookup, Inside, Laundry Closet, Washer, Washer Hookup
- Amenities:Accessibility Features, Cable Connected, Cable TV, Ceiling Fans(s), Clubhouse, Crown Molding, Dry Bar, Fitness Center, Gated, Kitchen/Family Room Combo, Laundry, Living Room/Dining Room Combo, Maintenance, Open Floorplan, Pickleball Court(s), Pool, Primary Bedroom Main Floor, Recreation Facilities, Sauna, Security, Solid Wood Cabinets, Spa/Hot Tub, Split Bedroom, Stone Counters, Storage, Tennis Court(s), Vehicle Restrictions, Walk-In Closet(s), Wheelchair Access, Window Treatments
- Pool features:Pool, Public Pool
Parking
- Parking description:Assigned, Covered, Deeded, Guest
- Garage:Yes
- Garage spaces:1
 The information being provided by Stellar Mls is for the consumer's personal, non-commercial use and may not be used for any purpose other than to identify prospective properties consumer may be interested in purchasing. Any information relating to real estate for sale referenced on this web site comes from the Internet Data Exchange (IDX) program of the Stellar Mls. CENTURY 21 Circle is not a Multiple Listing Service (MLS), nor does it offer MLS access. This website is a service of CENTURY 21 Circle, a broker participant of Stellar Mls. This web site may reference real estate listing(s) held by a brokerage firm other than the broker and/or agent who owns this web site.
The accuracy of all information, regardless of source, including but not limited to open house information, square footages and lot sizes, is deemed reliable but not guaranteed and should be personally verified through personal inspection by and/or with the appropriate professionals. The data contained herein is copyrighted by Stellar Mls and is protected by all applicable copyright laws. Any unauthorized dissemination of this information is in violation of copyright laws and is strictly prohibited.
Properties in listings may have been sold or may no longer be available.
Copyright 2026 Stellar Mls. All rights reserved.
The information being provided by Stellar Mls is for the consumer's personal, non-commercial use and may not be used for any purpose other than to identify prospective properties consumer may be interested in purchasing. Any information relating to real estate for sale referenced on this web site comes from the Internet Data Exchange (IDX) program of the Stellar Mls. CENTURY 21 Circle is not a Multiple Listing Service (MLS), nor does it offer MLS access. This website is a service of CENTURY 21 Circle, a broker participant of Stellar Mls. This web site may reference real estate listing(s) held by a brokerage firm other than the broker and/or agent who owns this web site.
The accuracy of all information, regardless of source, including but not limited to open house information, square footages and lot sizes, is deemed reliable but not guaranteed and should be personally verified through personal inspection by and/or with the appropriate professionals. The data contained herein is copyrighted by Stellar Mls and is protected by all applicable copyright laws. Any unauthorized dissemination of this information is in violation of copyright laws and is strictly prohibited.
Properties in listings may have been sold or may no longer be available.
Copyright 2026 Stellar Mls. All rights reserved.New listings near 5200 Brittany Drive S #1508
- New
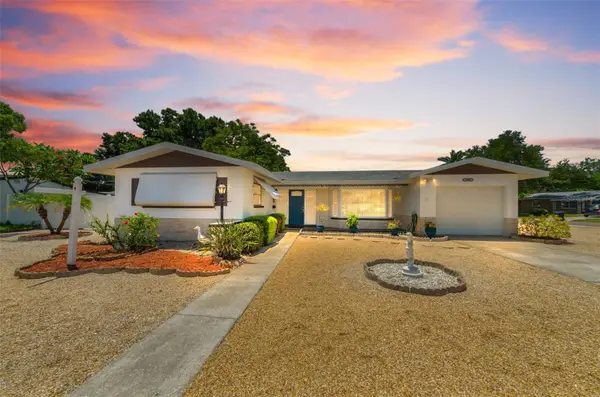 $415,000Active2 beds 2 baths1,263 sq. ft.
5992 32nd Avenue N, ST PETERSBURG, FL 33710
MLS# TB8532767Listed by: CHARLES RUTENBERG REALTY INC - New
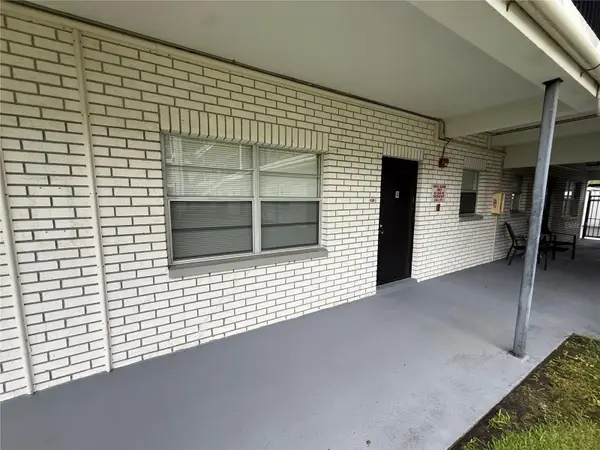 $115,000Active1 beds 1 baths640 sq. ft.
4050 4th Street N #112, ST PETERSBURG, FL 33703
MLS# TB8532062Listed by: LPT REALTY, LLC. - New
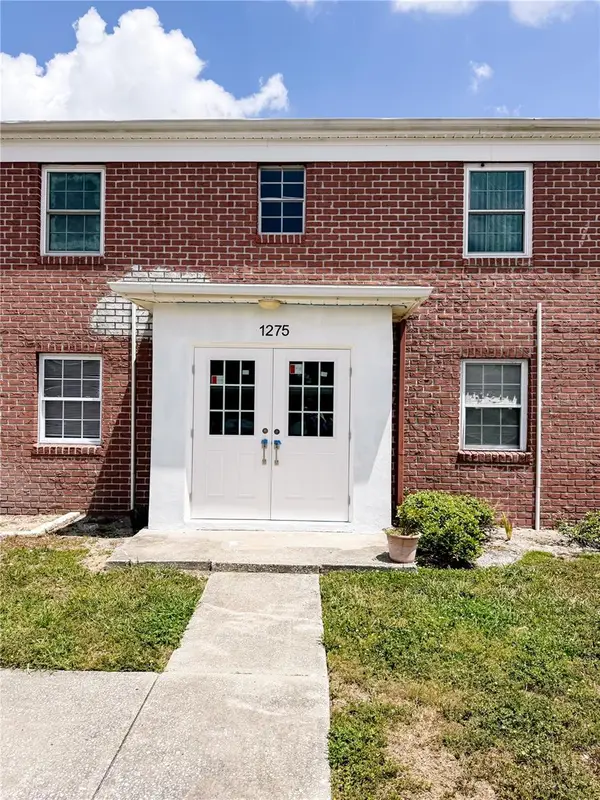 $189,000Active3 beds 2 baths1,180 sq. ft.
1275 85th Avenue #1275B, ST PETERSBURG, FL 33702
MLS# TB8532740Listed by: CHARLES RUTENBERG REALTY INC - New
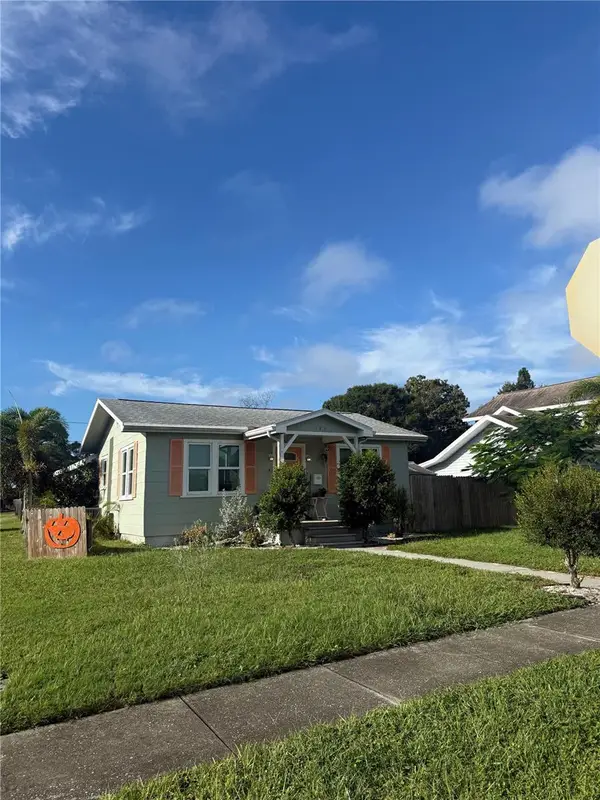 $375,000Active2 beds 2 baths815 sq. ft.
145 NE Lincoln Circle N, ST PETERSBURG, FL 33702
MLS# TB8528683Listed by: RE/MAX ACTION FIRST OF FLORIDA - New
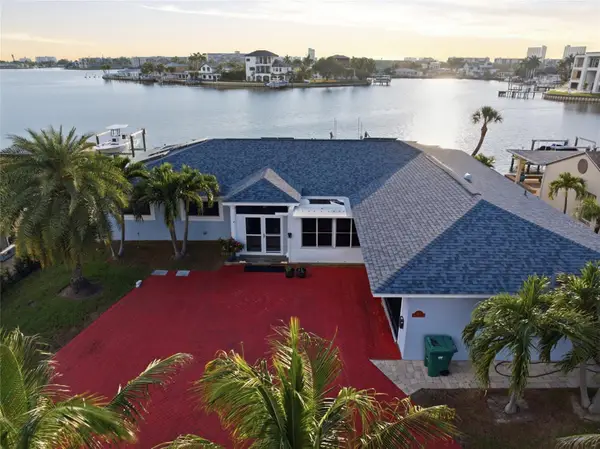 $1,695,000Active4 beds 3 baths2,420 sq. ft.
1818 Dolphin Boulevard S, ST PETERSBURG, FL 33707
MLS# TB8531575Listed by: EQUITY REALTY SUNCOAST - New
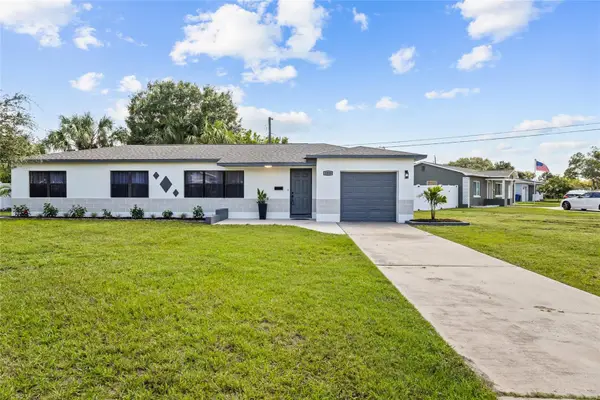 $439,000Active3 beds 2 baths1,128 sq. ft.
1200 63rd Avenue N, ST PETERSBURG, FL 33702
MLS# TB8530973Listed by: SEASIDE LUXURY REAL ESTATE GROUP - New
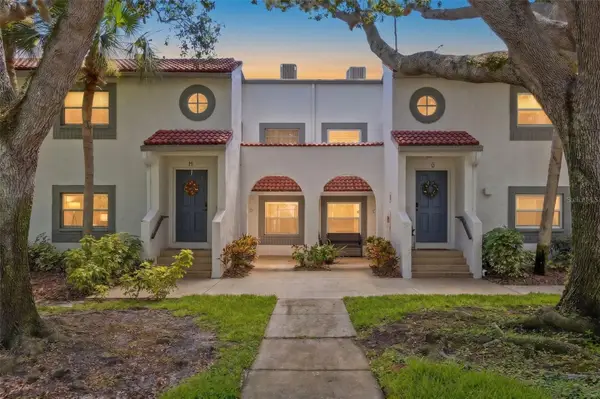 $219,000Active2 beds 2 baths1,025 sq. ft.
500 Santa Cruz Place Ne #F, ST PETERSBURG, FL 33703
MLS# TB8532099Listed by: THE KEY GROUP - Open Sun, 11am to 2pmNew
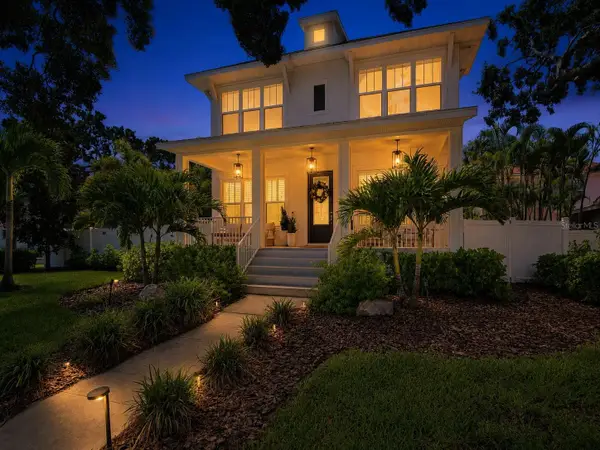
 $1,900,000Active4 beds 5 baths3,170 sq. ft.
312 35th Avenue Ne, ST PETERSBURG, FL 33704
MLS# TB8532846Listed by: CENTURY 21 CIRCLE - New
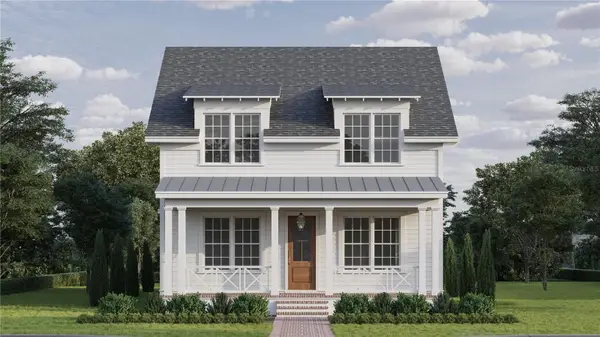 $1,475,000Active6 beds 4 baths3,354 sq. ft.
475 47th Avenue N, ST PETERSBURG, FL 33703
MLS# TB8532286Listed by: KELLER WILLIAMS ST PETE REALTY - New
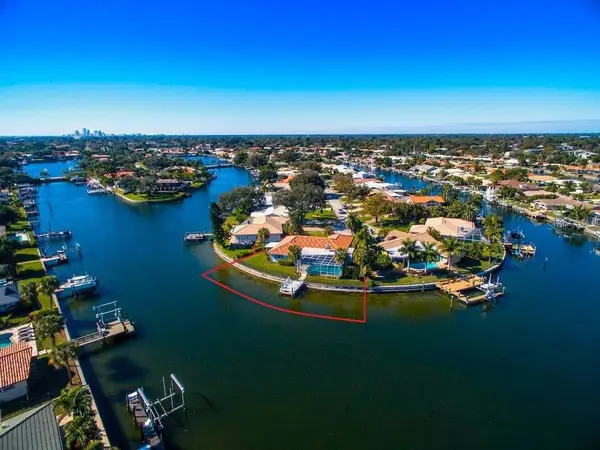 $1,175,000Active0.21 Acres
2096 Massachusetts Avenue Ne, ST PETERSBURG, FL 33703
MLS# TB8530567Listed by: ALLEN COLLINS REALTY INC


Protect your home and budget from life's surprises with an Assurant Home Warranty, backed by a partner that supports you through every step of homeownership. Explore Plans.
©2026 Century 21 Real Estate LLC. All rights reserved. CENTURY 21®, the CENTURY 21 Logo and C21® are service marks owned by Century 21 Real Estate LLC. Century 21 Real Estate LLC fully supports the principles of the Fair Housing Act and the Equal Opportunity Act. Each office is independently owned and operated. Listing information is deemed reliable but not guaranteed accurate.