
5200 Brittany Drive S #206, Saint Petersburg, FL 33715
Local realty services provided by:CENTURY 21 Link Realty, Inc.
5200 Brittany Drive S #206,St Petersburg, FL 33715
$258,000
- 1 Beds
- 2 Baths
- 1,185 sq. ft.
- Condominium
- Active
Listed by: joe gierlach
Office: re/max action first of florida
MLS#:TB8557027
Source:MFRMLS
Price summary
- Price:$258,000
- Price per sq. ft.:$217.72
- Monthly HOA dues:$817
About this home
Welcome to this resort-style one-bedroom, one and a half-bathroom condo located in the highly desired gated community of Point Brittany. This 2nd-floor unit offers spectacular views of the Gulf and the Intracoastal Waterway. Assigned deeded PARKING (ideal spot steps from the building) and guest parking for friends. — Very well maintained, light and coastal condo, including an extra office room with inspirational water views. No Popcorn ceiling. Impeccable walls and ceilings. Stainless Steel Appliances. Upgraded Hurricane Impact Windows. Open Dining and Living Space. This unit also comes with 2 large Storage Units convenient for Luggage, Golf Clubs, Beach Umbrella and Fishing Gear — Point Brittany is a sought-after active 55+ WATERFRONT COMMUNITY Lush, landscaped grounds, featuring on-site grocery and deli, 4 HEATED POOLS, a gorgeous clubhouse, a calendar full of social events, fishing piers, a fitness center, kayak storage, a waterfront walking path, an outdoor pavilion, an entertainment venue, athletic and cultural classes, yoga/dance studio, art studio, poker/bridge, billiards, library, ballroom, and much more. The community runs along the Pinellas Bayway close to the southern beaches of Pinellas County including Pass-a-Grille and St. Pete Beach, which was named a top beach in the U.S. by TripAdvisor Travelers' Choice Awards. It's a short drive to shopping destinations, Downtown St. Pete for dining, museums, entertainment, and Tampa Bay Rays baseball games. Interstate access to Clearwater, Bradenton/Sarasota, Tampa, and areas across Tampa Bay. NO SMOKING Bldg....
Contact an agent
Home facts
- Year built:1970
- Subdivision & Development:BAYWAY ISLES POINT BRITTANY FOUR
- Listing ID #:TB8557027
- Added:2 day(s) ago
- Updated:October 14, 2026 at 02:58 PM
Rooms and interior
- Bedrooms:1
- Total bathrooms:2
- Full bathrooms:1
- Half bathrooms:1
- Flooring:Carpet, Ceramic Tile
- Dining Description:Living Room/Dining Room Combo
- Kitchen Description:Dishwasher, Microwave, Range, Range Hood, Refrigerator, Stone Counters
- Bedroom Description:High Ceilings, Primary Bedroom Main Floor, Walk-In Closet(s)
- Basement Description:Concrete Perimeter, Pillar/Post/Pier
- Living area:1,185 sq. ft.
Heating and cooling
- Cooling:Central Air
- Heating:Central
- Central air:Yes
Structure and exterior
- Roof:Membrane
- Year built:1970
- Building area:1,185 sq. ft.
- Lot area:1 Acres
- Lot Features:Flood Zone, Landscaped, Near Golf Course, Near Marina, Paved, Sidewalk
- Architectural Style:Contemporary, Florida, Mid-Century Modern
- Construction Materials:Stone
- Exterior Features:Courtyard, Dog Run, Garden, Lighting, Outdoor Grill, Outdoor Shower, Sidewalk, Tennis Court(s)
- Foundation Description:Concrete Perimeter, Pillar/post/pier, Slab
- Levels:1 Story
Schools
- High school:Lakewood High-PN
- Middle school:Bay Point Middle-PN
- Elementary school:Gulfport Elementary-PN
Utilities
- Water:Public
- Sewer:Public Sewer
Finances and disclosures
- Price:$258,000
- Price per sq. ft.:$217.72
- Tax amount:$3,673 (2025)
Features and amenities
- Appliances:Dishwasher, Irrigation Equipment, Microwave, Range, Range Hood, Refrigerator
- Laundry features:Same Floor As Condo Unit
- Amenities:Cable Connected, Cable TV, Ceiling Fans(s), Clubhouse, Coffered Ceiling(s), Crown Molding, Elevator, Fitness Center, Gated, High Ceilings, Irrigation Equipment, Laundry, Living Room/Dining Room Combo, Maintenance, Park, Pickleball Court(s), Pool, Primary Bedroom Main Floor, Recreation Facilities, Sauna, Shuffleboard Court, Spa/Hot Tub, Stone Counters, Storage, Tennis Court(s), Thermostat, Trail(s), Underground Utilities, Vehicle Restrictions, Walk-In Closet(s), Wheelchair Access
- Pool features:Gunite, Heated, In Ground, Lap, Outside Bath Access, Pool, Private Pool
Parking
- Parking description:Assigned, Deeded
 The information being provided by Stellar Mls is for the consumer's personal, non-commercial use and may not be used for any purpose other than to identify prospective properties consumer may be interested in purchasing. Any information relating to real estate for sale referenced on this web site comes from the Internet Data Exchange (IDX) program of the Stellar Mls. CENTURY 21 Link Realty, Inc. is not a Multiple Listing Service (MLS), nor does it offer MLS access. This website is a service of CENTURY 21 Link Realty, Inc., a broker participant of Stellar Mls. This web site may reference real estate listing(s) held by a brokerage firm other than the broker and/or agent who owns this web site.
The accuracy of all information, regardless of source, including but not limited to open house information, square footages and lot sizes, is deemed reliable but not guaranteed and should be personally verified through personal inspection by and/or with the appropriate professionals. The data contained herein is copyrighted by Stellar Mls and is protected by all applicable copyright laws. Any unauthorized dissemination of this information is in violation of copyright laws and is strictly prohibited.
Properties in listings may have been sold or may no longer be available.
Copyright 2026 Stellar Mls. All rights reserved. MFRMLS Member Broker: Danielle DeCarbo
New listings near 5200 Brittany Drive S #206
- Coming Soon
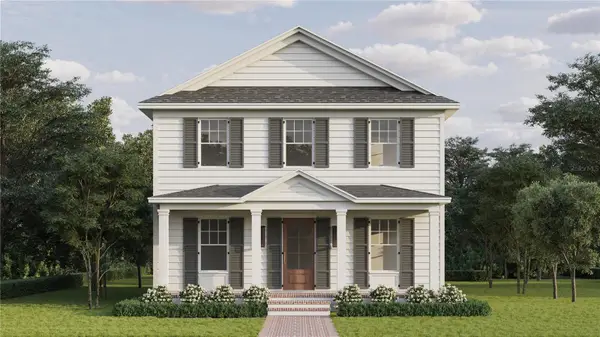 $1,450,000Coming Soon5 beds 3 baths2,995 sq. ft.
1026 48th Avenue N, ST PETERSBURG, FL 33703
MLS# TB8557512Listed by: COMPASS FLORIDA LLC - Coming Soon
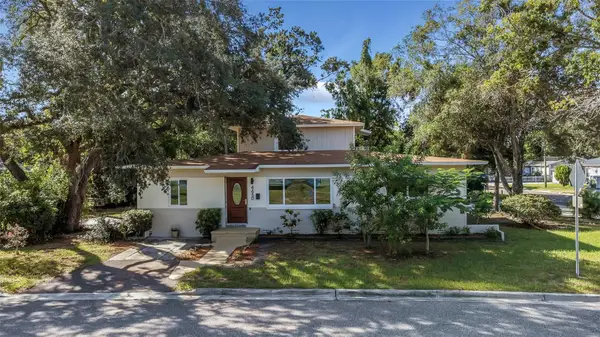 $499,900Coming Soon4 beds 2 baths1,906 sq. ft.
4450 13th Avenue S, ST PETERSBURG, FL 33711
MLS# TB8557744Listed by: IMPERIAL ESTATES REALTY INC - Coming Soon
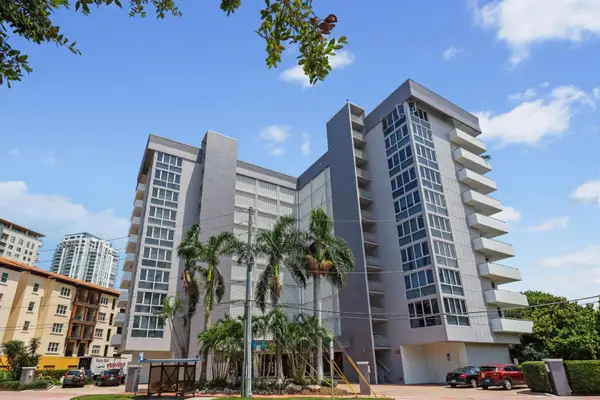 $377,000Coming Soon2 beds 1 baths983 sq. ft.
470 3rd Street S #602, ST PETERSBURG, FL 33701
MLS# TB8553571Listed by: DALTON WADE INC - Coming Soon
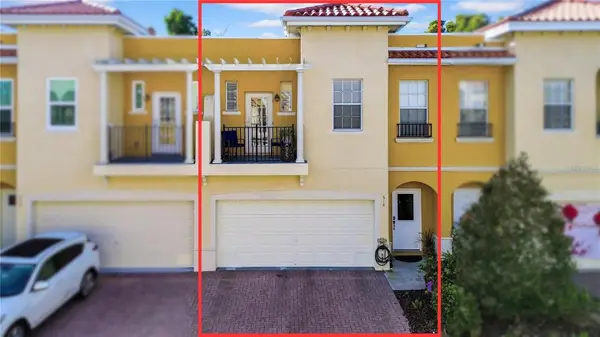 $399,000Coming Soon3 beds 3 baths1,805 sq. ft.
614 105th Lane N, ST PETERSBURG, FL 33716
MLS# TB8556712Listed by: COLDWELL BANKER REALTY - Coming Soon
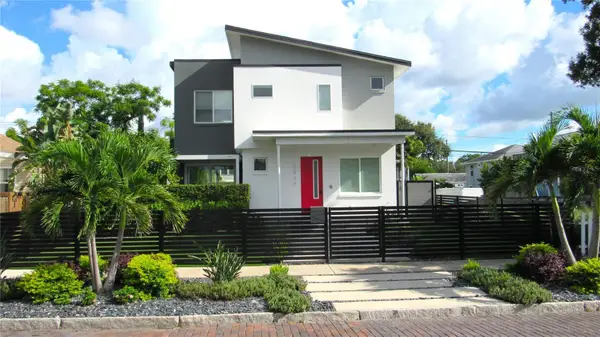 $1,575,000Coming Soon4 beds 3 baths2,315 sq. ft.
2423 2nd Avenue N, ST PETERSBURG, FL 33713
MLS# TB8557064Listed by: REYNOLDS REALTY GULF COAST INC - Coming Soon
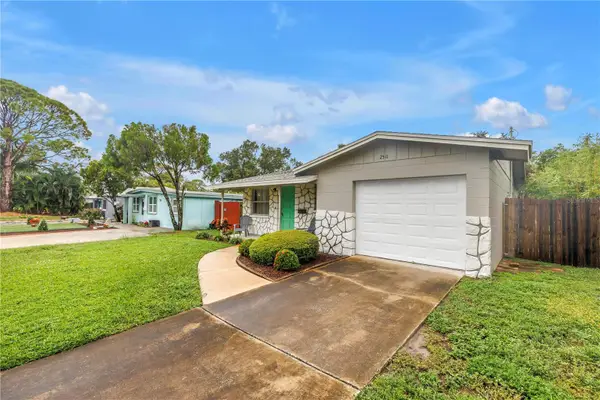 $399,000Coming Soon3 beds 2 baths1,158 sq. ft.
2511 Quincy Street S, ST PETERSBURG, FL 33711
MLS# TB8556282Listed by: COMPASS FLORIDA LLC - Coming Soon
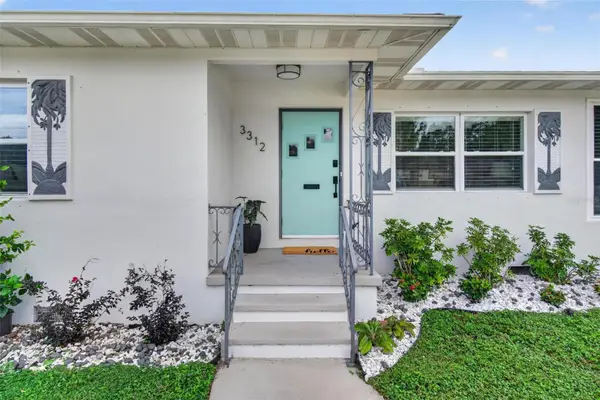 $525,000Coming Soon2 beds 2 baths1,092 sq. ft.
3312 Melton Street N, ST PETERSBURG, FL 33704
MLS# TB8556508Listed by: BEACH DRIVE REALTY - Coming Soon
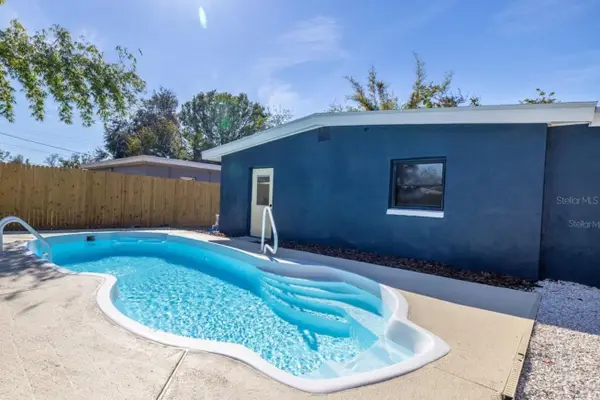 $475,000Coming Soon3 beds 2 baths922 sq. ft.
664 60th Street S, ST PETERSBURG, FL 33707
MLS# TB8556787Listed by: DALTON WADE INC - Coming Soon
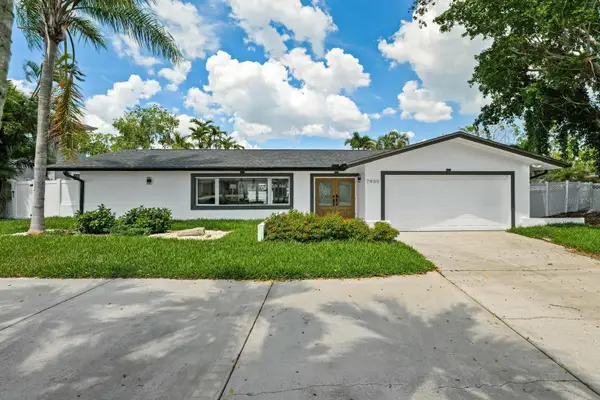 $1,528,828Coming Soon3 beds 3 baths2,186 sq. ft.
7905 9th Avenue S, ST PETERSBURG, FL 33707
MLS# O6448591Listed by: EXP REALTY LLC - Coming Soon
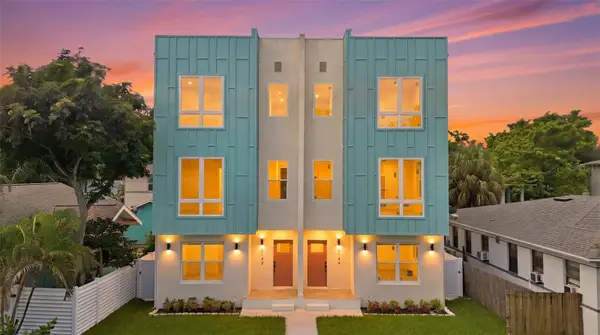 $850,000Coming Soon4 beds 4 baths2,872 sq. ft.
2144 5th Avenue N, ST PETERSBURG, FL 33713
MLS# TB8555626Listed by: KELLER WILLIAMS ST PETE REALTY


Protect your home and budget from life's surprises with an Assurant Home Warranty, backed by a partner that supports you through every step of homeownership. Explore Plans.
©2026 Century 21 Real Estate LLC. All rights reserved. CENTURY 21®, the CENTURY 21 Logo and C21® are service marks owned by Century 21 Real Estate LLC. Century 21 Real Estate LLC fully supports the principles of the Fair Housing Act and the Equal Opportunity Act. Each office is independently owned and operated. Listing information is deemed reliable but not guaranteed accurate.