
5426 8th Avenue N, Saint Petersburg, FL 33710
Local realty services provided by:CENTURY 21 SUNBELT REALTY
5426 8th Avenue N,St Petersburg, FL 33710
$345,000
- 2 Beds
- 1 Baths
- 928 sq. ft.
- Single family
- Active
Listed by: steven koleno
Office: beycome of florida llc.
MLS#:O6439999
Source:MFRMLS
Price summary
- Price:$345,000
- Price per sq. ft.:$279.13
About this home
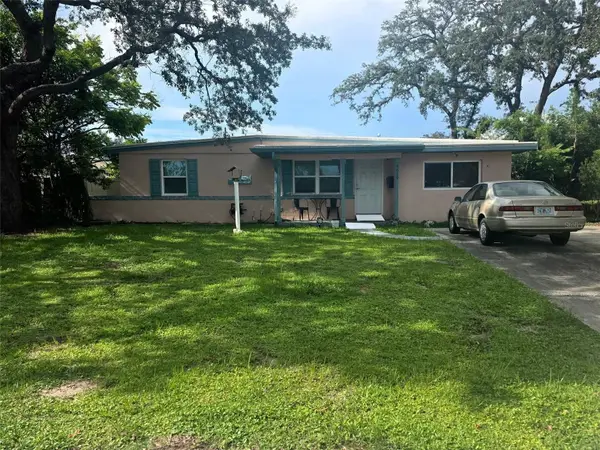
Charming and move-in ready, this beautifully updated 2-bedroom, 1-bath home has comfort, style, and plenty of outdoor space. Recent improvements include a newer roof (2021), fresh interior and exterior paint, new flooring throughout, and an updated bathroom.
The bright eat-in kitchen features quartz countertops, stainless steel appliances, and modern finishes that make cooking and entertaining a pleasure. Enjoy additional living space in the inviting sunroom, used for a home office, reading nook, or relaxation area.
Step outside to the screened porch with attached laundry room and discover a large fenced backyard complete with a storage shed and convenient alley access. There's plenty of room to add a pool or store your RV, boat, or other recreational vehicles.
Located in a non-flood zone, this home is conveniently close to the beach, schools, shopping, restaurants, and the popular Tyrone area.
Don't miss this opportunity to own an updated home with room to grow in a desirable location!...
Contact an agent
Home facts
- Year built:1954
- Subdivision & Development:CRESTMONT
- Listing ID #:O6439999
- Added:9 day(s) ago
- Updated:September 17, 2026 at 05:53 PM
Rooms and interior
- Bedrooms:2
- Total bathrooms:1
- Full bathrooms:1
- Flooring:Carpet, Luxury Vinyl, Tile
- Kitchen Description:Exhaust Fan, Microwave, Range, Range Hood, Refrigerator
- Living area:928 sq. ft.
Heating and cooling
- Cooling:Central Air
- Heating:Central
- Central air:Yes
Structure and exterior
- Roof:Shingle
- Year built:1954
- Building area:928 sq. ft.
- Lot area:0.17 Acres
- Construction Materials:Block
- Foundation Description:Slab
- Levels:1 Story
Schools
- High school:Dixie Hollins High-PN
- Middle school:Azalea Middle-PN
- Elementary school:Azalea Elementary-PN
Utilities
- Water:Public, Water Connected
- Sewer:Public Sewer, Sewer Connected
Finances and disclosures
- Price:$345,000
- Price per sq. ft.:$279.13
- Tax amount:$5,093 (2025)
Features and amenities
- Appliances:Dryer, Electric Water Heater, Exhaust Fan, Microwave, Range, Range Hood, Refrigerator, Washer
- Laundry features:Dryer, Laundry Room, Washer
- Amenities:Cable Connected, Thermostat
- Pool features:Public Pool
 The information being provided by Stellar Mls is for the consumer's personal, non-commercial use and may not be used for any purpose other than to identify prospective properties consumer may be interested in purchasing. Any information relating to real estate for sale referenced on this web site comes from the Internet Data Exchange (IDX) program of the Stellar Mls. CENTURY 21 SUNBELT REALTY is not a Multiple Listing Service (MLS), nor does it offer MLS access. This website is a service of CENTURY 21 SUNBELT REALTY, a broker participant of Stellar Mls. This web site may reference real estate listing(s) held by a brokerage firm other than the broker and/or agent who owns this web site.
The accuracy of all information, regardless of source, including but not limited to open house information, square footages and lot sizes, is deemed reliable but not guaranteed and should be personally verified through personal inspection by and/or with the appropriate professionals. The data contained herein is copyrighted by Stellar Mls and is protected by all applicable copyright laws. Any unauthorized dissemination of this information is in violation of copyright laws and is strictly prohibited.
Properties in listings may have been sold or may no longer be available.
Copyright 2026 Stellar Mls. All rights reserved. MFRMLS Member Broker: Jim Fischer
The information being provided by Stellar Mls is for the consumer's personal, non-commercial use and may not be used for any purpose other than to identify prospective properties consumer may be interested in purchasing. Any information relating to real estate for sale referenced on this web site comes from the Internet Data Exchange (IDX) program of the Stellar Mls. CENTURY 21 SUNBELT REALTY is not a Multiple Listing Service (MLS), nor does it offer MLS access. This website is a service of CENTURY 21 SUNBELT REALTY, a broker participant of Stellar Mls. This web site may reference real estate listing(s) held by a brokerage firm other than the broker and/or agent who owns this web site.
The accuracy of all information, regardless of source, including but not limited to open house information, square footages and lot sizes, is deemed reliable but not guaranteed and should be personally verified through personal inspection by and/or with the appropriate professionals. The data contained herein is copyrighted by Stellar Mls and is protected by all applicable copyright laws. Any unauthorized dissemination of this information is in violation of copyright laws and is strictly prohibited.
Properties in listings may have been sold or may no longer be available.
Copyright 2026 Stellar Mls. All rights reserved. MFRMLS Member Broker: Jim FischerNew listings near 5426 8th Avenue N
- Coming Soon
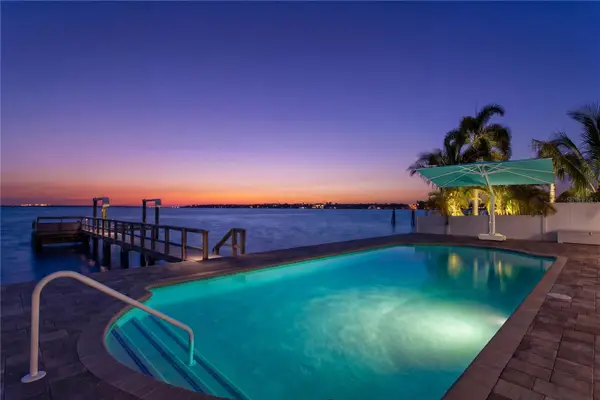 $1,950,000Coming Soon3 beds 3 baths2,573 sq. ft.
7989 Causeway Boulevard N, ST PETERSBURG, FL 33707
MLS# TB8549228Listed by: NEXTHOME LUXE COASTAL - Coming Soon
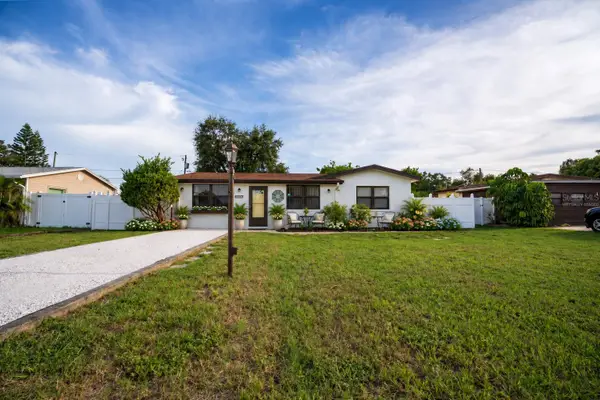 $349,900Coming Soon2 beds 1 baths1,318 sq. ft.
10294 54th Avenue N, ST PETERSBURG, FL 33708
MLS# TB8546660Listed by: CHARLES RUTENBERG REALTY INC - Coming Soon
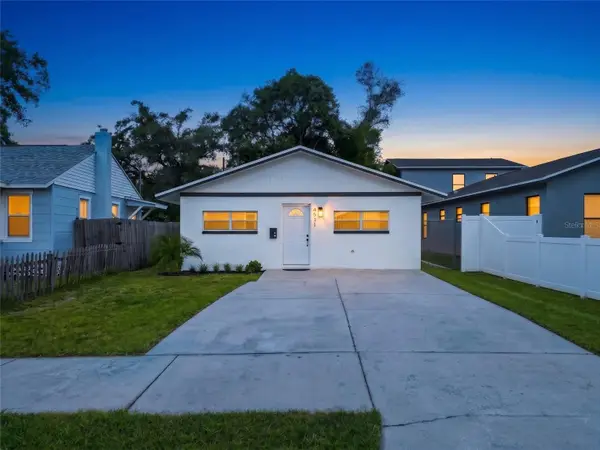 $354,900Coming Soon4 beds 2 baths1,134 sq. ft.
4511 20th Avenue S, ST PETERSBURG, FL 33711
MLS# TB8547310Listed by: ENGEL & VOLKERS MADEIRA BEACH - Coming Soon
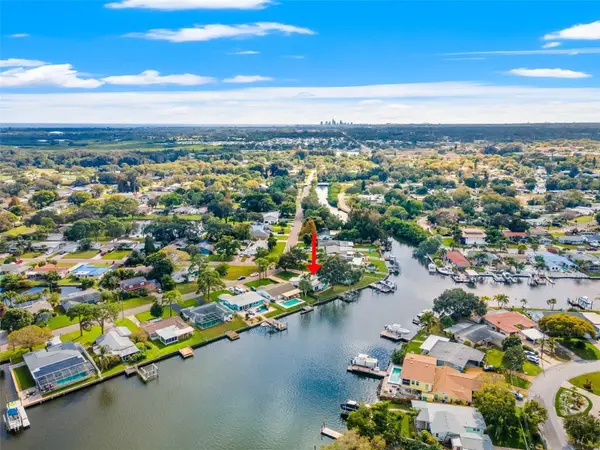 $949,000Coming Soon3 beds 2 baths1,676 sq. ft.
209 Tallahassee Drive Ne, ST PETERSBURG, FL 33702
MLS# TB8547827Listed by: KELLER WILLIAMS ST PETE REALTY - Coming Soon
 $379,000Coming Soon3 beds 2 baths1,188 sq. ft.
4619 28th Avenue N, ST PETERSBURG, FL 33713
MLS# TB8549090Listed by: LAWRENCE REAL ESTATE FL CORPORATION - Coming Soon
 $339,000Coming Soon3 beds 1 baths1,075 sq. ft.
3243 58th Street N, ST PETERSBURG, FL 33710
MLS# TB8548357Listed by: REALTY ONE GROUP INNOVATION - Coming Soon
 $1,650,000Coming Soon5 beds 4 baths3,301 sq. ft.
146 17th Avenue Se, ST PETERSBURG, FL 33701
MLS# TB8547383Listed by: SMITH & ASSOCIATES REAL ESTATE - Coming Soon
 $494,750Coming Soon2 beds 2 baths1,160 sq. ft.
6021 Bahia Del Mar Circle #137, ST PETERSBURG, FL 33715
MLS# N6145690Listed by: KELLER WILLIAMS ON THE WATER S - Coming Soon
 $249,500Coming Soon3 beds 2 baths1,124 sq. ft.
5649 59th Street N, ST PETERSBURG, FL 33709
MLS# R4911941Listed by: INSPIRED NOOKS REALTY, LLC - Coming Soon
 $134,900Coming Soon2 beds 1 baths885 sq. ft.
395 114th Avenue N #4, ST PETERSBURG, FL 33716
MLS# TB8547114Listed by: BHHS FLORIDA PROPERTIES GROUP


Protect your home and budget from life's surprises with an Assurant Home Warranty, backed by a partner that supports you through every step of homeownership. Explore Plans.
©2026 Century 21 Real Estate LLC. All rights reserved. CENTURY 21®, the CENTURY 21 Logo and C21® are service marks owned by Century 21 Real Estate LLC. Century 21 Real Estate LLC fully supports the principles of the Fair Housing Act and the Equal Opportunity Act. Each office is independently owned and operated. Listing information is deemed reliable but not guaranteed accurate.