5501 80th Street N #408, Saint Petersburg, FL 33709
Local realty services provided by:CENTURY 21 RoseBay
Listed by: collette genet
Office: compass florida llc.
MLS#:TB8532143
Source:MFRMLS
Price summary
- Price:$50,000
- Price per sq. ft.:$58.14
- Monthly HOA dues:$560
About this home
Bring your vision to life in this 1-bedroom, 1-bath condominium. Offering a blank canvas for renovation, this unit is the perfect opportunity to customize every detail to your own style and create the home you've been envisioning.
Conveniently situated as the first unit off the elevator, the condo offers easy access and features a shared front balcony, while the living room overlooks the community pool, providing a pleasant view and plenty of natural light.
Residents enjoy an active, maintenance-free lifestyle with an impressive selection of amenities, including multiple heated pools, clubhouses, fitness centers, billiards rooms, libraries, card and game rooms, tennis and pickleball courts, shuffleboard, walking paths, and a full calendar of clubs, social events, and activities designed to keep you engaged year-round.
Located in the heart of St. Petersburg, you'll be just minutes from award-winning Gulf beaches, Tyrone Square Mall, grocery stores, restaurants, medical facilities, and everyday conveniences. Enjoy easy access to downtown St. Petersburg's vibrant waterfront, museums, local shops, breweries, parks, and year-round festivals, as well as nearby golf courses and Tampa International Airport.
Whether you're looking for a seasonal retreat, an investment property, or your next full-time residence, this is an excellent opportunity to create a space that's truly your own while enjoying one of St. Petersburg's most established and amenity-rich 55+ communities....
Contact an agent
Home facts
- Year built:1973
- Subdivision & Development:FIVE TOWNS OF ST PETE
- Listing ID #:TB8532143
- Added:46 day(s) ago
- Updated:September 15, 2026 at 01:46 PM
Rooms and interior
- Bedrooms:1
- Total bathrooms:1
- Full bathrooms:1
- Flooring:Concrete, Laminate, Tile
- Dining Description:Living Room/Dining Room Combo
- Living area:860 sq. ft.
Heating and cooling
- Cooling:Central Air
- Heating:Central
- Central air:Yes
Structure and exterior
- Roof:Membrane
- Year built:1973
- Building area:860 sq. ft.
- Lot Features:Unincorporated
- Construction Materials:Block, Stucco
- Exterior Features:Balcony
- Foundation Description:Slab
- Levels:1 Story
Schools
- High school:Dixie Hollins High-PN
- Middle school:Pinellas Park Middle-PN
- Elementary school:Rawlings Elementary-PN
Utilities
- Water:Public, Water Available
- Sewer:Public Sewer
Finances and disclosures
- Price:$50,000
- Price per sq. ft.:$58.14
- Tax amount:$191 (2025)
Features and amenities
- Laundry features:In Common Area
- Amenities:BB/HS Internet Available, Cable Available, Ceiling Fans(s), Clubhouse, Electricity Available, Fitness Center, Living Room/Dining Room Combo, Open Floorplan, Pool, Shuffleboard Court, Tennis Court(s)
- Pool features:Pool, Public Pool
Parking
- Parking description:Covered, Open
 The information being provided by Stellar Mls is for the consumer's personal, non-commercial use and may not be used for any purpose other than to identify prospective properties consumer may be interested in purchasing. Any information relating to real estate for sale referenced on this web site comes from the Internet Data Exchange (IDX) program of the Stellar Mls. CENTURY 21 RoseBay is not a Multiple Listing Service (MLS), nor does it offer MLS access. This website is a service of CENTURY 21 RoseBay, a broker participant of Stellar Mls. This web site may reference real estate listing(s) held by a brokerage firm other than the broker and/or agent who owns this web site.
The accuracy of all information, regardless of source, including but not limited to open house information, square footages and lot sizes, is deemed reliable but not guaranteed and should be personally verified through personal inspection by and/or with the appropriate professionals. The data contained herein is copyrighted by Stellar Mls and is protected by all applicable copyright laws. Any unauthorized dissemination of this information is in violation of copyright laws and is strictly prohibited.
Properties in listings may have been sold or may no longer be available.
Copyright 2026 Stellar Mls. All rights reserved. MFRMLS Member Broker: Rebecca Culp
The information being provided by Stellar Mls is for the consumer's personal, non-commercial use and may not be used for any purpose other than to identify prospective properties consumer may be interested in purchasing. Any information relating to real estate for sale referenced on this web site comes from the Internet Data Exchange (IDX) program of the Stellar Mls. CENTURY 21 RoseBay is not a Multiple Listing Service (MLS), nor does it offer MLS access. This website is a service of CENTURY 21 RoseBay, a broker participant of Stellar Mls. This web site may reference real estate listing(s) held by a brokerage firm other than the broker and/or agent who owns this web site.
The accuracy of all information, regardless of source, including but not limited to open house information, square footages and lot sizes, is deemed reliable but not guaranteed and should be personally verified through personal inspection by and/or with the appropriate professionals. The data contained herein is copyrighted by Stellar Mls and is protected by all applicable copyright laws. Any unauthorized dissemination of this information is in violation of copyright laws and is strictly prohibited.
Properties in listings may have been sold or may no longer be available.
Copyright 2026 Stellar Mls. All rights reserved. MFRMLS Member Broker: Rebecca CulpNew listings near 5501 80th Street N #408
- Coming Soon
 $339,000Coming Soon3 beds 1 baths1,075 sq. ft.
3243 58th Street N, ST PETERSBURG, FL 33710
MLS# TB8548357Listed by: REALTY ONE GROUP INNOVATION - Coming Soon
 $89,999Coming Soon1 beds 1 baths585 sq. ft.
5875 18th Street N #15, ST PETERSBURG, FL 33714
MLS# A4705735Listed by: EXP REALTY LLC - Coming Soon
 $1,650,000Coming Soon5 beds 4 baths3,301 sq. ft.
146 17th Avenue Se, ST PETERSBURG, FL 33701
MLS# TB8547383Listed by: SMITH & ASSOCIATES REAL ESTATE - Coming Soon
 $494,750Coming Soon2 beds 2 baths1,160 sq. ft.
6021 Bahia Del Mar Circle #137, ST PETERSBURG, FL 33715
MLS# N6145690Listed by: KELLER WILLIAMS ON THE WATER S - Coming Soon
 $249,500Coming Soon3 beds 2 baths1,124 sq. ft.
5649 59th Street N, ST PETERSBURG, FL 33709
MLS# R4911941Listed by: INSPIRED NOOKS REALTY, LLC - Coming Soon
 $134,900Coming Soon2 beds 1 baths885 sq. ft.
395 114th Avenue N #4, ST PETERSBURG, FL 33716
MLS# TB8547114Listed by: BHHS FLORIDA PROPERTIES GROUP - Coming Soon
 $1,495,000Coming Soon4 beds 4 baths2,800 sq. ft.
841 24th Avenue N, ST PETERSBURG, FL 33704
MLS# TB8544673Listed by: COMPASS FLORIDA LLC - Coming Soon
 $599,999Coming Soon3 beds 2 baths1,421 sq. ft.
6212 34th Avenue N, ST PETERSBURG, FL 33710
MLS# TB8546545Listed by: BROPHY REAL ESTATE - Coming Soon
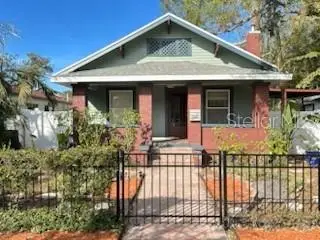
 $550,000Coming Soon3 beds 1 baths962 sq. ft.
2145 4th Ave N, ST PETERSBURG, FL 33713
MLS# TB8546036Listed by: CENTURY 21 WOLF'S CROSSING REALTY - Coming Soon
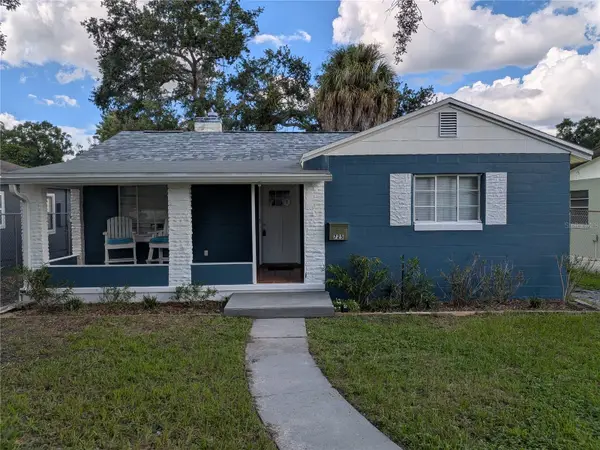 $325,000Coming Soon2 beds 1 baths1,013 sq. ft.
725 17th Ave S, ST PETERSBURG, FL 33701
MLS# O6438950Listed by: ALL FLORIDA PREMIER REALTY GROUP LLC


Protect your home and budget from life's surprises with an Assurant Home Warranty, backed by a partner that supports you through every step of homeownership. Explore Plans.
©2026 Century 21 Real Estate LLC. All rights reserved. CENTURY 21®, the CENTURY 21 Logo and C21® are service marks owned by Century 21 Real Estate LLC. Century 21 Real Estate LLC fully supports the principles of the Fair Housing Act and the Equal Opportunity Act. Each office is independently owned and operated. Listing information is deemed reliable but not guaranteed accurate.