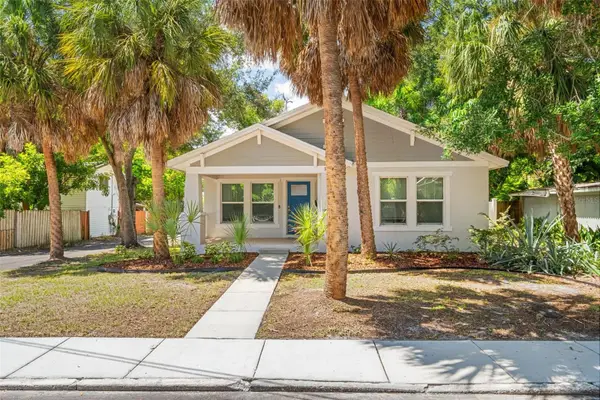
6376 4th Avenue S, Saint Petersburg, FL 33707
Local realty services provided by:CENTURY 21 Link Realty, Inc.
Listed by: jennifer ferris
Office: charles rutenberg realty inc
MLS#:TB8538976
Source:MFRMLS
Price summary
- Price:$375,900
- Price per sq. ft.:$340.8
About this home
Pasadena Estates in lovely St. Petersburg, FL. Excellent location, west side of town and close access to the local beaches. The perfect bungalow to call home is here. Built in 1954 this sturdy 3-bed, 1-bath home features updates including New Roof 2025, the addition and other interior renovations were made in 2003 and they include updated electrical panel, inside laundry, closet space and the 3rd bedroom/den. Crown molding and other unique touches add character to the classic architecture. Laundry is located in the hall which leads to storage, the 3rd bedroom and out to the gorgeous private backyard. Fully fenced in with a swimming pool, garden, storage and parking. Parking for 3 on pad, plus 1 off pad space in addition to driveway and carport in back of the house. Utilities and parking are off street. Walking paths go around the pool and out to the side gates. Easily maintained mulch beds and palm trees make for a worry free landscape. Less than 20 minutes to the beaches or the other direction to Downtown St Pete....
Contact an agent
Home facts
- Year built:1954
- Subdivision & Development:PASADENA ESTATES
- Listing ID #:TB8538976
- Added:1 day(s) ago
- Updated:August 20, 2026 at 01:36 PM
Rooms and interior
- Bedrooms:3
- Total bathrooms:1
- Full bathrooms:1
- Flooring:Laminate, Tile
- Dining Description:Breakfast Room
- Kitchen Description:Dishwasher, Range, Refrigerator, Solid Wood Cabinets
- Living area:968 sq. ft.
Heating and cooling
- Cooling:Central Air, Mini-Split Unit(s)
- Heating:Central
- Central air:Yes
Structure and exterior
- Roof:Shingle
- Year built:1954
- Building area:968 sq. ft.
- Lot area:0.14 Acres
- Lot Features:Landscaped, Level, Near Public Transit, Sidewalk
- Architectural Style:Bungalow, Florida
- Construction Materials:Frame
- Exterior Features:Covered Porch/Patio, Rear Porch, Shade Shutter(s)
- Foundation Description:Stem Wall
- Levels:Multi/Split Story
Schools
- High school:Boca Ciega High-PN
- Middle school:Azalea Middle-PN
- Elementary school:Bear Creek Elementary-PN
Utilities
- Water:Public
- Sewer:Public, Public Sewer
Finances and disclosures
- Price:$375,900
- Price per sq. ft.:$340.8
- Tax amount:$637 (2025)
Features and amenities
- Appliances:Dishwasher, Dryer, Electric Water Heater, Range, Refrigerator, Washer
- Laundry features:Dryer, Inside, Washer
- Amenities:Ceiling Fans(s), Crown Molding, Solid Wood Cabinets
- Pool features:In Ground, Private Pool, Vinyl
Parking
- Parking description:1 Car Carport, Driveway, Off Street, On Street, Parking Pad
- Carport spaces:1
 The information being provided by Stellar Mls is for the consumer's personal, non-commercial use and may not be used for any purpose other than to identify prospective properties consumer may be interested in purchasing. Any information relating to real estate for sale referenced on this web site comes from the Internet Data Exchange (IDX) program of the Stellar Mls. CENTURY 21 Link Realty, Inc. is not a Multiple Listing Service (MLS), nor does it offer MLS access. This website is a service of CENTURY 21 Link Realty, Inc., a broker participant of Stellar Mls. This web site may reference real estate listing(s) held by a brokerage firm other than the broker and/or agent who owns this web site.
The accuracy of all information, regardless of source, including but not limited to open house information, square footages and lot sizes, is deemed reliable but not guaranteed and should be personally verified through personal inspection by and/or with the appropriate professionals. The data contained herein is copyrighted by Stellar Mls and is protected by all applicable copyright laws. Any unauthorized dissemination of this information is in violation of copyright laws and is strictly prohibited.
Properties in listings may have been sold or may no longer be available.
Copyright 2026 Stellar Mls. All rights reserved. MFRMLS Member Broker: Danielle DeCarbo
The information being provided by Stellar Mls is for the consumer's personal, non-commercial use and may not be used for any purpose other than to identify prospective properties consumer may be interested in purchasing. Any information relating to real estate for sale referenced on this web site comes from the Internet Data Exchange (IDX) program of the Stellar Mls. CENTURY 21 Link Realty, Inc. is not a Multiple Listing Service (MLS), nor does it offer MLS access. This website is a service of CENTURY 21 Link Realty, Inc., a broker participant of Stellar Mls. This web site may reference real estate listing(s) held by a brokerage firm other than the broker and/or agent who owns this web site.
The accuracy of all information, regardless of source, including but not limited to open house information, square footages and lot sizes, is deemed reliable but not guaranteed and should be personally verified through personal inspection by and/or with the appropriate professionals. The data contained herein is copyrighted by Stellar Mls and is protected by all applicable copyright laws. Any unauthorized dissemination of this information is in violation of copyright laws and is strictly prohibited.
Properties in listings may have been sold or may no longer be available.
Copyright 2026 Stellar Mls. All rights reserved. MFRMLS Member Broker: Danielle DeCarboNew listings near 6376 4th Avenue S
- Coming Soon
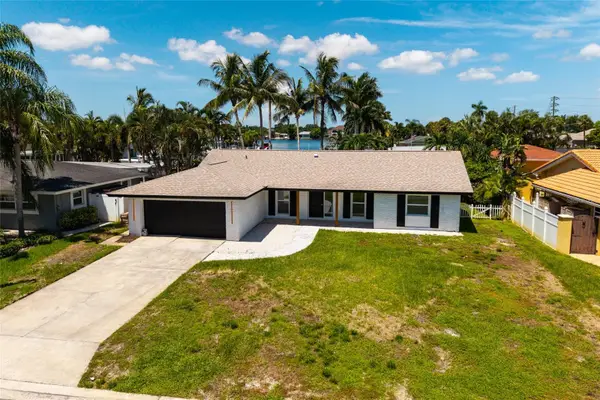 $899,900Coming Soon3 beds 2 baths
3960 13th Way Ne, ST PETERSBURG, FL 33703
MLS# TB8538560Listed by: BROPHY REAL ESTATE - Coming Soon
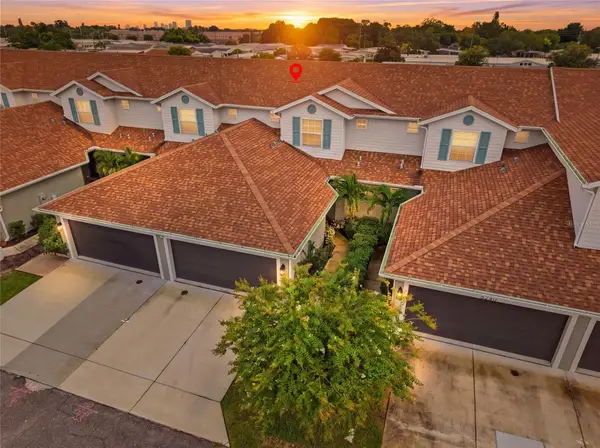 $429,900Coming Soon3 beds 3 baths
5282 Neil Drive, ST PETERSBURG, FL 33714
MLS# TB8539459Listed by: DOUGLAS ELLIMAN - Coming Soon
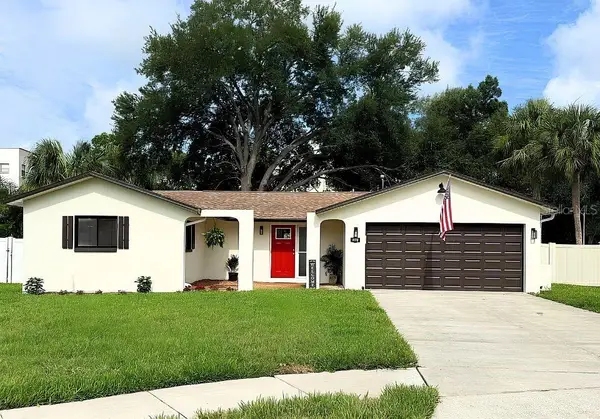 $478,000Coming Soon3 beds 2 baths
6170 Sundown Drive, ST PETERSBURG, FL 33709
MLS# TB8538284Listed by: KINEST REALTY - Coming Soon
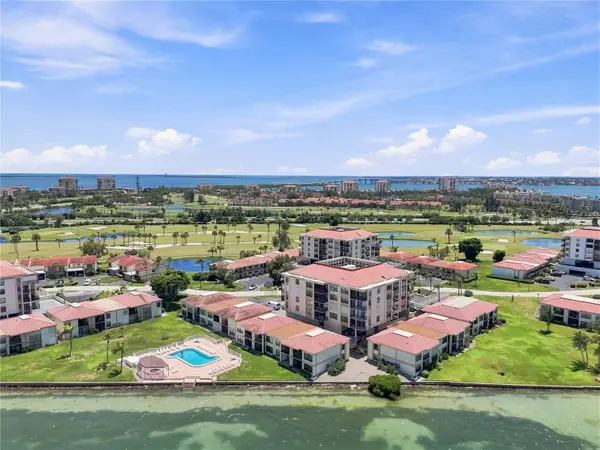 $425,000Coming Soon2 beds 2 baths
6177 Sun Boulevard #109, ST PETERSBURG, FL 33715
MLS# TB8532943Listed by: 1 PALM REALTY - Coming Soon
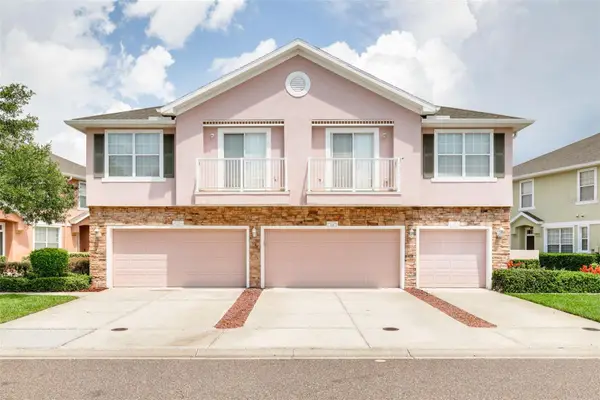 $449,000Coming Soon3 beds 3 baths
5118 5th Way N, ST PETERSBURG, FL 33703
MLS# TB8538231Listed by: COMPASS FLORIDA LLC - Coming Soon
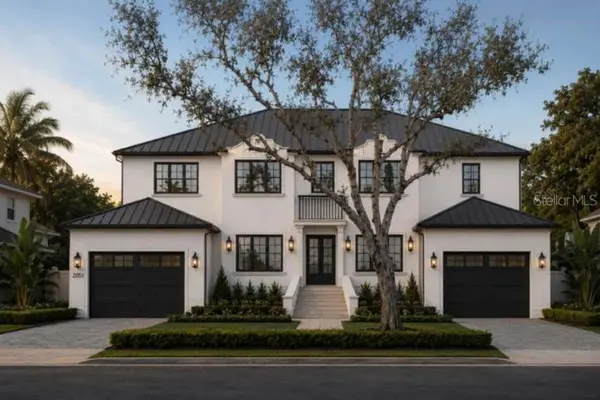 $5,345,000Coming Soon5 beds 7 baths
2051 Illinois Avenue Ne, ST PETERSBURG, FL 33703
MLS# TB8533168Listed by: SOUTHERN ROOTS REALTY, LLC - Coming Soon
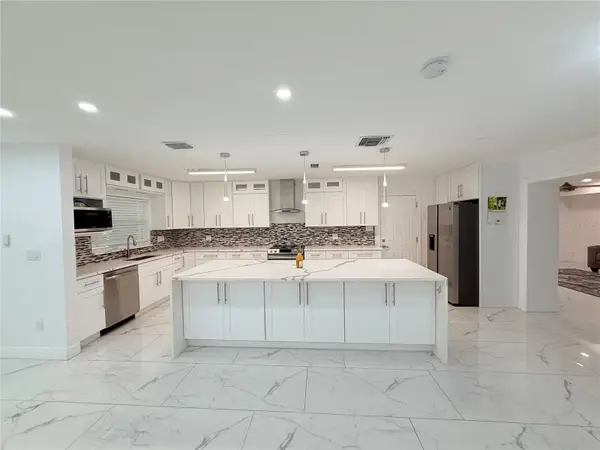
 $768,000Coming Soon5 beds 5 baths
1557 Robinson Drive N, ST PETERSBURG, FL 33710
MLS# TB8536932Listed by: CENTURY 21 LISTSMART - New
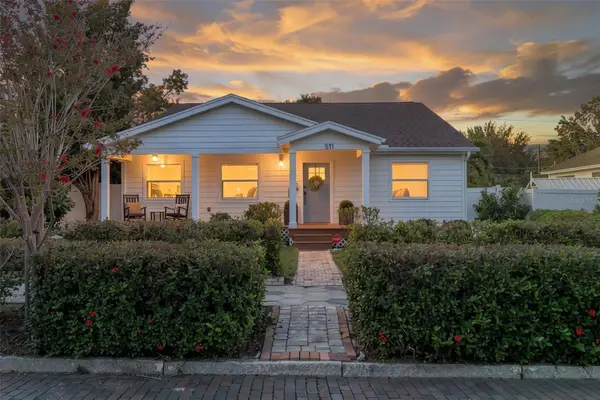 $995,000Active3 beds 3 baths2,138 sq. ft.
511 25th Avenue N, ST PETERSBURG, FL 33704
MLS# TB8540033Listed by: RE/MAX REALTY UNLIMITED - New
 $500,000Active3 beds 2 baths1,252 sq. ft.
325 Wisconsin Court S, ST PETERSBURG, FL 33705
MLS# TB8538630Listed by: BHHS FLORIDA PROPERTIES GROUP


Protect your home and budget from life's surprises with an Assurant Home Warranty, backed by a partner that supports you through every step of homeownership. Explore Plans.
©2026 Century 21 Real Estate LLC. All rights reserved. CENTURY 21®, the CENTURY 21 Logo and C21® are service marks owned by Century 21 Real Estate LLC. Century 21 Real Estate LLC fully supports the principles of the Fair Housing Act and the Equal Opportunity Act. Each office is independently owned and operated. Listing information is deemed reliable but not guaranteed accurate.