
6419 Pelican Drive S, Saint Petersburg, FL 33707
Local realty services provided by:CENTURY 21 SUNBELT REALTY
Listed by: sofia beigel
Office: smith & associates real estate
MLS#:TB8528377
Source:MFRMLS
Price summary
- Price:$685,000
- Price per sq. ft.:$299.52
About this home
Welcome to this reimagined contemporary pool ranch home, where timeless design meets modern luxury. Thoughtfully renovated from top to bottom in 2026, this move-in-ready residence showcases designer finishes, custom accent walls, an open and inviting layout, and a sophisticated blend of style and functionality.
The stunning kitchen serves as the heart of the home with modern cabinetry, premium finishes, and seamless flow into the spacious living and dining areas, creating the perfect setting for entertaining or everyday living. The beautifully remodeled bathrooms offer a spa-inspired experience, while updated flooring, fresh interior and exterior paint, and numerous improvements provide peace of mind and exceptional value. A new roof was completed in 2025, New HVAC 2026, and the home has undergone extensive permitted renovations.
Step outside to your own private backyard retreat featuring an inviting swimming pool, relaxing spa, spacious screened lanai, and plenty of room to entertain family and friends year-round. The property offers privacy while maintaining low-maintenance living.
Situated on a quiet street in desirable Pelican Creek, this solid concrete block home is located in unincorporated Pinellas County no flood zone with no HOA, offering flexibility for both homeowners, AirBNB, VRBO, and investors. Conveniently located just minutes from Gulfport, Downtown St. Petersburg, award-winning Gulf beaches, shopping, dining, parks, and major roadways, this exceptional home combines style, location, and lifestyle into one outstanding opportunity....
Contact an agent
Home facts
- Year built:1973
- Listing ID #:TB8528377
- Added:1 day(s) ago
- Updated:July 24, 2026 at 06:38 PM
Rooms and interior
- Bedrooms:4
- Total bathrooms:2
- Full bathrooms:2
- Flooring:Luxury Vinyl
- Dining Description:Eat In Kitchen, Living Room/Dining Room Combo
- Kitchen Description:Convection Oven, Cooktop, Dishwasher, Disposal, Eat-in Kitchen, Kitchen/Family Room Combo, Microwave, Range, Range Hood, Refrigerator, Solid Surface Counters, Solid Wood Cabinets, Stone Counters
- Bedroom Description:Primary Bedroom Main Floor, Split Bedroom
- Living area:1,952 sq. ft.
Heating and cooling
- Cooling:Central Air
- Heating:Central
- Central air:Yes
Structure and exterior
- Roof:Shingle
- Year built:1973
- Building area:1,952 sq. ft.
- Lot area:0.18 Acres
- Lot Features:Landscaped, Near Golf Course, Near Marina, Near Public Transit, Paved, Unincorporated
- Architectural Style:Contemporary, Mid-Century Modern, Ranch
- Construction Materials:Block, Concrete, Stucco
- Exterior Features:Deck, Front Porch, Garden, Private Mailbox, Rain Gutters, Screened, Side Porch
- Foundation Description:Slab
- Levels:1 Story
Schools
- High school:Boca Ciega High-PN
- Middle school:Azalea Middle-PN
- Elementary school:Bear Creek Elementary-PN
Utilities
- Water:Public, Water Connected
- Sewer:Public, Public Sewer, Sewer Connected
Finances and disclosures
- Price:$685,000
- Price per sq. ft.:$299.52
- Tax amount:$134 (2025)
Features and amenities
- Appliances:Convection Oven, Cooktop, Dishwasher, Disposal, Electric Water Heater, Microwave, Range, Range Hood, Refrigerator, Washer
- Laundry features:Electric Dryer Hookup, Inside, Laundry Closet, Washer
- Amenities:BB/HS Internet Available, Cable Available, Ceiling Fans(s), Eat-in Kitchen, Kitchen/Family Room Combo, Living Room/Dining Room Combo, Open Floorplan, Primary Bedroom Main Floor, Solid Surface Counters, Solid Wood Cabinets, Split Bedroom, Stone Counters, Thermostat
- Pool features:Automatic Cleaner, Heated, In Ground, Private Pool, Self Cleaning
Parking
- Parking description:Converted Garage, Driveway
 The information being provided by Stellar Mls is for the consumer's personal, non-commercial use and may not be used for any purpose other than to identify prospective properties consumer may be interested in purchasing. Any information relating to real estate for sale referenced on this web site comes from the Internet Data Exchange (IDX) program of the Stellar Mls. CENTURY 21 SUNBELT REALTY is not a Multiple Listing Service (MLS), nor does it offer MLS access. This website is a service of CENTURY 21 SUNBELT REALTY, a broker participant of Stellar Mls. This web site may reference real estate listing(s) held by a brokerage firm other than the broker and/or agent who owns this web site.
The accuracy of all information, regardless of source, including but not limited to open house information, square footages and lot sizes, is deemed reliable but not guaranteed and should be personally verified through personal inspection by and/or with the appropriate professionals. The data contained herein is copyrighted by Stellar Mls and is protected by all applicable copyright laws. Any unauthorized dissemination of this information is in violation of copyright laws and is strictly prohibited.
Properties in listings may have been sold or may no longer be available.
Copyright 2026 Stellar Mls. All rights reserved. MFRMLS Member Broker: Jim Fischer
The information being provided by Stellar Mls is for the consumer's personal, non-commercial use and may not be used for any purpose other than to identify prospective properties consumer may be interested in purchasing. Any information relating to real estate for sale referenced on this web site comes from the Internet Data Exchange (IDX) program of the Stellar Mls. CENTURY 21 SUNBELT REALTY is not a Multiple Listing Service (MLS), nor does it offer MLS access. This website is a service of CENTURY 21 SUNBELT REALTY, a broker participant of Stellar Mls. This web site may reference real estate listing(s) held by a brokerage firm other than the broker and/or agent who owns this web site.
The accuracy of all information, regardless of source, including but not limited to open house information, square footages and lot sizes, is deemed reliable but not guaranteed and should be personally verified through personal inspection by and/or with the appropriate professionals. The data contained herein is copyrighted by Stellar Mls and is protected by all applicable copyright laws. Any unauthorized dissemination of this information is in violation of copyright laws and is strictly prohibited.
Properties in listings may have been sold or may no longer be available.
Copyright 2026 Stellar Mls. All rights reserved. MFRMLS Member Broker: Jim FischerNew listings near 6419 Pelican Drive S
- New
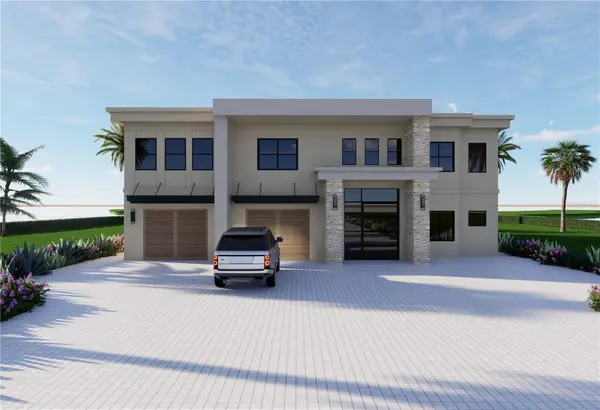 $2,100,000Active4 beds 4 baths3,300 sq. ft.
4324 Bayshore Boulevard Ne, ST PETERSBURG, FL 33703
MLS# TB8526972Listed by: COLDWELL BANKER REALTY - New
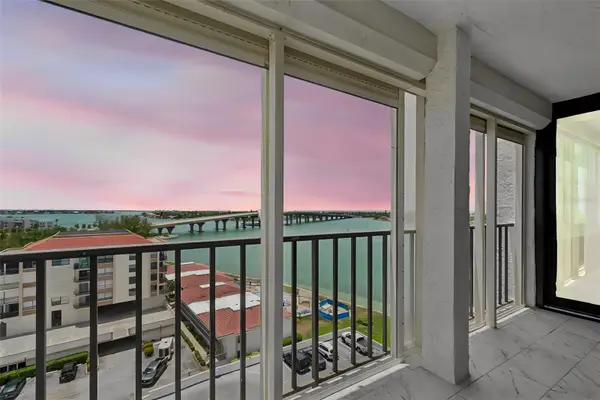 $549,000Active2 beds 2 baths1,140 sq. ft.
6265 Sun Boulevard #1004, ST PETERSBURG, FL 33715
MLS# TB8531390Listed by: PREMIER SOTHEBYS INTL REALTY - Open Sat, 12 to 1pmNew
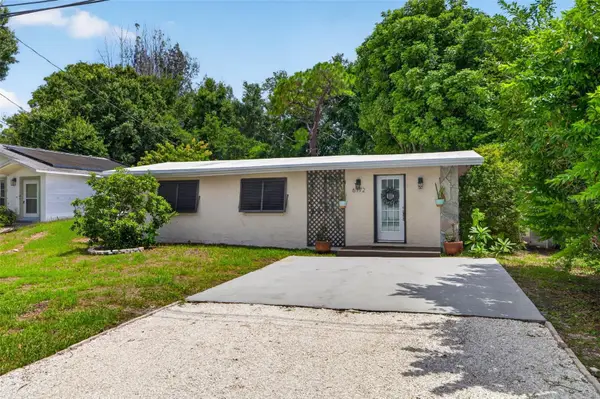 $350,000Active3 beds 2 baths1,154 sq. ft.
6172 59th Place N, ST PETERSBURG, FL 33709
MLS# TB8531451Listed by: KELLER WILLIAMS ST PETE REALTY - New
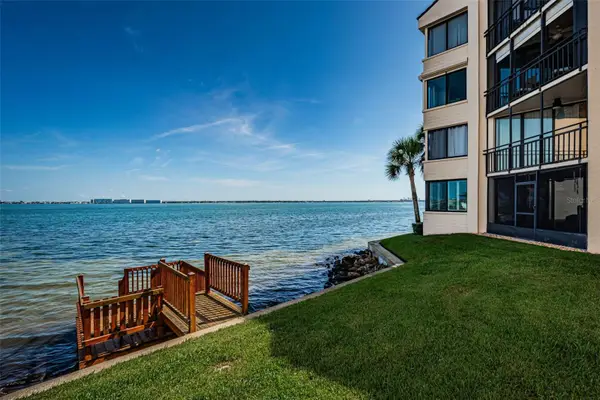 $569,000Active2 beds 2 baths1,315 sq. ft.
5825 Puerta Del Sol Boulevard S #166, ST PETERSBURG, FL 33715
MLS# TB8531736Listed by: DESTINATION FLORIDA RENTALS & REAL ESTATE - New
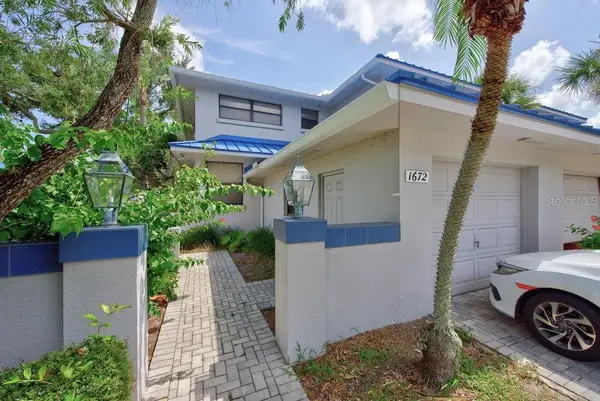 $469,000Active2 beds 3 baths1,485 sq. ft.
1672 Watermark Circle Ne, ST PETERSBURG, FL 33702
MLS# TB8531944Listed by: LPT REALTY LLC - New
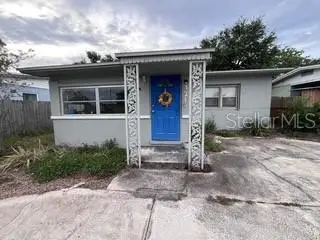 $365,000Active3 beds 2 baths1,950 sq. ft.
4219 5th Avenue N, ST PETERSBURG, FL 33713
MLS# TB8532325Listed by: RE/MAX REALTY UNLIMITED - New
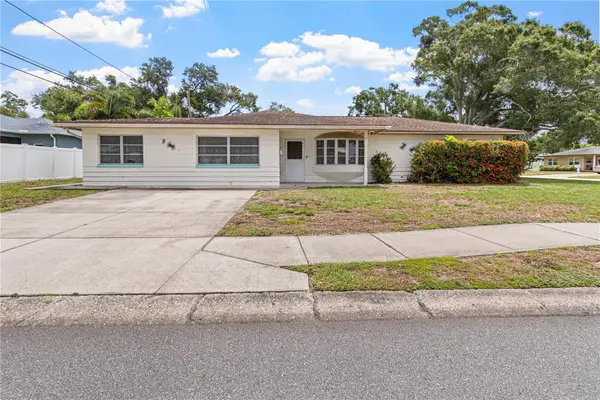 $499,000Active3 beds 2 baths2,228 sq. ft.
5331 98th Way N, ST PETERSBURG, FL 33708
MLS# TB8532391Listed by: RMS ELITE PROPERTIES - New
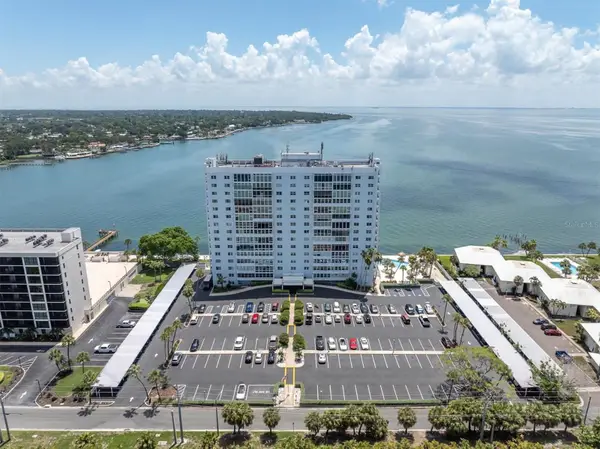 $265,000Active1 beds 2 baths1,100 sq. ft.
7200 Sunshine Skyway Ln S #15H, ST PETERSBURG, FL 33711
MLS# TB8532503Listed by: EXIT SUNCOAST REALTY - New
 $379,000Active3 beds 1 baths1,170 sq. ft.
2560 5th Avenue S, ST PETERSBURG, FL 33712
MLS# TB8532023Listed by: FLORIDA DRIVEN REAL ESTATE - New
 $349,000Active3 beds 2 baths1,356 sq. ft.
301 Mystic Lake Drive N, ST PETERSBURG, FL 33702
MLS# TB8532292Listed by: RUSSELL PROPERTY GROUP LLC


Protect your home and budget from life's surprises with an Assurant Home Warranty, backed by a partner that supports you through every step of homeownership. Explore Plans.
©2026 Century 21 Real Estate LLC. All rights reserved. CENTURY 21®, the CENTURY 21 Logo and C21® are service marks owned by Century 21 Real Estate LLC. Century 21 Real Estate LLC fully supports the principles of the Fair Housing Act and the Equal Opportunity Act. Each office is independently owned and operated. Listing information is deemed reliable but not guaranteed accurate.