
6795 14th Street S, Saint Petersburg, FL 33705
Local realty services provided by:CENTURY 21 RoseBay
Listed by: wassim estephan
Office: beshara i. harb, realtor
MLS#:TB8536036
Source:MFRMLS
Price summary
- Price:$634,000
- Price per sq. ft.:$284.43
About this home
Nestled on a quiet street in a beautiful neighborhood and located in a non-flood zone, this
beautifully renovated 3-bedroom, 2-bath ranch-style home offers 1,760 square feet of
thoughtfully designed living space with no HOA.
Step inside to a bright, open floor plan featuring designer finishes, new flooring throughout,
and multiple living spaces perfect for everyday living and entertaining. The stunning kitchen is
the centerpiece of the home, showcasing brand-new shaker-style cabinetry with soft-close
drawers and doors, upgraded hardware, gorgeous Taj Mahal quartzite countertops with a
waterfall island, and a premium KitchenAid stainless steel appliance package. The open layout
flows seamlessly into the dining area, living room, and spacious family room with a custom
feature wall and electric fireplace. All interior doors are solid core.
The split-bedroom floor plan offers privacy, with a spacious primary suite featuring a walk-in
closet and a beautifully renovated en-suite bath complete with a frameless glass shower. Both
bathrooms have been fully updated with designer tile, stylish fixtures, modern vanities, mirrors,
and lighting.
Enjoy Florida living in the beautifully landscaped backyard featuring a new Vinyl privacy fence and
pergola—perfect for relaxing or entertaining, New Sod in front yard. Additional updates include a new garage door, New Insulation in Attic, Finished garage with drywall, baseboard and a new epoxy flooring.
dedicated laundry room, newer windows, and a 2017 roof, A/C 2024 This home has never flooded,
offering added peace of mind.
Conveniently located just minutes from vibrant Downtown St. Petersburg, you’ll enjoy easy
access to restaurants, shopping, waterfront parks, and easy commuting via I-275 to Tampa,
Bradenton, and the Gulf beaches.
Beautifully updated and truly move-in ready, this home offers the perfect combination of style,
comfort, and location. Schedule your private showing today!...
Contact an agent
Home facts
- Year built:1972
- Subdivision & Development:POINT PINELLAS HEIGHTS
- Listing ID #:TB8536036
- Added:1 day(s) ago
- Updated:August 05, 2026 at 04:53 PM
Rooms and interior
- Bedrooms:3
- Total bathrooms:2
- Full bathrooms:2
- Flooring:Luxury Vinyl
- Dining Description:Eat In Kitchen, Living Room/Dining Room Combo
- Kitchen Description:Dishwasher, Disposal, Eat-in Kitchen, Exhaust Fan, Kitchen/Family Room Combo, Microwave, Range, Range Hood, Refrigerator, Solid Surface Counters, Solid Wood Cabinets, Stone Counters
- Bedroom Description:Walk-In Closet(s)
- Basement Description:Block, Concrete Perimeter
- Living area:1,760 sq. ft.
Heating and cooling
- Cooling:Central Air
- Heating:Central, Electric
- Central air:Yes
Structure and exterior
- Roof:Shingle
- Year built:1972
- Building area:1,760 sq. ft.
- Lot area:0.17 Acres
- Construction Materials:Stucco
- Exterior Features:Lighting, Private Mailbox, Rain Gutters, Sidewalk, Sprinkler Metered
- Foundation Description:Block, Concrete Perimeter, Slab
- Levels:1 Story
Utilities
- Water:Public, Water Connected
- Sewer:Public, Public Sewer, Sewer Connected
Finances and disclosures
- Price:$634,000
- Price per sq. ft.:$284.43
- Tax amount:$6,031 (2025)
Features and amenities
- Appliances:Dishwasher, Disposal, Electric Water Heater, Exhaust Fan, Irrigation Equipment, Microwave, Range, Range Hood, Refrigerator
- Laundry features:Electric Dryer Hookup, Inside, Laundry Room, Washer Hookup
- Amenities:Eat-in Kitchen, Electricity Available, Irrigation Equipment, Kitchen/Family Room Combo, Living Room/Dining Room Combo, Open Floorplan, Solid Surface Counters, Solid Wood Cabinets, Sprinkler Well, Stone Counters, Walk-In Closet(s), Window Treatments
- Pool features:Public Pool
Parking
- Parking description:Attached Garage
- Garage:Yes
- Garage spaces:2
 The information being provided by Stellar Mls is for the consumer's personal, non-commercial use and may not be used for any purpose other than to identify prospective properties consumer may be interested in purchasing. Any information relating to real estate for sale referenced on this web site comes from the Internet Data Exchange (IDX) program of the Stellar Mls. CENTURY 21 RoseBay is not a Multiple Listing Service (MLS), nor does it offer MLS access. This website is a service of CENTURY 21 RoseBay, a broker participant of Stellar Mls. This web site may reference real estate listing(s) held by a brokerage firm other than the broker and/or agent who owns this web site.
The accuracy of all information, regardless of source, including but not limited to open house information, square footages and lot sizes, is deemed reliable but not guaranteed and should be personally verified through personal inspection by and/or with the appropriate professionals. The data contained herein is copyrighted by Stellar Mls and is protected by all applicable copyright laws. Any unauthorized dissemination of this information is in violation of copyright laws and is strictly prohibited.
Properties in listings may have been sold or may no longer be available.
Copyright 2026 Stellar Mls. All rights reserved. MFRMLS Member Broker: Rebecca Culp
The information being provided by Stellar Mls is for the consumer's personal, non-commercial use and may not be used for any purpose other than to identify prospective properties consumer may be interested in purchasing. Any information relating to real estate for sale referenced on this web site comes from the Internet Data Exchange (IDX) program of the Stellar Mls. CENTURY 21 RoseBay is not a Multiple Listing Service (MLS), nor does it offer MLS access. This website is a service of CENTURY 21 RoseBay, a broker participant of Stellar Mls. This web site may reference real estate listing(s) held by a brokerage firm other than the broker and/or agent who owns this web site.
The accuracy of all information, regardless of source, including but not limited to open house information, square footages and lot sizes, is deemed reliable but not guaranteed and should be personally verified through personal inspection by and/or with the appropriate professionals. The data contained herein is copyrighted by Stellar Mls and is protected by all applicable copyright laws. Any unauthorized dissemination of this information is in violation of copyright laws and is strictly prohibited.
Properties in listings may have been sold or may no longer be available.
Copyright 2026 Stellar Mls. All rights reserved. MFRMLS Member Broker: Rebecca CulpNew listings near 6795 14th Street S
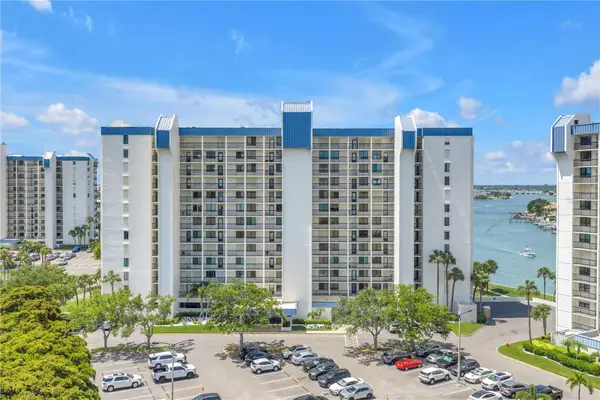 $519,900Pending2 beds 2 baths1,175 sq. ft.
9425 Blind Pass Road #407, ST PETERSBURG, FL 33706
MLS# TB8536154Listed by: RE/MAX REALTY UNLIMITED- $519,900Pending2 beds 2 baths1,175 sq. ft.
9425 Blind Pass Road #407, ST PETERSBURG, FL 33706
MLS# TB8536154Listed by: RE/MAX REALTY UNLIMITED - $519,900Pending2 beds 2 baths1,175 sq. ft.
9425 Blind Pass Road #407, ST PETERSBURG, FL 33706
MLS# TB8536154Listed by: RE/MAX REALTY UNLIMITED - $519,900Pending2 beds 2 baths1,175 sq. ft.
9425 Blind Pass Road #407, ST PETERSBURG, FL 33706
MLS# TB8536154Listed by: RE/MAX REALTY UNLIMITED - New
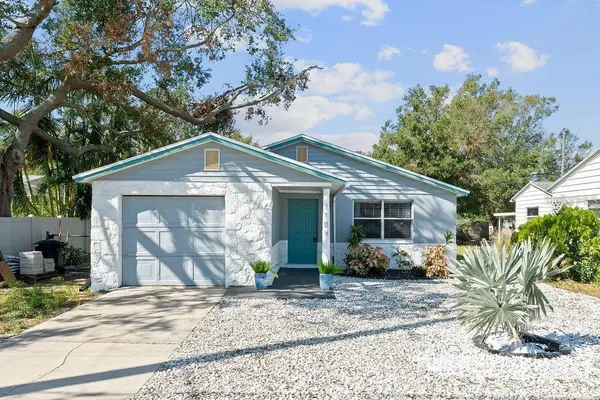 $309,990Active3 beds 1 baths991 sq. ft.
1105 58th Street S, ST PETERSBURG, FL 33707
MLS# A4700515Listed by: CHARLES RUTENBERG REALTY INC - New
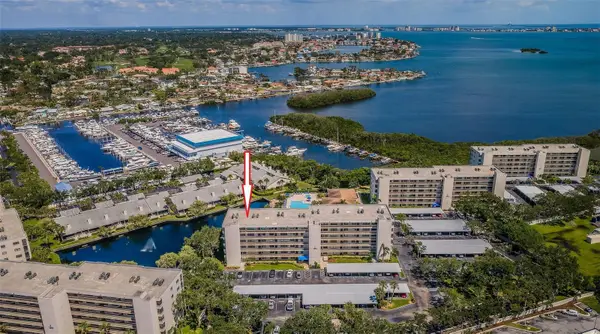 $319,500Active2 beds 2 baths1,030 sq. ft.
1324 Pasadena Avenue S #605, ST PETERSBURG, FL 33707
MLS# TB8536106Listed by: COLDWELL BANKER REALTY - New
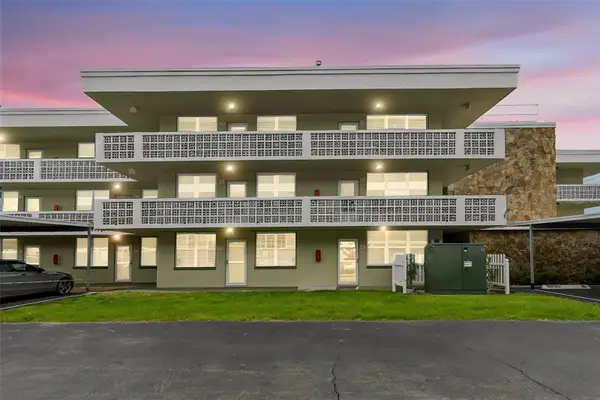 $157,000Active1 beds 2 baths925 sq. ft.
4885 1st St Ne #307, ST PETERSBURG, FL 33703
MLS# TB8536030Listed by: COASTAL PROPERTIES GROUP INTERNATIONAL - New
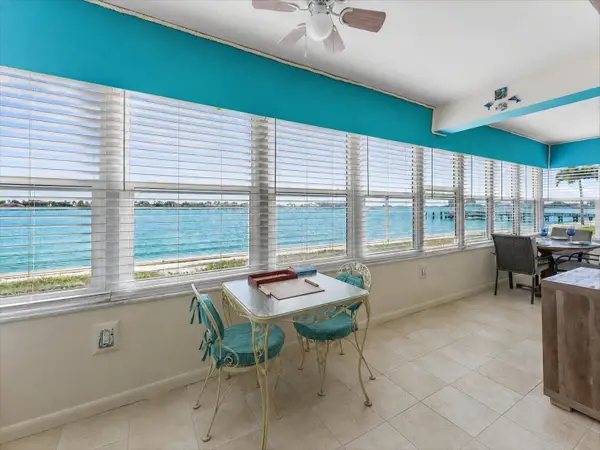 $220,000Active2 beds 2 baths1,034 sq. ft.
5020 Brittany Drive S #118, ST PETERSBURG, FL 33715
MLS# TB8535403Listed by: BHHS FLORIDA PROPERTIES GROUP - New
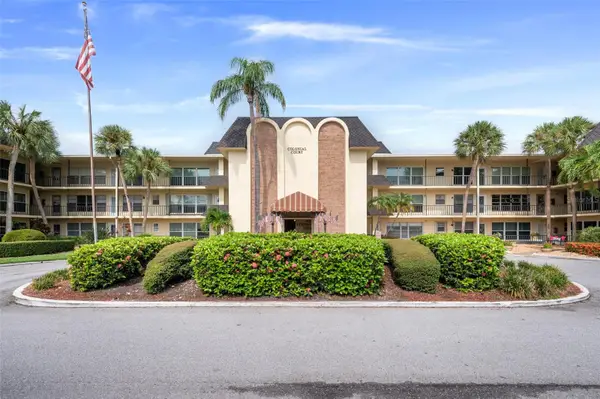 $195,000Active2 beds 2 baths1,050 sq. ft.
4780 Cove Circle Street #103, ST PETERSBURG, FL 33708
MLS# TB8535393Listed by: AGILE GROUP REALTY - Open Sat, 1 to 2pmNew
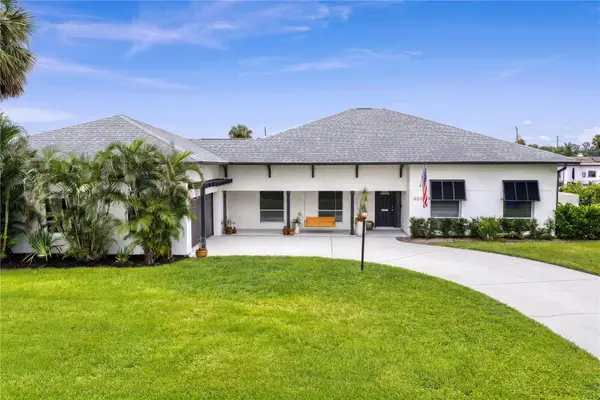 $1,299,900Active4 beds 2 baths1,949 sq. ft.
4091 13th Way Ne, ST PETERSBURG, FL 33703
MLS# TB8535576Listed by: COMPASS FLORIDA LLC


Protect your home and budget from life's surprises with an Assurant Home Warranty, backed by a partner that supports you through every step of homeownership. Explore Plans.
©2026 Century 21 Real Estate LLC. All rights reserved. CENTURY 21®, the CENTURY 21 Logo and C21® are service marks owned by Century 21 Real Estate LLC. Century 21 Real Estate LLC fully supports the principles of the Fair Housing Act and the Equal Opportunity Act. Each office is independently owned and operated. Listing information is deemed reliable but not guaranteed accurate.