
701 12th Avenue N, Saint Petersburg, FL 33701
Local realty services provided by:CENTURY 21 Circle
Listed by: alex plotkin
Office: compass florida llc.
MLS#:TB8558002
Source:MFRMLS
Price summary
- Price:$1,799,000
- Price per sq. ft.:$422.5
About this home
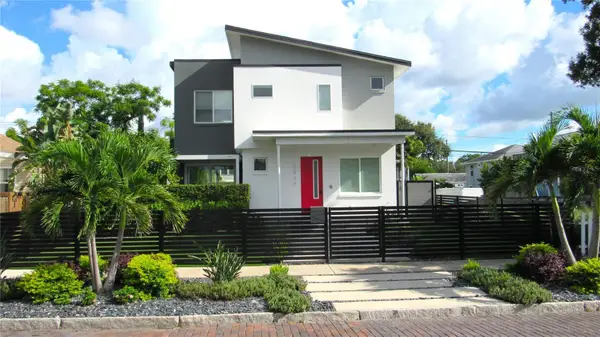
Under construction with estimated completion in June 2027. One of the two neighboring new construction homes is already under contract, leaving a limited opportunity to own a newly built home within walking distance of Crescent Lake Park. Canopy Builders brings its signature attention to detail to this Seaside model. The home offers five bedrooms, three bathrooms, a spacious upstairs loft, and 2,844 square feet in the main residence, plus a 558-square-foot accessory living space (ALS) above the detached two-car garage. The ALS includes a kitchenette, full bathroom, walk-in closet, and laundry closet, offering a private and versatile space for extended family, guests, or potential rental income. Set on an oversized 50x150-foot lot in a non-flood, non-evacuation zone, the property is situated in one of St. Petersburg’s most sought-after neighborhoods. Crescent Lake is known for its tree-lined streets, neighborhood feel, and convenient access to parks, dining, shopping, and downtown. Inside the main residence, the entry opens to a study and a guest bedroom with its own private en-suite bathroom. The kitchen, dining room, and great room flow together, creating an open setting for everyday living and entertaining. The butler’s pantry extends the kitchen’s storage with additional cabinetry, while the pantry closet offers a dedicated space for small appliances, dry goods, and items best kept tucked away from the countertops. At the back of the home, the mudroom creates a convenient drop zone between the garage and main living areas, while the nearby powder room is well positioned for everyday use and offers an added benefit for those considering a pool in the future. Upstairs, the loft creates additional room to unwind, work, or gather. The primary suite is positioned apart from the secondary bedrooms, offering a greater sense of privacy. Two walk-in closets provide generous storage, while the primary bathroom features a double-sink vanity, expansive countertops, a walk-in shower, and a soaking tub. The remaining bedrooms share a full bathroom with a double vanity and a separate tub, shower, and toilet room. A dedicated laundry room with a sink and additional storage completes the upper level.The details have been considered from the start, from Hardie® Plank siding and impact-resistant windows to engineered hardwood flooring, natural gas, and a tankless gas water heater. Ten-foot ceilings downstairs, nine-foot ceilings upstairs, eight-foot interior doors, a front porch sconce, and separate digital thermostats for each level add to the home’s appeal. With construction underway, now is a great time to learn more about this home and plan ahead for its completion. Contact us for additional details....
Contact an agent
Home facts
- Year built:2027
- Subdivision & Development:FERN LAKE REV
- Listing ID #:TB8558002
- Updated:October 16, 2026 at 10:42 AM
Rooms and interior
- Bedrooms:6
- Total bathrooms:5
- Full bathrooms:4
- Half bathrooms:1
- Flooring:Hardwood, Tile
- Dining Description:Eat In Kitchen
- Kitchen Description:Bar Fridge, Dishwasher, Disposal, Eat-in Kitchen, Exhaust Fan, Kitchen/Family Room Combo, Microwave, Range, Range Hood, Refrigerator, Solid Surface Counters, Solid Wood Cabinets, Stone Counters
- Bedroom Description:High Ceilings, Primary Bedroom Upstairs, Walk-In Closet(s)
- Living area:3,402 sq. ft.
Heating and cooling
- Cooling:Central Air
- Heating:Central
- Central air:Yes
Structure and exterior
- Roof:Shingle
- Year built:2027
- Building area:3,402 sq. ft.
- Lot area:0.17 Acres
- Lot Features:Paved
- Construction Materials:Cement Siding, Frame, Hardi Plank Type
- Exterior Features:Lighting, Rain Gutters, Sprinkler Metered
- Foundation Description:Slab
- Levels:2 Story
Utilities
- Water:Public
- Sewer:Public, Public Sewer
Finances and disclosures
- Price:$1,799,000
- Price per sq. ft.:$422.5
- Tax amount:$1,512 (2025)
Features and amenities
- Appliances:Bar Fridge, Dishwasher, Disposal, Exhaust Fan, Gas Water Heater, Irrigation Equipment, Microwave, Range, Range Hood, Refrigerator, Tankless Water Heater
- Laundry features:Inside, Laundry Upper Level
- Amenities:Crown Molding, Eat-in Kitchen, High Ceilings, In Wall Pest System, Irrigation Equipment, Kitchen/Family Room Combo, Open Floorplan, Primary Bedroom Upstairs, Solid Surface Counters, Solid Wood Cabinets, Stone Counters, Thermostat, Walk-In Closet(s)
- Pool features:Public Pool
Parking
- Parking description:Driveway, Garage Door Opener, Garage Faces Rear, Off Street
- Garage:Yes
- Garage spaces:2
 The information being provided by Stellar Mls is for the consumer's personal, non-commercial use and may not be used for any purpose other than to identify prospective properties consumer may be interested in purchasing. Any information relating to real estate for sale referenced on this web site comes from the Internet Data Exchange (IDX) program of the Stellar Mls. CENTURY 21 Circle is not a Multiple Listing Service (MLS), nor does it offer MLS access. This website is a service of CENTURY 21 Circle, a broker participant of Stellar Mls. This web site may reference real estate listing(s) held by a brokerage firm other than the broker and/or agent who owns this web site.
The accuracy of all information, regardless of source, including but not limited to open house information, square footages and lot sizes, is deemed reliable but not guaranteed and should be personally verified through personal inspection by and/or with the appropriate professionals. The data contained herein is copyrighted by Stellar Mls and is protected by all applicable copyright laws. Any unauthorized dissemination of this information is in violation of copyright laws and is strictly prohibited.
Properties in listings may have been sold or may no longer be available.
Copyright 2026 Stellar Mls. All rights reserved.
New listings near 701 12th Avenue N
- Coming Soon
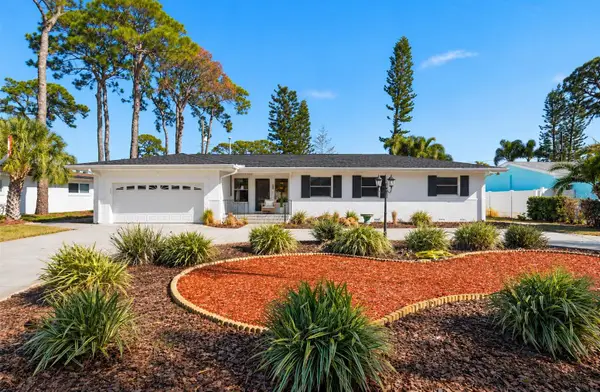 $739,900Coming Soon4 beds 2 baths2,136 sq. ft.
1302 Robin Road S, ST PETERSBURG, FL 33707
MLS# TB8557982Listed by: COMPASS FLORIDA LLC - Coming Soon
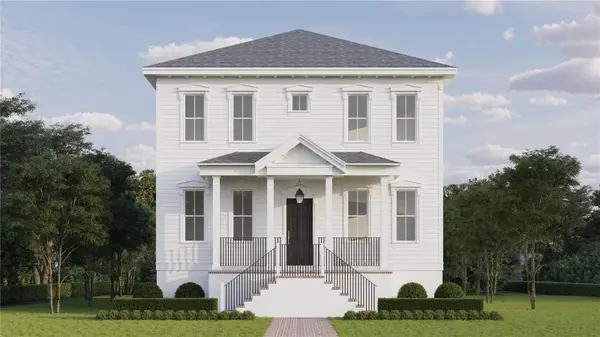 $1,395,000Coming Soon5 beds 3 baths2,876 sq. ft.
209 41st Avenue Ne, ST PETERSBURG, FL 33703
MLS# TB8558003Listed by: COMPASS FLORIDA LLC - Coming Soon
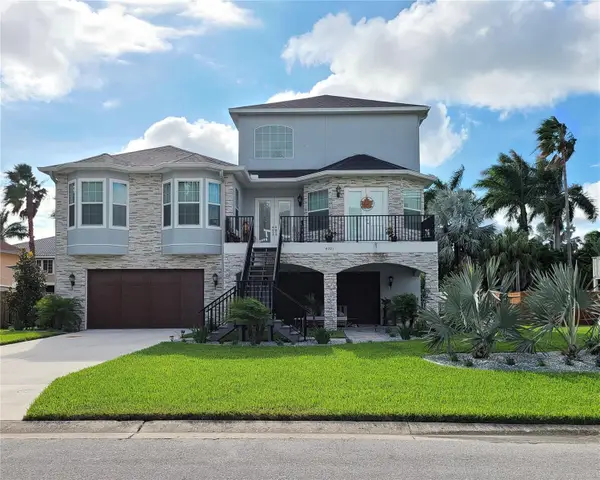 $1,500,000Coming Soon4 beds 4 baths3,142 sq. ft.
4001 42nd Street S, ST PETERSBURG, FL 33711
MLS# TB8558585Listed by: COMPASS FLORIDA LLC - Coming Soon
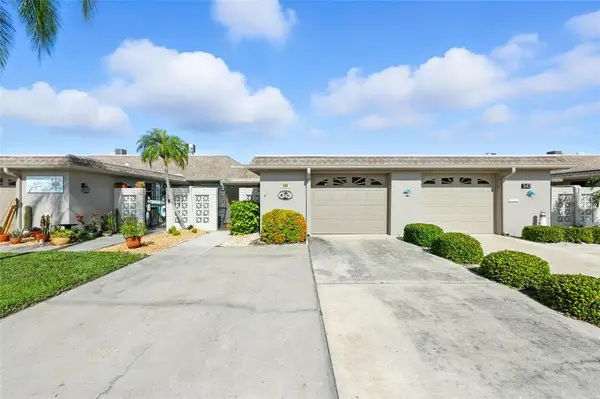 $614,900Coming Soon2 beds 2 baths1,640 sq. ft.
545 Boca Ciega Point Boulevard N, ST PETERSBURG, FL 33708
MLS# TB8558628Listed by: TAMPA BAY KEY REALTY - Coming Soon
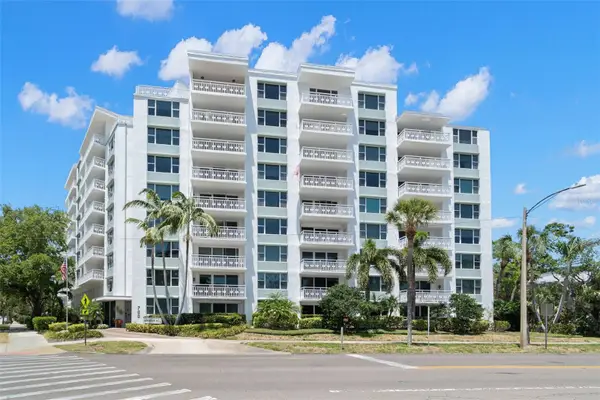 $895,000Coming Soon2 beds 2 baths1,220 sq. ft.
700 Beach Drive Ne #803, ST PETERSBURG, FL 33701
MLS# TB8558181Listed by: BENOOT REALTY - Coming Soon
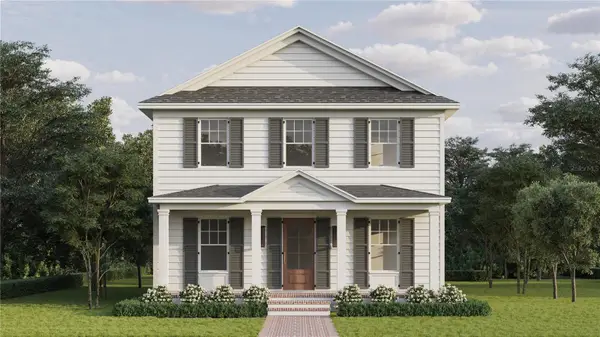 $1,450,000Coming Soon5 beds 3 baths2,995 sq. ft.
1026 48th Avenue N, ST PETERSBURG, FL 33703
MLS# TB8557512Listed by: COMPASS FLORIDA LLC - Coming Soon
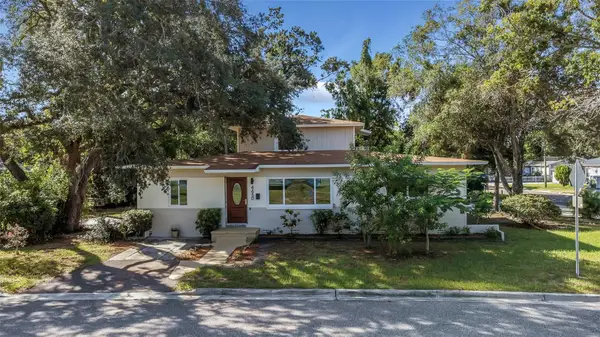 $499,900Coming Soon4 beds 2 baths1,906 sq. ft.
4450 13th Avenue S, ST PETERSBURG, FL 33711
MLS# TB8557744Listed by: IMPERIAL ESTATES REALTY INC - Coming Soon
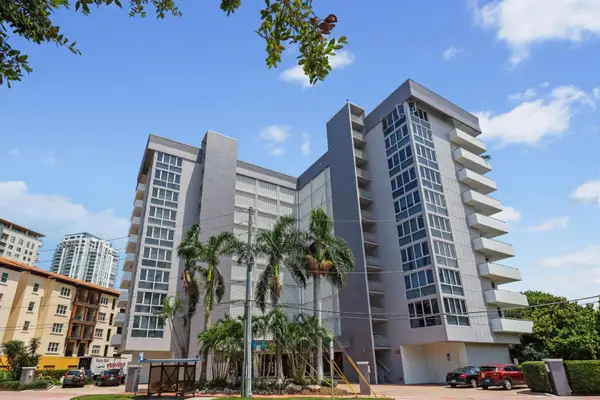 $377,000Coming Soon2 beds 1 baths983 sq. ft.
470 3rd Street S #602, ST PETERSBURG, FL 33701
MLS# TB8553571Listed by: DALTON WADE INC - Coming Soon
 $1,575,000Coming Soon4 beds 3 baths2,315 sq. ft.
2423 2nd Avenue N, ST PETERSBURG, FL 33713
MLS# TB8557064Listed by: REYNOLDS REALTY GULF COAST INC


Protect your home and budget from life's surprises with an Assurant Home Warranty, backed by a partner that supports you through every step of homeownership. Explore Plans.
©2026 Century 21 Real Estate LLC. All rights reserved. CENTURY 21®, the CENTURY 21 Logo and C21® are service marks owned by Century 21 Real Estate LLC. Century 21 Real Estate LLC fully supports the principles of the Fair Housing Act and the Equal Opportunity Act. Each office is independently owned and operated. Listing information is deemed reliable but not guaranteed accurate.