
7880 54th Avenue N #106, Saint Petersburg, FL 33709
Local realty services provided by:CENTURY 21 Myers Realty
Listed by: mauricio pesaresi, hector contreras
Office: weichert realtors exclusive properties
MLS#:TB8539259
Source:MFRMLS
Price summary
- Price:$133,999
- Price per sq. ft.:$83.96
- Monthly HOA dues:$272
About this home
Welcome to this cozy 2-bedroom, 1-bath mobile home in the desirable Club Chalet community, a resident-owned neighborhood for those 55 and better. This friendly community offers a relaxed setting with plenty of opportunities to stay active and connect with neighbors.
Enjoy community amenities including a heated swimming pool, shuffleboard area, and a scenic lake. Residents can also take part in activities throughout the year, from potluck dinners and coffee gatherings to pancake breakfasts and holiday celebrations. For those who enjoy the outdoors, the park is great for biking, and the Pinellas Trail is just a short ride away.
The home is also conveniently located just minutes from Madeira Beach, with easy access to shopping, dining, major roadways, and other local attractions.
The seller is willing to freshly paint the interior and replace the brick-covered backyard area with grass, giving the outdoor space a cleaner, more inviting look. Whether you're looking for a quiet place to settle in or a home close to the beach and outdoor activities, this property offers a convenient Florida lifestyle in a welcoming community....
Contact an agent
Home facts
- Year built:1970
- Subdivision & Development:CLUB CHALET UNREC MHP
- Listing ID #:TB8539259
- Added:1 day(s) ago
- Updated:August 17, 2026 at 09:32 PM
Rooms and interior
- Bedrooms:2
- Total bathrooms:2
- Full bathrooms:1
- Half bathrooms:1
- Flooring:Carpet, Ceramic Tile, Vinyl
- Kitchen Description:Dishwasher, Microwave, Refrigerator
- Bedroom Description:Walk-In Closet(s)
- Living area:1,596 sq. ft.
Heating and cooling
- Cooling:Central Air
- Heating:Central, Electric
- Central air:Yes
Structure and exterior
- Year built:1970
- Building area:1,596 sq. ft.
- Construction Materials:Frame, Vinyl Siding
- Exterior Features:Awning(s), Covered Porch/Patio, Enclosed, Private Mailbox, Rain Gutters
- Foundation Description:Slab
- Levels:1 Story
Schools
- High school:Dixie Hollins High-PN
- Middle school:Azalea Middle-PN
- Elementary school:Seventy-Fourth St. Elem-PN
Utilities
- Water:Public, Water Connected
- Sewer:Public Sewer, Sewer Connected
Finances and disclosures
- Price:$133,999
- Price per sq. ft.:$83.96
- Tax amount:$2,095 (2025)
Features and amenities
- Appliances:Dishwasher, Dryer, Microwave, Refrigerator, Washer
- Laundry features:Dryer, Inside, Washer
- Amenities:Cable Available, Cable Connected, Ceiling Fans(s), Phone Available, Thermostat, Underground Utilities, Walk-In Closet(s), Window Treatments
- Pool features:Public Pool
Parking
- Parking description:1 Car Carport, Covered
- Carport spaces:1
 The information being provided by Stellar Mls is for the consumer's personal, non-commercial use and may not be used for any purpose other than to identify prospective properties consumer may be interested in purchasing. Any information relating to real estate for sale referenced on this web site comes from the Internet Data Exchange (IDX) program of the Stellar Mls. CENTURY 21 Myers Realty is not a Multiple Listing Service (MLS), nor does it offer MLS access. This website is a service of CENTURY 21 Myers Realty, a broker participant of Stellar Mls. This web site may reference real estate listing(s) held by a brokerage firm other than the broker and/or agent who owns this web site.
The accuracy of all information, regardless of source, including but not limited to open house information, square footages and lot sizes, is deemed reliable but not guaranteed and should be personally verified through personal inspection by and/or with the appropriate professionals. The data contained herein is copyrighted by Stellar Mls and is protected by all applicable copyright laws. Any unauthorized dissemination of this information is in violation of copyright laws and is strictly prohibited.
Properties in listings may have been sold or may no longer be available.
Copyright 2026 Stellar Mls. All rights reserved.
The information being provided by Stellar Mls is for the consumer's personal, non-commercial use and may not be used for any purpose other than to identify prospective properties consumer may be interested in purchasing. Any information relating to real estate for sale referenced on this web site comes from the Internet Data Exchange (IDX) program of the Stellar Mls. CENTURY 21 Myers Realty is not a Multiple Listing Service (MLS), nor does it offer MLS access. This website is a service of CENTURY 21 Myers Realty, a broker participant of Stellar Mls. This web site may reference real estate listing(s) held by a brokerage firm other than the broker and/or agent who owns this web site.
The accuracy of all information, regardless of source, including but not limited to open house information, square footages and lot sizes, is deemed reliable but not guaranteed and should be personally verified through personal inspection by and/or with the appropriate professionals. The data contained herein is copyrighted by Stellar Mls and is protected by all applicable copyright laws. Any unauthorized dissemination of this information is in violation of copyright laws and is strictly prohibited.
Properties in listings may have been sold or may no longer be available.
Copyright 2026 Stellar Mls. All rights reserved.New listings near 7880 54th Avenue N #106
- New
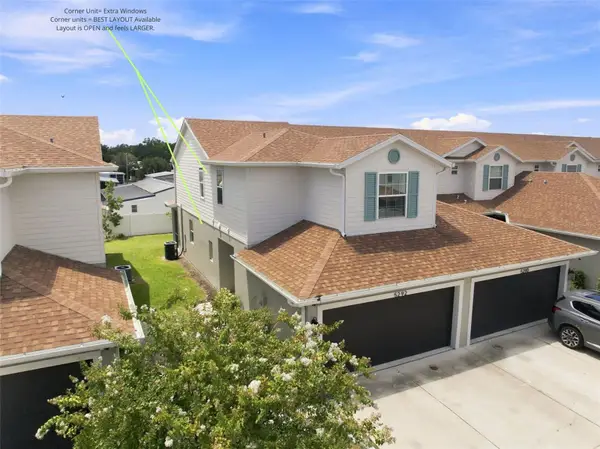 $429,900Active3 beds 3 baths1,556 sq. ft.
5292 Neil Drive, ST PETERSBURG, FL 33714
MLS# TB8538600Listed by: REALTY ONE GROUP INNOVATION - New
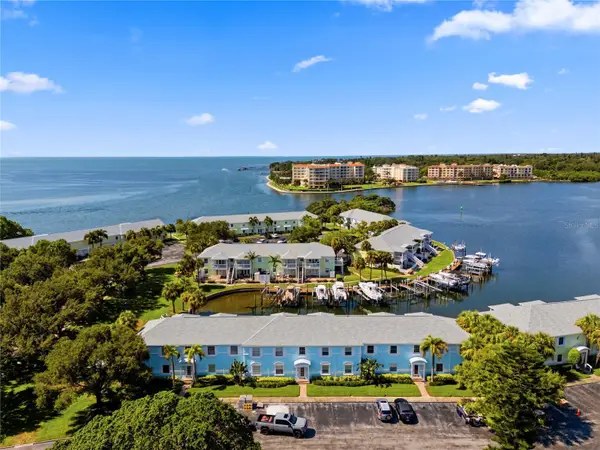 $240,000Active2 beds 1 baths720 sq. ft.
5191 Salmon Drive Se #D, ST PETERSBURG, FL 33705
MLS# TB8539657Listed by: KELLER WILLIAMS ST PETE REALTY - New
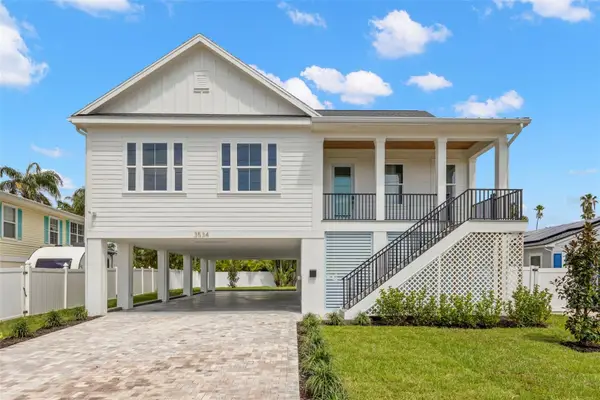 $929,900Active4 beds 3 baths2,168 sq. ft.
3534 Overlook Drive Ne, ST PETERSBURG, FL 33703
MLS# TB8536778Listed by: PARK PROPERTY GROUP - New
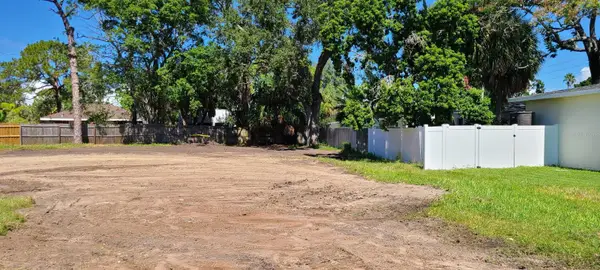 $350,000Active0.21 Acres
4543 Indianapolis Street Ne, ST PETERSBURG, FL 33703
MLS# TB8539577Listed by: LPT REALTY, LLC. 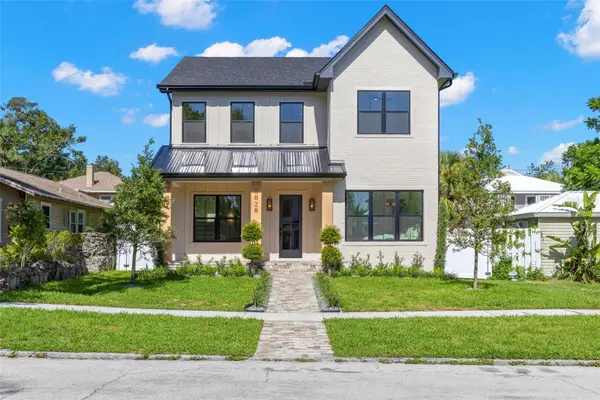 $1,600,000Pending4 beds 5 baths3,161 sq. ft.
2828 13th Street N, ST PETERSBURG, FL 33704
MLS# TB8539464Listed by: PARK PROPERTY GROUP- New
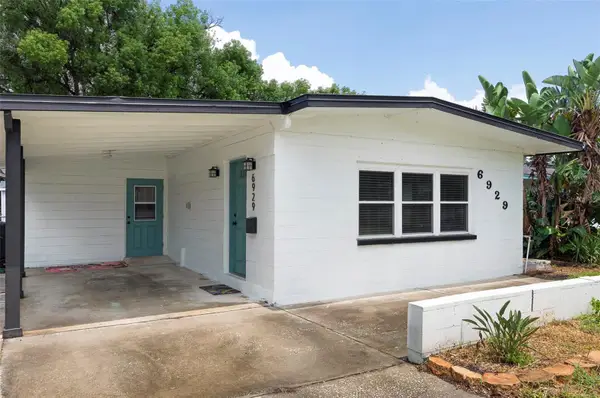 $429,000Active3 beds 2 baths1,580 sq. ft.
6929 39th Avenue N, ST PETERSBURG, FL 33709
MLS# TB8538555Listed by: AVALON GROUP REALTY - New
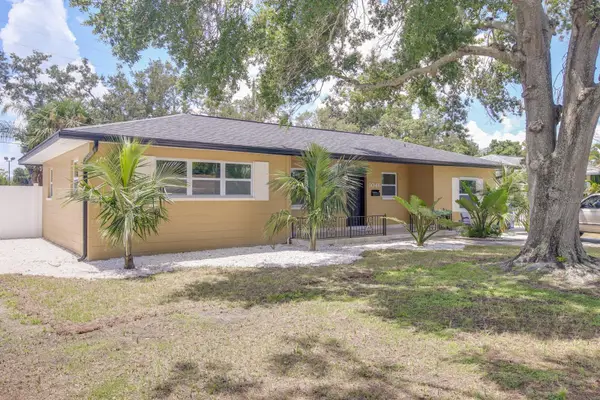 $445,000Active3 beds 2 baths1,388 sq. ft.
9046 3rd Street N, ST PETERSBURG, FL 33702
MLS# TB8539368Listed by: PALM PARADISE REALTY GROUP - New
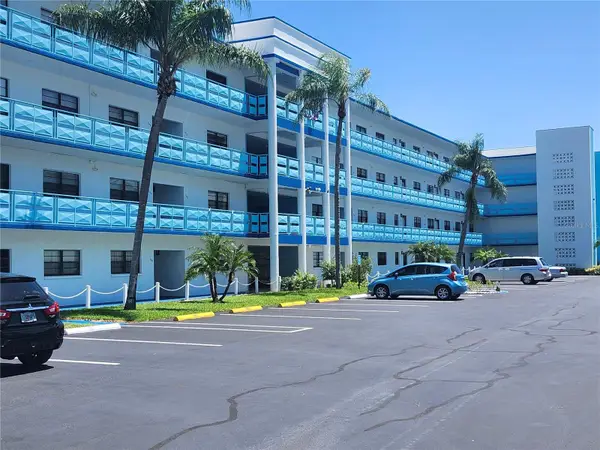 $185,000Active2 beds 2 baths1,100 sq. ft.
5970 80th Street N #409, ST PETERSBURG, FL 33709
MLS# TB8539613Listed by: FUTURE HOME REALTY INC - New
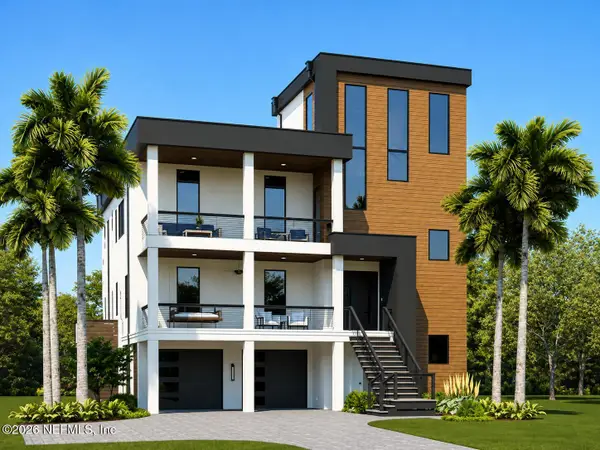 $4,654,900Active4 beds 5 baths4,376 sq. ft.
6100 Bahama Shores S Drive, St. Petersburg, FL 33705
MLS# 2160453Listed by: ALIGN RIGHT REALTY HORIZONS - New
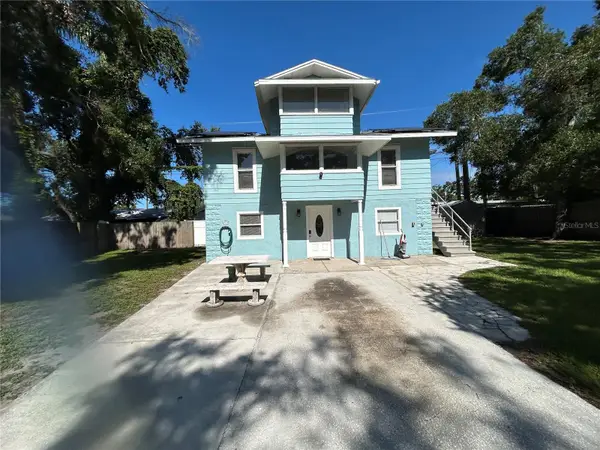 $369,900Active3 beds 2 baths1,662 sq. ft.
2321 Trelain Drive S, ST PETERSBURG, FL 33712
MLS# TB8538404Listed by: PEOPLE'S TRUST REALTY


Protect your home and budget from life's surprises with an Assurant Home Warranty, backed by a partner that supports you through every step of homeownership. Explore Plans.
©2026 Century 21 Real Estate LLC. All rights reserved. CENTURY 21®, the CENTURY 21 Logo and C21® are service marks owned by Century 21 Real Estate LLC. Century 21 Real Estate LLC fully supports the principles of the Fair Housing Act and the Equal Opportunity Act. Each office is independently owned and operated. Listing information is deemed reliable but not guaranteed accurate.