
860 S Village Drive N #105, Saint Petersburg, FL 33716
Local realty services provided by:CENTURY 21 Myers Rose Realty
Listed by: conor green
Office: charles rutenberg realty inc
MLS#:TB8560886
Source:MFRMLS
Price summary
- Price:$157,500
- Price per sq. ft.:$161.54
- Monthly HOA dues:$619
About this home
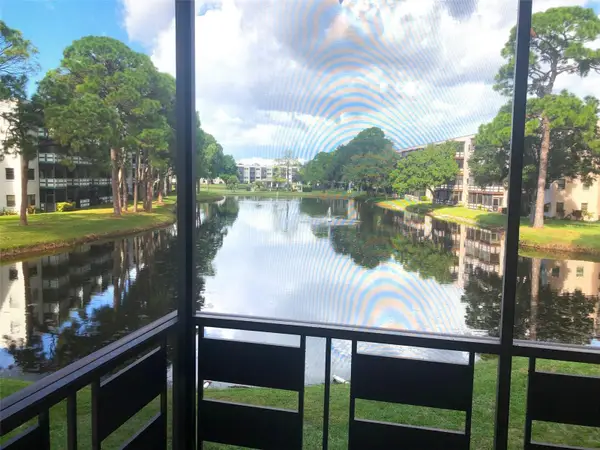
Welcome to your MOVE-IN READY 2-bedroom, 2-bathroom St. Pete condo! Boasting a brand-new AC unit, brand-new hot water heater, and with the HOA covering the roof, ALL of your big-ticket items have been taken care of! You will love the pride of ownership throughout, as each area of the home has been impeccably maintained, designed, and invested in. Stepping into the residence you’ll notice the consistent flooring, clean off-white walls that create the perfect blank canvas, and clearly defined living and dining areas. The kitchen features an abundance of white shaker cabinets, homey granite countertops, and sleek, updated appliances, such as the brand new $1,000 oven. The bar ledge provides the perfect space for casual morning meals, while the dining area offers plenty of space for formal entertaining. Heading outdoors, the $1,500 screened in porch welcomes you out and the $3,500 backyard landscaping project will make you want to stay and hangout! Beautifully stained, raised wooden planter boxes convey with the sale. The split floor plan has the master bedroom towards the back with slider access to your private backyard and an en-suite bathroom. The guest bedroom is located at the front of the condo and offers ample space to serve as a home office or guest suite. Living in Village Lake Condominiums, you enjoy full access to resort-style amenities including a spacious pool, tennis courts, a family-friendly playground, and a social clubhouse. The complex is pet-friendly and uniquely located in the heart of Tampa Bay so that you’re always only a short drive to your next destination! The home’s in-unit washer and dryer, assigned parking space, and nearby guest spots are essential for everyday convenience. On top of the pool, tennis courts, and playground, the HOA dues also include: cable TV, exterior insurance, internet, pest control, sewer, water, and trash. To have a condo as beautiful as this with BRAND-NEW systems, a well-run HOA, and an ideal central location is an opportunity you won’t want to miss! Schedule your showing today!...
Contact an agent
Home facts
- Year built:1974
- Subdivision & Development:VILLAGE LAKE CONDO
- Listing ID #:TB8560886
- Added:9 day(s) ago
- Updated:November 02, 2026 at 03:27 AM
Rooms and interior
- Bedrooms:2
- Total bathrooms:2
- Full bathrooms:2
- Flooring:Laminate, Tile
- Dining Description:Eat In Kitchen, Living Room/Dining Room Combo
- Kitchen Description:Built-In Oven, Convection Oven, Dishwasher, Eat-in Kitchen, Kitchen/Family Room Combo, Microwave, Refrigerator, Solid Surface Counters, Solid Wood Cabinets, Stone Counters
- Bedroom Description:Primary Bedroom Main Floor, Split Bedroom
- Living area:975 sq. ft.
Heating and cooling
- Cooling:Central Air
- Heating:Central
- Central air:Yes
Structure and exterior
- Roof:Shingle
- Year built:1974
- Building area:975 sq. ft.
- Lot area:30 Acres
- Construction Materials:Block, Stucco
- Exterior Features:Courtyard, Dog Run
- Foundation Description:Slab
- Levels:1 Story
Schools
- High school:Pinellas Park High-PN
- Middle school:Fitzgerald Middle-PN
- Elementary school:Pinellas Central Elem-PN
Utilities
- Water:Public, Water Connected
- Sewer:Public Sewer, Sewer Connected
Finances and disclosures
- Price:$157,500
- Price per sq. ft.:$161.54
- Tax amount:$2,754 (2025)
Features and amenities
- Appliances:Built-in Oven, Convection Oven, Dishwasher, Dryer, Microwave, Refrigerator, Washer
- Laundry features:Dryer, Inside, Laundry Closet, Washer
- Amenities:Built-In Features, Cable Connected, Ceiling Fans(s), Clubhouse, Eat-in Kitchen, Kitchen/Family Room Combo, Living Room/Dining Room Combo, Open Floorplan, Playground, Pool, Primary Bedroom Main Floor, Solid Surface Counters, Solid Wood Cabinets, Split Bedroom, Stone Counters, Tennis Court(s), Thermostat, Window Treatments
- Pool features:Pool, Public Pool
 The information being provided by Stellar Mls is for the consumer's personal, non-commercial use and may not be used for any purpose other than to identify prospective properties consumer may be interested in purchasing. Any information relating to real estate for sale referenced on this web site comes from the Internet Data Exchange (IDX) program of the Stellar Mls. CENTURY 21 Myers Rose Realty is not a Multiple Listing Service (MLS), nor does it offer MLS access. This website is a service of CENTURY 21 Myers Rose Realty, a broker participant of Stellar Mls. This web site may reference real estate listing(s) held by a brokerage firm other than the broker and/or agent who owns this web site.
The accuracy of all information, regardless of source, including but not limited to open house information, square footages and lot sizes, is deemed reliable but not guaranteed and should be personally verified through personal inspection by and/or with the appropriate professionals. The data contained herein is copyrighted by Stellar Mls and is protected by all applicable copyright laws. Any unauthorized dissemination of this information is in violation of copyright laws and is strictly prohibited.
Properties in listings may have been sold or may no longer be available.
Copyright 2026 Stellar Mls. All rights reserved. MFRMLS Member Broker: Gretchen Rose-Zagame
New listings near 860 S Village Drive N #105
- Coming Soon
 $104,700Coming Soon1 beds 1 baths840 sq. ft.
7975 58th Avenue N #206, ST PETERSBURG, FL 33709
MLS# A4711527Listed by: EXP REALTY LLC - Coming Soon
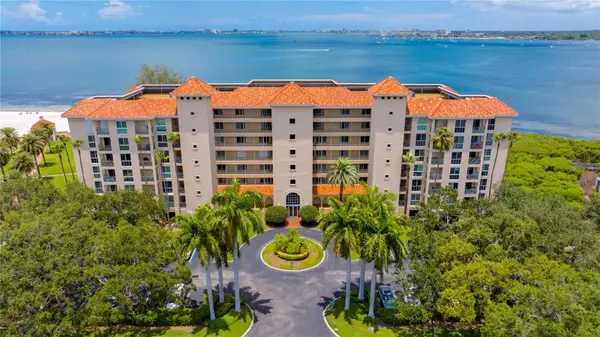 $795,000Coming Soon2 beds 2 baths1,797 sq. ft.
4737 Dolphin Cay Lane S #102, ST PETERSBURG, FL 33711
MLS# TB8563264Listed by: KELLER WILLIAMS ST PETE REALTY - Coming Soon
 $625,000Coming Soon3 beds 2 baths1,668 sq. ft.
1285 63rd Terrace S, ST PETERSBURG, FL 33705
MLS# TB8562461Listed by: BHHS FLORIDA PROPERTIES GROUP - Coming Soon
 $349,700Coming Soon2 beds 1 baths1,104 sq. ft.
7080 41st Terrace N, ST PETERSBURG, FL 33709
MLS# TB8562694Listed by: HOFACKER & ASSOCIATES INC - Coming Soon
 $725,000Coming Soon4 beds 2 baths1,910 sq. ft.
5337 11th Avenue N, ST PETERSBURG, FL 33710
MLS# TB8562464Listed by: SMITH & ASSOCIATES REAL ESTATE - Coming Soon
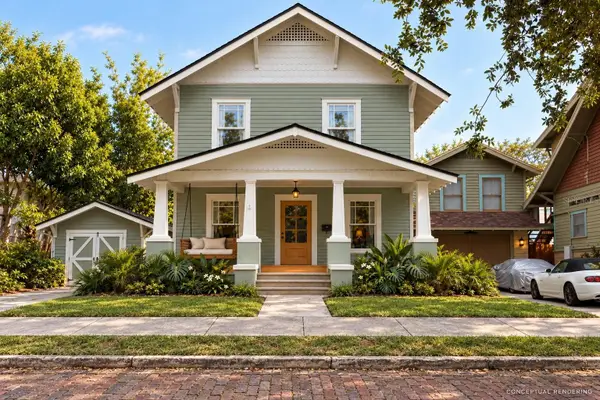 $715,000Coming Soon3 beds 3 baths1,562 sq. ft.
Address Withheld By Seller, ST PETERSBURG, FL 33701
MLS# TB8561086Listed by: COMPASS FLORIDA LLC - Coming Soon
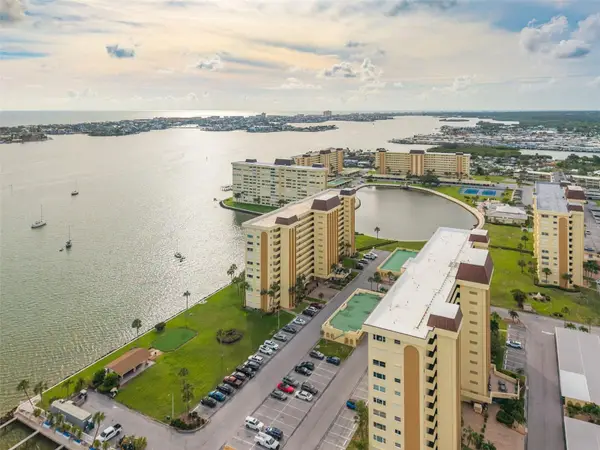 $289,905Coming Soon2 beds 2 baths1,040 sq. ft.
4525 Cove Circle #1002, ST PETERSBURG, FL 33708
MLS# TB8559310Listed by: KELLER WILLIAMS REALTY PORTFOLIO COLLECTION - Coming Soon
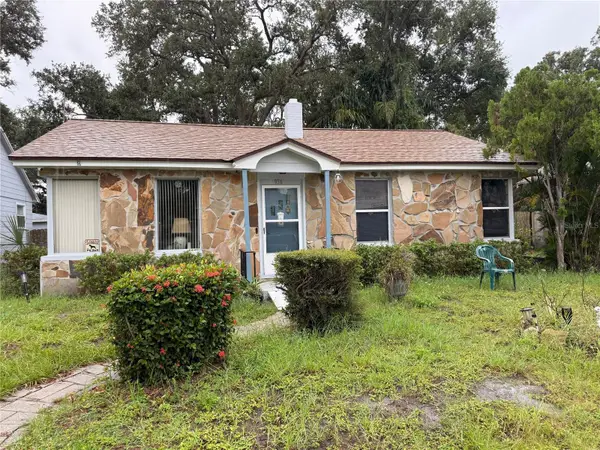 $140,000Coming Soon3 beds 2 baths1,494 sq. ft.
936 20th Avenue S, ST PETERSBURG, FL 33705
MLS# TB8559380Listed by: BHHS FLORIDA PROPERTIES GROUP - Coming Soon
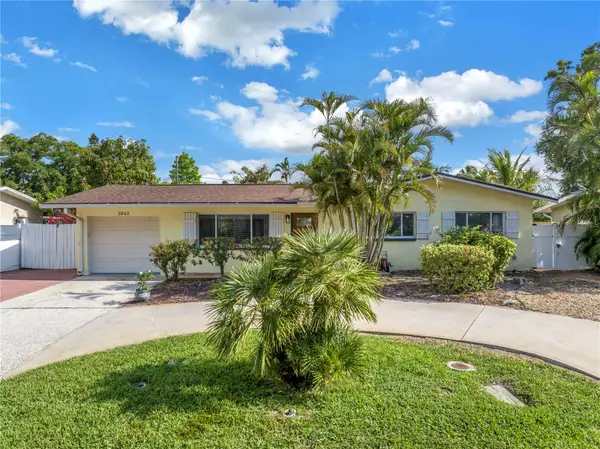 $375,000Coming Soon3 beds 2 baths1,148 sq. ft.
3843 Neptune Drive Se, ST PETERSBURG, FL 33705
MLS# TB8558835Listed by: SMITH & ASSOCIATES REAL ESTATE - Coming Soon
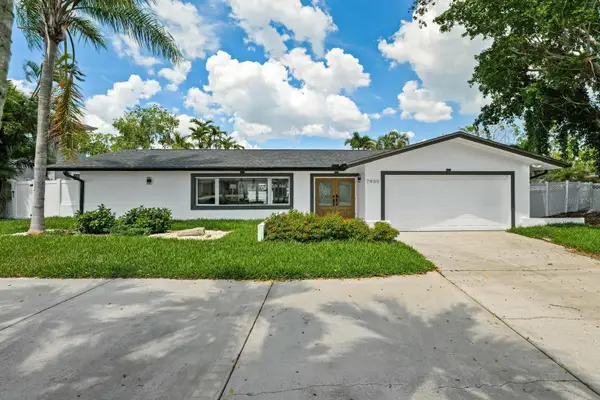 $1,528,828Coming Soon3 beds 3 baths2,186 sq. ft.
7905 9th Avenue S, ST PETERSBURG, FL 33707
MLS# O6448591Listed by: EXP REALTY LLC


Protect your home and budget from life's surprises with an Assurant Home Warranty, backed by a partner that supports you through every step of homeownership. Explore Plans.
©2026 Century 21 Real Estate LLC. All rights reserved. CENTURY 21®, the CENTURY 21 Logo and C21® are service marks owned by Century 21 Real Estate LLC. Century 21 Real Estate LLC fully supports the principles of the Fair Housing Act and the Equal Opportunity Act. Each office is independently owned and operated. Listing information is deemed reliable but not guaranteed accurate.