
933 41st Avenue Ne, Saint Petersburg, FL 33703
Local realty services provided by:CENTURY 21 Circle
Listed by: michelle gravette
Office: smith & associates real estate
MLS#:TB8539092
Source:MFRMLS
Price summary
- Price:$449,000
- Price per sq. ft.:$357.48
About this home
Welcome to this beautifully updated 3 bedroom, 2 bath block home where classic 1950s character meets a fresh, modern aesthetic in one of St. Petersburg's most desirable neighborhoods. At the heart of the home is a show stopping kitchen designed to make an impression. Gorgeous quartz countertops are anchored by a dramatic waterfall-edge island offering abundant cabinet storage and plenty of room for counter seating. A striking zellige tile backsplash extends from countertop to ceiling, complemented by crisp white shaker cabinetry and stainless steel appliances for a polished, designer inspired finish. Luxury vinyl plank flooring flows throughout the main living spaces and bedrooms, creating a seamless feel across the approximately 1,200 square feet of living space. With three bedrooms and two full bathrooms, the layout offers flexibility for everyday living, guests, or a dedicated home office. Outside, the possibilities are just as exciting. Situated on a 7400+SF lot, the property offers plenty of room to create your dream backyard, whether that means adding a pool, building a garage, expanding the outdoor living space or simply enjoying the spacious fully fenced backyard. A freshly paved circular driveway adds both curb appeal and convenient off-street parking, while a 2020 roof adds peace of mind. And then there’s the location. Nestled in sought after Snell Shores, you’re just minutes from Crisp Park and its public boat launch, Whole Foods, Publix and the waterfront of thriving Downtown St. Pete, where restaurants, shops, museums, parks, nightlife and endless waterfront activities await. Updated, stylish, spacious and perfectly positioned to enjoy the best of St. Pete. This is the kind of home that makes it easy to fall in love at first showing....
Contact an agent
Home facts
- Year built:1957
- Subdivision & Development:SNELL SHORES
- Listing ID #:TB8539092
- Added:2 day(s) ago
- Updated:August 17, 2026 at 09:32 PM
Rooms and interior
- Bedrooms:3
- Total bathrooms:2
- Full bathrooms:2
- Flooring:Luxury Vinyl, Tile
- Kitchen Description:Cooktop, Dishwasher, Kitchen/Family Room Combo, Range, Refrigerator, Stone Counters
- Bedroom Description:Split Bedroom
- Living area:1,200 sq. ft.
Heating and cooling
- Cooling:Central Air
- Heating:Central
- Central air:Yes
Structure and exterior
- Roof:Shingle
- Year built:1957
- Building area:1,200 sq. ft.
- Lot area:0.17 Acres
- Lot Features:Paved
- Architectural Style:Florida
- Construction Materials:Block
- Exterior Features:Covered Porch/Patio, Front Porch
- Foundation Description:Slab
- Levels:1 Story
Utilities
- Water:Public, Water Connected
- Sewer:Public Sewer, Sewer Connected
Finances and disclosures
- Price:$449,000
- Price per sq. ft.:$357.48
- Tax amount:$3,815 (2025)
Features and amenities
- Appliances:Cooktop, Dishwasher, Electric Water Heater, Range, Refrigerator
- Laundry features:Inside
- Amenities:Kitchen/Family Room Combo, Open Floorplan, Split Bedroom, Stone Counters, Thermostat
- Pool features:Public Pool
Parking
- Parking description:Alley Access, Circular Driveway
 The information being provided by Stellar Mls is for the consumer's personal, non-commercial use and may not be used for any purpose other than to identify prospective properties consumer may be interested in purchasing. Any information relating to real estate for sale referenced on this web site comes from the Internet Data Exchange (IDX) program of the Stellar Mls. CENTURY 21 Circle is not a Multiple Listing Service (MLS), nor does it offer MLS access. This website is a service of CENTURY 21 Circle, a broker participant of Stellar Mls. This web site may reference real estate listing(s) held by a brokerage firm other than the broker and/or agent who owns this web site.
The accuracy of all information, regardless of source, including but not limited to open house information, square footages and lot sizes, is deemed reliable but not guaranteed and should be personally verified through personal inspection by and/or with the appropriate professionals. The data contained herein is copyrighted by Stellar Mls and is protected by all applicable copyright laws. Any unauthorized dissemination of this information is in violation of copyright laws and is strictly prohibited.
Properties in listings may have been sold or may no longer be available.
Copyright 2026 Stellar Mls. All rights reserved.
The information being provided by Stellar Mls is for the consumer's personal, non-commercial use and may not be used for any purpose other than to identify prospective properties consumer may be interested in purchasing. Any information relating to real estate for sale referenced on this web site comes from the Internet Data Exchange (IDX) program of the Stellar Mls. CENTURY 21 Circle is not a Multiple Listing Service (MLS), nor does it offer MLS access. This website is a service of CENTURY 21 Circle, a broker participant of Stellar Mls. This web site may reference real estate listing(s) held by a brokerage firm other than the broker and/or agent who owns this web site.
The accuracy of all information, regardless of source, including but not limited to open house information, square footages and lot sizes, is deemed reliable but not guaranteed and should be personally verified through personal inspection by and/or with the appropriate professionals. The data contained herein is copyrighted by Stellar Mls and is protected by all applicable copyright laws. Any unauthorized dissemination of this information is in violation of copyright laws and is strictly prohibited.
Properties in listings may have been sold or may no longer be available.
Copyright 2026 Stellar Mls. All rights reserved.New listings near 933 41st Avenue Ne
- New
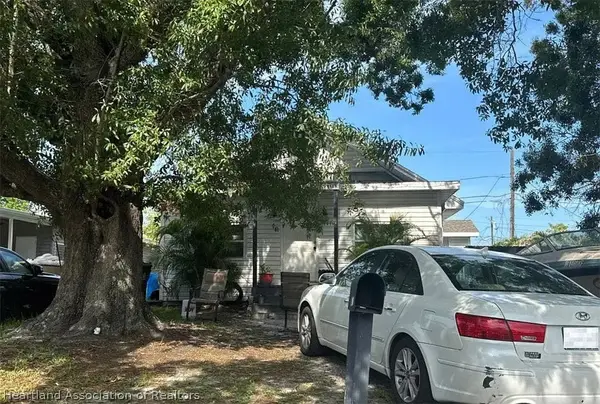 $5,000Active2 beds 2 baths1,446 sq. ft.
6100 32nd Street N, St Petersburg, FL 33714
MLS# 327304Listed by: JAMIE L BOONE LLC - New
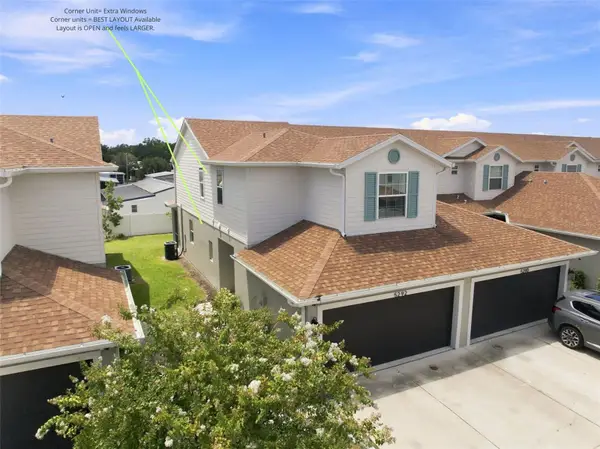 $429,900Active3 beds 3 baths1,556 sq. ft.
5292 Neil Drive, ST PETERSBURG, FL 33714
MLS# TB8538600Listed by: REALTY ONE GROUP INNOVATION - New
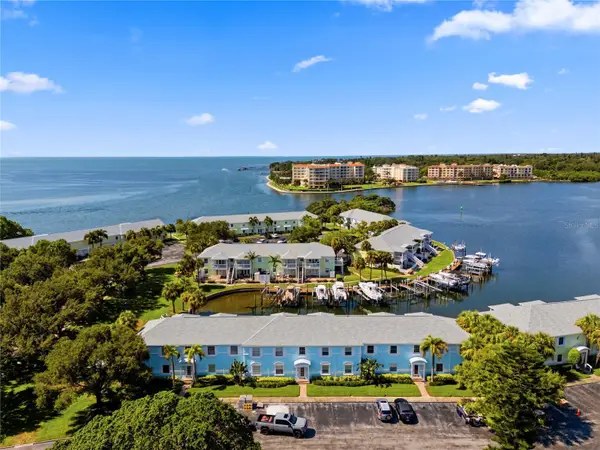 $240,000Active2 beds 1 baths720 sq. ft.
5191 Salmon Drive Se #D, ST PETERSBURG, FL 33705
MLS# TB8539657Listed by: KELLER WILLIAMS ST PETE REALTY - New
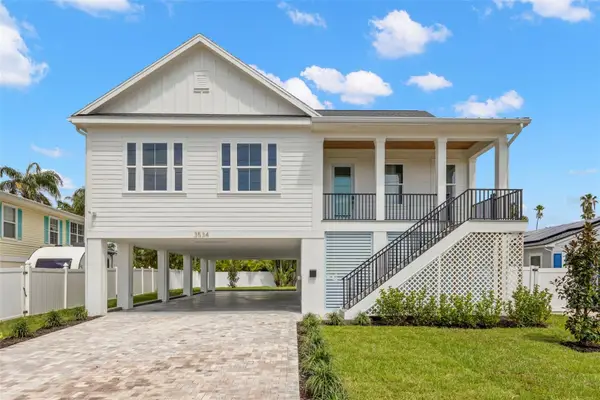 $929,900Active4 beds 3 baths2,168 sq. ft.
3534 Overlook Drive Ne, ST PETERSBURG, FL 33703
MLS# TB8536778Listed by: PARK PROPERTY GROUP - New
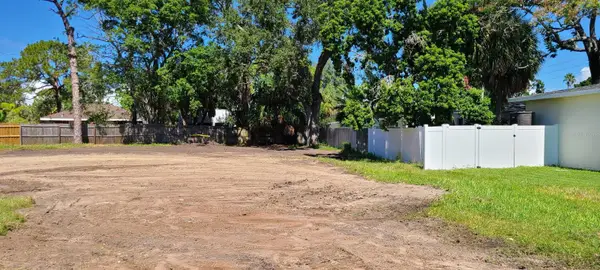 $350,000Active0.21 Acres
4543 Indianapolis Street Ne, ST PETERSBURG, FL 33703
MLS# TB8539577Listed by: LPT REALTY, LLC. 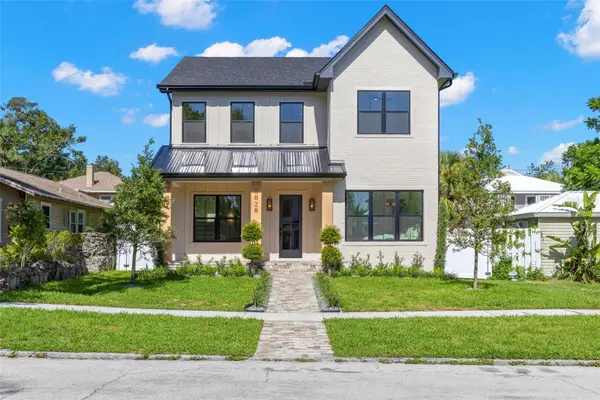 $1,600,000Pending4 beds 5 baths3,161 sq. ft.
2828 13th Street N, ST PETERSBURG, FL 33704
MLS# TB8539464Listed by: PARK PROPERTY GROUP- New
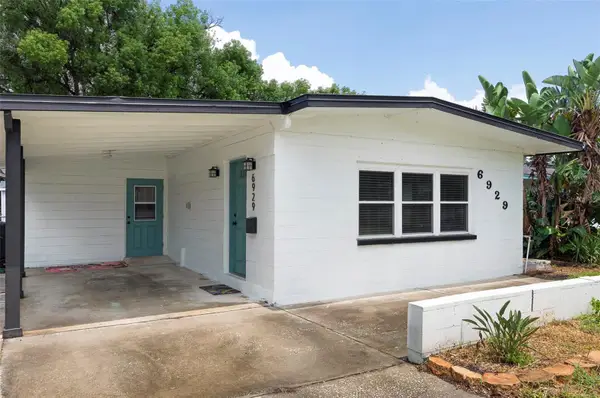 $429,000Active3 beds 2 baths1,580 sq. ft.
6929 39th Avenue N, ST PETERSBURG, FL 33709
MLS# TB8538555Listed by: AVALON GROUP REALTY - New
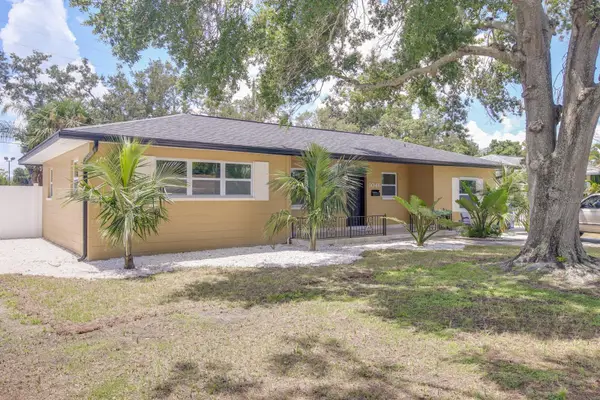 $445,000Active3 beds 2 baths1,388 sq. ft.
9046 3rd Street N, ST PETERSBURG, FL 33702
MLS# TB8539368Listed by: PALM PARADISE REALTY GROUP - New
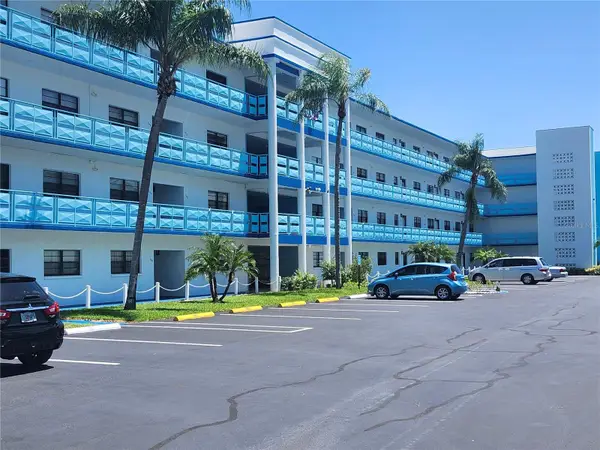 $185,000Active2 beds 2 baths1,100 sq. ft.
5970 80th Street N #409, ST PETERSBURG, FL 33709
MLS# TB8539613Listed by: FUTURE HOME REALTY INC - New
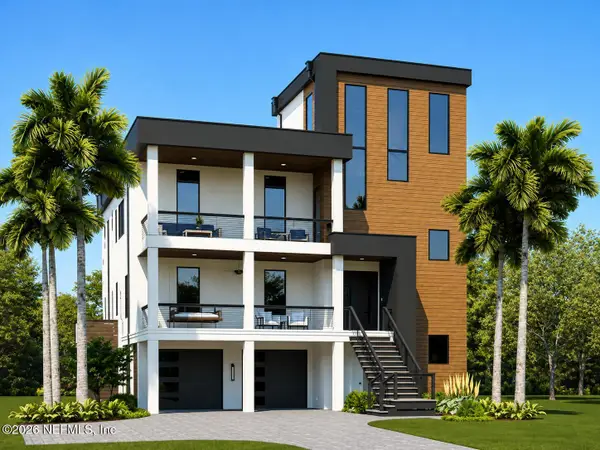 $4,654,900Active4 beds 5 baths4,376 sq. ft.
6100 Bahama Shores S Drive, St. Petersburg, FL 33705
MLS# 2160453Listed by: ALIGN RIGHT REALTY HORIZONS


Protect your home and budget from life's surprises with an Assurant Home Warranty, backed by a partner that supports you through every step of homeownership. Explore Plans.
©2026 Century 21 Real Estate LLC. All rights reserved. CENTURY 21®, the CENTURY 21 Logo and C21® are service marks owned by Century 21 Real Estate LLC. Century 21 Real Estate LLC fully supports the principles of the Fair Housing Act and the Equal Opportunity Act. Each office is independently owned and operated. Listing information is deemed reliable but not guaranteed accurate.