
20331 NW 71st Place, Starke, FL 32091
Local realty services provided by:CENTURY 21 Lighthouse Realty
20331 NW 71st Place,Starke, FL 32091
$180,000
- 3 Beds
- 2 Baths
- 1,152 sq. ft.
- Mobile / Manufactured
- Active
Listed by: frances a smith, jayna m belardo
Office: momentum realty
MLS#:2158139
Source:JV
Price summary
- Price:$180,000
- Price per sq. ft.:$125
About this home
Privacy and abundant outdoor space nicely compliment the newest listing in Starke, Florida. Featuring a 3 bed 2 full bath home, with a large carport for convenient storage of your cars, truck, boat or atvs. Shade trees dripping with Spanish moss take you back to another time, while the grassy field beckons a frisbee or any other activities that require a humongous yard. Outdoor entertaining and dining area, large enough for all the backyard BBQ's is a lovely space to sit and take it all in. Country views from the screened in porch at back entry is perfect for watching the butterflies go from flower to flower. Crepe myrtles are still in bloom, and the grass is kept short, ready for you to take your time and soak in all the possibilities here. Brand New Windows and Trim! Motivated Sellers, see this one today before it's too late.
Contact an agent
Home facts
- Year built:1989
- Subdivision & Development:**verifying Subd**
- Listing ID #:2158139
- Added:47 day(s) ago
- Updated:September 18, 2026 at 01:00 PM
Rooms and interior
- Bedrooms:3
- Total bathrooms:2
- Full bathrooms:2
- Flooring:laminate, vinyl
- Kitchen Description:Dishwasher
- Living area:1,152 sq. ft.
Heating and cooling
- Cooling:Central Air, Wall/window Unit(s)
- Heating:Central, Electric
- Central air:Yes
Structure and exterior
- Roof:Metal
- Year built:1989
- Building area:1,152 sq. ft.
- Lot area:1.87 Acres
- Lot Features:Corner Lot
- Construction Materials:Vinyl Siding, Wood Siding
- Exterior Features:Porch, Screened
Schools
- High school:Bradford
- Middle school:Bradford
Utilities
- Water:Well
- Sewer:Septic Tank
Finances and disclosures
- Price:$180,000
- Price per sq. ft.:$125
Features and amenities
- Laundry features:Dryer, Washer
- Amenities:Walk-In Closet(s)
Parking
- Parking description:Guest, Secured
- Carport spaces:2
New listings near 20331 NW 71st Place
- New
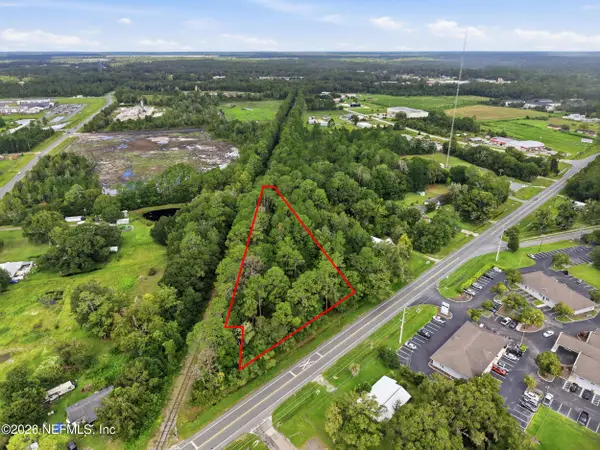 $499,000Active1.65 Acres
0000 S Water Street, Starke, FL 32091
MLS# 2165292Listed by: FLORIDA HOMES REALTY & MTG LLC - New
 $310,000Active2 beds 2 baths960 sq. ft.
15018 SW 75th Avenue, Starke, FL 32091
MLS# 2165229Listed by: FRONT PORCH REALTY - New
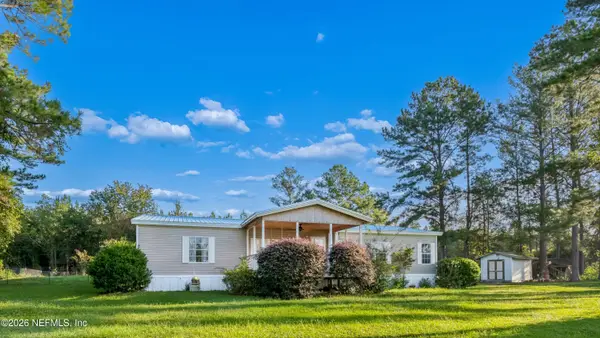 $285,000Active3 beds 2 baths1,800 sq. ft.
8611 NW County Road 225, Starke, FL 32091
MLS# 2164807Listed by: CW REALTY - New
 $189,900Active10.46 Acres
00 Sw 75th Avenue, STARKE, FL 32091
MLS# OM731835Listed by: SELLSTATE NEXT GENERATION REALTY - New
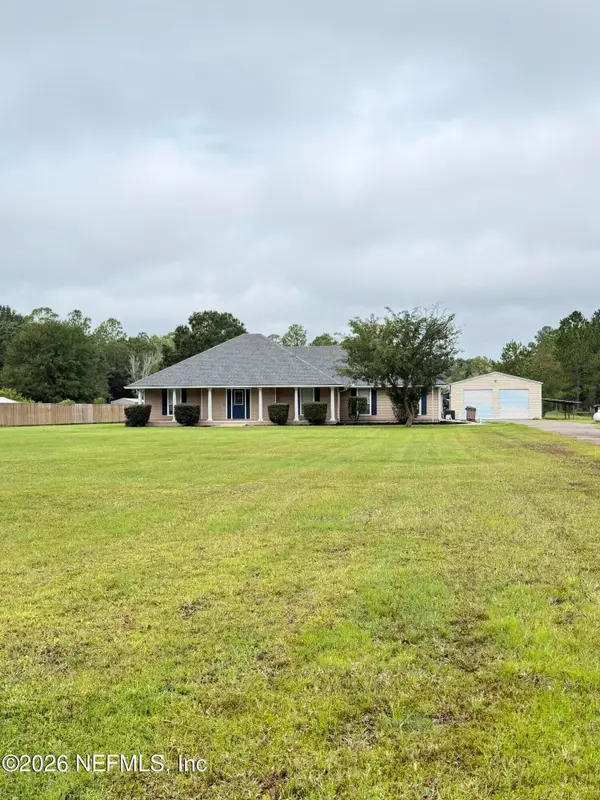 $565,000Active3 beds 2 baths2,100 sq. ft.
15620 NE 17th Avenue, Starke, FL 32091
MLS# 2163820Listed by: CW REALTY 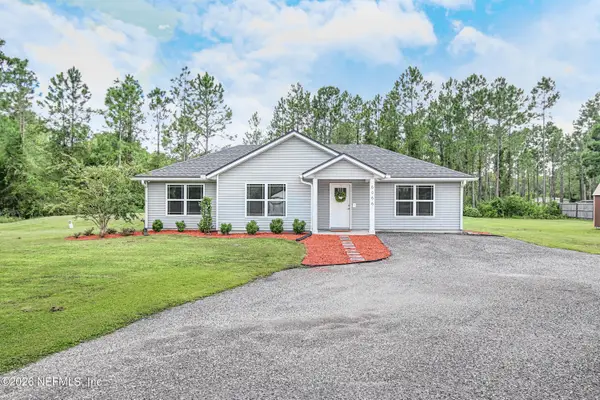 $297,000Active3 beds 2 baths1,208 sq. ft.
6066 NW County Road 229, Starke, FL 32091
MLS# 2163750Listed by: MCCABE REALTY INC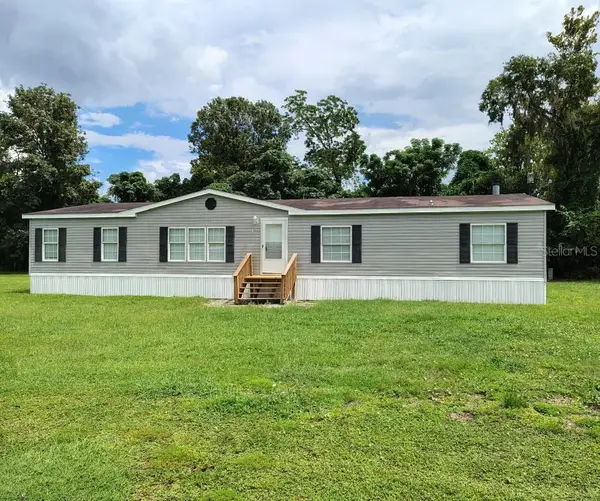 $235,000Active3 beds 2 baths2,108 sq. ft.
19009 Us Highway 301 N, STARKE, FL 32091
MLS# A4704994Listed by: FLATFEE.COM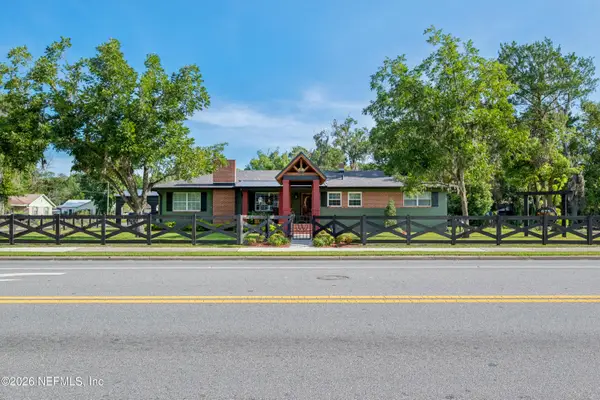 $399,000Active3 beds 2 baths1,970 sq. ft.
675 W Madison Street, Starke, FL 32091
MLS# 2163134Listed by: JULIE MORROW PREMIER REALTY INC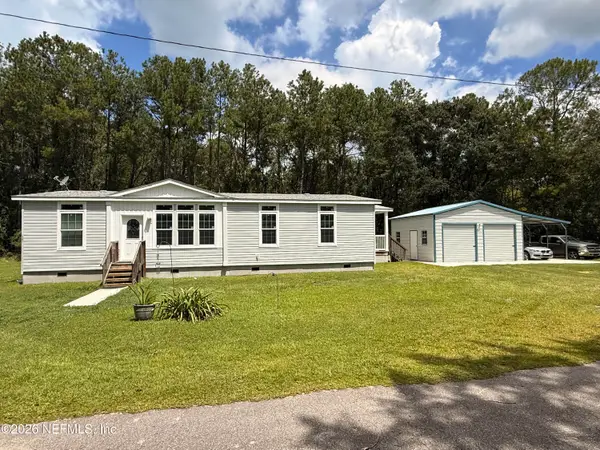 $355,000Active3 beds 2 baths1,612 sq. ft.
2763 Mortimer Way, Starke, FL 32091
MLS# 2162694Listed by: FAULKNER REALTY, INC.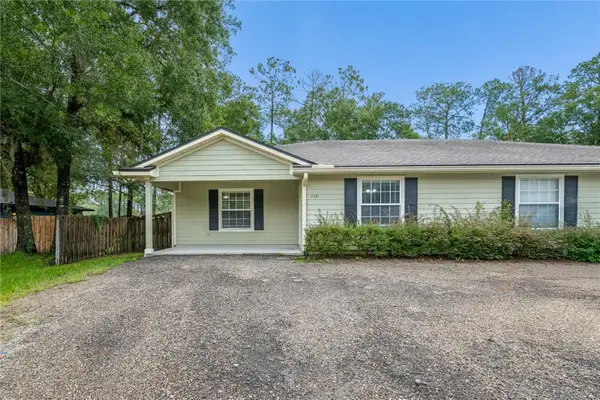 $409,000Active6 beds 4 baths2,844 sq. ft.
226 Bradford Drive, STARKE, FL 32091
MLS# FC321097Listed by: REALTY EXCHANGE, LLC


Protect your home and budget from life's surprises with an Assurant Home Warranty, backed by a partner that supports you through every step of homeownership. Explore Plans.
©2026 Century 21 Real Estate LLC. All rights reserved. CENTURY 21®, the CENTURY 21 Logo and C21® are service marks owned by Century 21 Real Estate LLC. Century 21 Real Estate LLC fully supports the principles of the Fair Housing Act and the Equal Opportunity Act. Each office is independently owned and operated. Listing information is deemed reliable but not guaranteed accurate.