
1344 Oak Pond Cir, Steinhatchee, FL 32359
Local realty services provided by:CENTURY 21 Dianne Chewning & Associates
Listed by: pamela wessels roe
Office: amy cope southern properties
MLS#:799647
Source:FL_DGLMLS
Price summary
- Price:$153,900
About this home
Looking for a large family gathering place? This 4 BR/2 bath DWMH may be just the thing. Primary BR has office/sitting room, extra big closet and huge bath. Home has separate family room with a FP and a large screened in back porch with a bar. Gazebo in the fenced backyard is perfect for picnic table or hot tub and there's still plenty of room for a pool. Property is not in Flood Zone and backs up to acres of timberland for privacy. Bring your boat! Steinhatchee is well known for fishing, hunting and scalloping. Call today for appointment.
Contact an agent
Home facts
- Year built:2005
- Subdivision & Development:Quail Run
- Listing ID #:799647
- Added:41 day(s) ago
- Updated:September 09, 2026 at 05:06 PM
Rooms and interior
- Bedrooms:4
- Total bathrooms:2
- Full bathrooms:2
- Rooms Total:8
- Flooring:Carpet, Vinyl
- Kitchen Description:Dishwasher, Electric Range, Kitchen Island, Microwave Hood, Pantry, Refrigerator, Split Floor Plan
Heating and cooling
- Heating:Electric, Fireplace(s)
Structure and exterior
- Roof:Metal
- Year built:2005
- Lot area:0.52 Acres
- Lot Features:Irregular Lot, Native Plants, Room for a Pool
- Construction Materials:Frame, Vinyl Siding
- Exterior Features:Porch, Screened Porch
- Foundation Description:Crawl Space, Pillar/Post/Pier
Utilities
- Water:Well
- Sewer:Septic Tank
Finances and disclosures
- Price:$153,900
Features and amenities
- Appliances:Electric Water Heater, Refrigerator
- Laundry features:Laundry Room, Laundry Tub, W/D Hookups
- Amenities:Cathedral Ceiling(s), Ceiling Fan(s), Fireplace, Kitchen Island, Split Floor Plan, Walk-In Closet(s)
Parking
- Total parking spaces:2
- Parking description:2 Car Detached Garage, Circular Driveway, Dirt, Driveway, Off Street, Open
- Garage spaces:2
New listings near 1344 Oak Pond Cir
- New
 $319,000Active3 beds 2 baths
1314 NE First Ave, Steinhatchee, FL 32359
MLS# 799894Listed by: Hatcher Realty Services, Inc. Steinhatchee - New
 $650,000Active3 beds 2 baths
340 SW 470th Ave, Steinhatchee, FL 32359
MLS# 799874Listed by: Hatcher Realty Services, Inc. Steinhatchee  $130,000Active0.52 Acres
7 NE Seventh St, Steinhatchee, FL 32359
MLS# 799837Listed by: Bay Breeze Realty $399,999Active2 beds 2 baths
1518 NE Palm Dr, Steinhatchee, FL 32359
MLS# 799830Listed by: MAXREV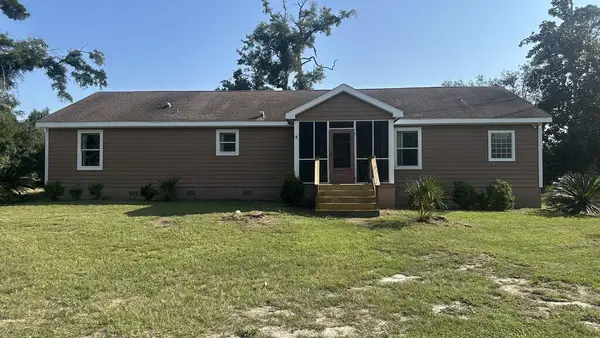 $349,000Active3 beds 2 baths
99 SW Hwy 361, Steinhatchee, FL 32359
MLS# 799825Listed by: Hatcher Realty Services, Inc. Cross City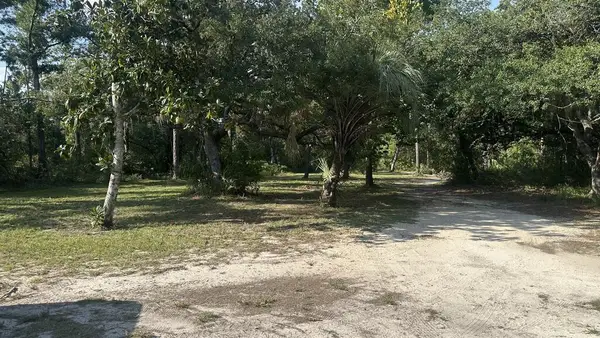 $119,000Active1.44 Acres
99 SW Hwy 361, Steinhatchee, FL 32359
MLS# 799826Listed by: Hatcher Realty Services, Inc. Cross City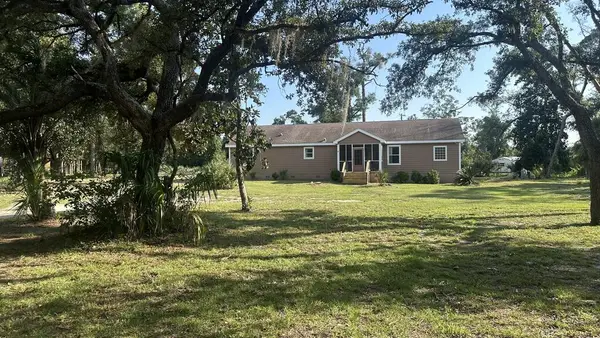 $459,000Active3 beds 2 baths
99 SW Hwy 361, Steinhatchee, FL 32359
MLS# 799819Listed by: Hatcher Realty Services, Inc. Cross City $425,000Active0.35 Acres
0 SW 279th Ave, Steinhatchee, FL 32359
MLS# 799809Listed by: MAXREV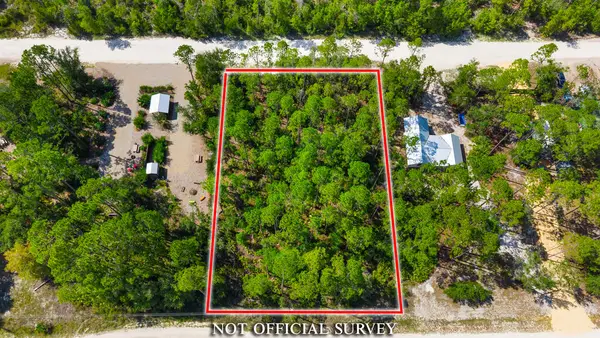 $64,900Active0.69 Acres
0 NE Sugar Hill Ln, Steinhatchee, FL 32359
MLS# 799805Listed by: Hatcher Realty Services, Inc. Steinhatchee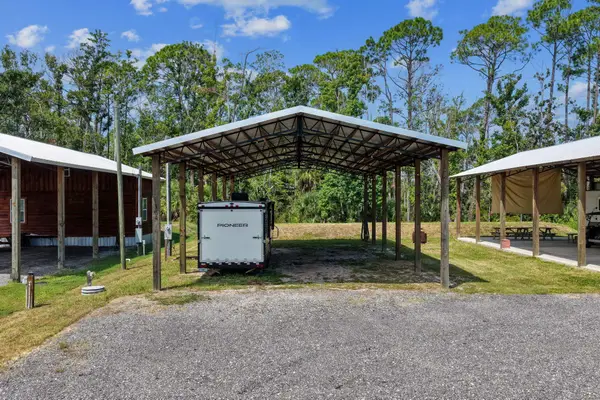 $145,000Active0.17 Acres
304 NE Main Street, Steinhatchee, FL 32359
MLS# 404039Listed by: THE AMERICAN DREAM


Protect your home and budget from life's surprises with an Assurant Home Warranty, backed by a partner that supports you through every step of homeownership. Explore Plans.
©2026 Century 21 Real Estate LLC. All rights reserved. CENTURY 21®, the CENTURY 21 Logo and C21® are service marks owned by Century 21 Real Estate LLC. Century 21 Real Estate LLC fully supports the principles of the Fair Housing Act and the Equal Opportunity Act. Each office is independently owned and operated. Listing information is deemed reliable but not guaranteed accurate.