
1015 SE Westminster Place, Stuart, FL 34997
Local realty services provided by:CENTURY 21 Move With Us
Listed by: anthony hartfield
Office: the keyes company - jensen beach
MLS#:M20056112
Source:FL_RAMC
Price summary
- Price:$590,000
- Price per sq. ft.:$219.01
About this home
Welcome to Willoughby Glen — a charming gated community in the heart of Stuart! This Spacious floor plan offers 4 bedrooms and 2.5 baths with the primary en-suite conveniently located on the first floor. Situated on an oversized corner lot with stunning lake views, there's plenty of room to add a pool and truly make this home your own. The open layout features vaulted ceilings and grey vinyl flooring throughout the main living areas. The kitchen impresses with stainless steel appliances, a double oven, gas stove, and a stylish concrete countertop and backsplash. The primary bath offers a double vanity, soaking tub, separate shower, and a walk-in closet with custom built-ins. Willoughby Glen is a tranquil, gated community with a low HOA, perfectly situated near historic downtown Stuart, fine dining, golf, and easy access to I-95.
Contact an agent
Home facts
- Year built:2002
- Subdivision & Development:Willoughby Glen
- Listing ID #:M20056112
- Added:53 day(s) ago
- Updated:August 22, 2026 at 03:37 PM
Rooms and interior
- Bedrooms:4
- Total bathrooms:3
- Full bathrooms:2
- Half bathrooms:1
- Rooms Total:7
- Flooring:Laminate, Tile, Vinyl
- Bathrooms Description:Bathtub, Dual Sinks, Separate Shower
- Kitchen Description:Dishwasher, Disposal, Gas Range, Ice Maker, Kitchen Island, Microwave, Pantry, Refrigerator
- Bedroom Description:Walk-In Closet(s)
- Living area:2,218 sq. ft.
Heating and cooling
- Cooling:Central Air
- Heating:Central, Central Individual
- Central air:Yes
Structure and exterior
- Roof:Barrel Tile
- Year built:2002
- Building area:2,218 sq. ft.
- Lot area:0.18 Acres
- Architectural Style:Mediterranean
- Construction Materials:Block, Concrete
- Exterior Features:Open, Patio, Storm/Security Shutters
- Levels:2 Stories
Schools
- High school:Martin County
- Middle school:Dr. David L. Anderson
- Elementary school:Pinewood
Utilities
- Water:Public Water, Water Connected
- Sewer:Public Sewer, Sewer Connected
Finances and disclosures
- Price:$590,000
- Price per sq. ft.:$219.01
- Tax amount:$5,287 (2025)
Features and amenities
- Appliances:Dishwasher, Disposal, Dryer, Gas Range, Ice Maker, Microwave, Refrigerator, Some Electric Appliances, Washer, Water Heater
- Laundry features:Dryer, Washer
- Amenities:Cathedral Ceilings, Gated Community, High Ceilings, Pantry, Smoke Detectors
- Pool features:Community
Parking
- Total parking spaces:2
- Parking description:Attached, Driveway, Garage, Garage Door Opener, Two Spaces
- Garage:Yes
 The data relating to real estate for sale on this web site comes in part from a cooperative data exchange program of the Realtor<REGISTERED_LOGO> Association of Martin County, Inc. MLS. Real estate listings held by brokerage firms other than CENTURY 21 Move With Us are marked with the IDX logo (Broker Reciprocity) or name and detailed information about such listings includes the name of the listing brokers. Data provided is deemed reliable but is not guaranteed.
New listings near 1015 SE Westminster Place
- New
 $695,000Active3 beds 3 baths2,214 sq. ft.
6245 SE Mariner Sands Drive, Stuart, FL 34997
MLS# B26067259Listed by: SUTTER & NUGENT LLC - New
 $130,000Active1 beds 2 baths875 sq. ft.
950 S Kanner Highway #Unit B31, Stuart, FL 34994
MLS# B26067149Listed by: RE/MAX OF STUART - New
 $395,000Active2 beds 2 baths1,425 sq. ft.
221 NE Plantation Road #211, Stuart, FL 34996
MLS# M20056650Listed by: ONE SOTHEBY'S INTERNATIONAL RE - New
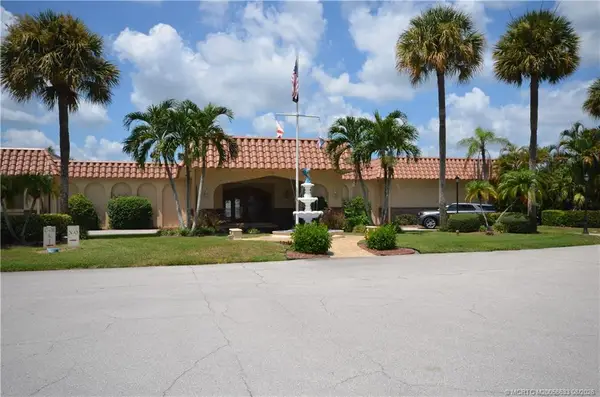 $170,000Active2 beds 2 baths820 sq. ft.
2600 S Kanner Highway #Y2, Stuart, FL 34994
MLS# M20056633Listed by: RE/MAX OF STUART - New
 $2,170,000Active5 beds 3 baths2,138 sq. ft.
2070 NW Pine Tree Way, Stuart, FL 34994
MLS# B26067084Listed by: REAL ESTATE OF FLORIDA - New
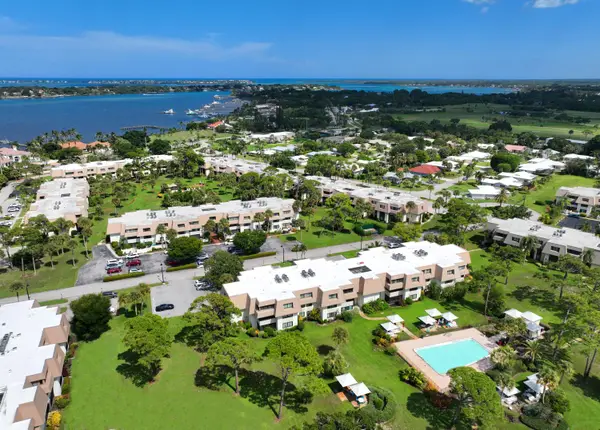 $299,888Active2 beds 2 baths1,044 sq. ft.
1800 SE Saint Lucie Boulevard #6-201, Stuart, FL 34996
MLS# B26067107Listed by: RE/MAX SELECT GROUP - New
 $225,000Active2 beds 2 baths1,400 sq. ft.
6433 SE Brandywine Court #Unit 217, Stuart, FL 34997
MLS# B26067034Listed by: COMPASS FLORIDA LLC  $459,000Pending4 beds 3 baths1,915 sq. ft.
741 SE Central Parkway #27, Stuart, FL 34994
MLS# B26043221Listed by: D.R. HORTON REALTY OF SOUTHEAS $444,000Pending3 beds 3 baths1,719 sq. ft.
741 SE Central Parkway #29, Stuart, FL 34994
MLS# B26043234Listed by: D.R. HORTON REALTY OF SOUTHEAS- New
 $600,000Active-- beds -- baths2,370 sq. ft.
3961 SE Dixie Ross Street, Stuart, FL 34997
MLS# B26066518Listed by: KELLER WILLIAMS REALTY/P B


Protect your home and budget from life's surprises with an Assurant Home Warranty, backed by a partner that supports you through every step of homeownership. Explore Plans.
©2026 Century 21 Real Estate LLC. All rights reserved. CENTURY 21®, the CENTURY 21 Logo and C21® are service marks owned by Century 21 Real Estate LLC. Century 21 Real Estate LLC fully supports the principles of the Fair Housing Act and the Equal Opportunity Act. Each office is independently owned and operated. Listing information is deemed reliable but not guaranteed accurate.