
1023 NW Spruce Ridge Drive, Stuart, FL 34994
Local realty services provided by:CENTURY 21 Move With Us
Listed by: nicole mullins
Office: realty connection link llc.
MLS#:B26051980
Source:FL_RAMC
Price summary
- Price:$980,000
- Price per sq. ft.:$415.96
About this home
WELCOME HOME to this move-in ready 4-bedroom, 3 Bath home on nearly 1/2 acre in the desirable North River Shores community! This beautifully updated home features a private-entry suite ideal for mother-in-law suite. Major upgrades include a new roof, gutters, soffits, whole-house generator with propane tank and transfer switch, new electrical panel, new water heater, impact windows and sliding glass doors, new flooring throughout, fresh interior and exterior paint, and three renovated bathrooms with accessibility. Previously approved for assisted living home, this home offers excellent flexibility for multigenerational living. Additional improvements include a fire alarm and sprinkler system, 10-year smoke and carbon monoxide detectors. Enjoy all that North River Shores has to offer, including optional POA membership with parks, playgrounds, fishing pier, sidewalks, and boat ramp access for just $185/year(2026) plus a $20 boat ramp key. Conveniently located near Treasure Coast Mall, downtown Stuart, downtown Jensen Beach, beaches, restaurants, shopping, and top-rated Martin County Schools, A rare opportunity to own a turnkey home with extensive upgrades already completed!...
Contact an agent
Home facts
- Year built:1965
- Subdivision & Development:NORTH RIVER SHORES
- Listing ID #:B26051980
- Added:18 day(s) ago
- Updated:September 19, 2026 at 03:36 PM
Rooms and interior
- Bedrooms:4
- Total bathrooms:3
- Full bathrooms:3
- Rooms Total:7
- Flooring:Tile, Vinyl
- Dining Description:Kitchen/Dining Combo
- Bathrooms Description:Dual Sinks, Separate Shower
- Kitchen Description:Built-In Oven, Dishwasher, Electric Range, Freezer, Kitchen Island, Kitchen/Dining Combo, Microwave, Range, Refrigerator
- Bedroom Description:Closet Cabinetry, Split Bedroom
- Living area:1,988 sq. ft.
Heating and cooling
- Cooling:Central Air, Electric
- Heating:Central, Electric
- Central air:Yes
Structure and exterior
- Roof:Metal
- Year built:1965
- Building area:1,988 sq. ft.
- Architectural Style:Ranch
- Construction Materials:Block, Concrete
- Exterior Features:Fence, Sprinkler Irrigation
- Levels:1 Story
Schools
- High school:Jensen Beach
- Middle school:Stuart
- Elementary school:Felix A Williams
Utilities
- Water:Water Available
Finances and disclosures
- Price:$980,000
- Price per sq. ft.:$415.96
- Tax amount:$9,182 (2025)
Features and amenities
- Appliances:Built-In Oven, Dishwasher, Electric Range, Freezer, Microwave, Range, Refrigerator
- Amenities:Cathedral Ceilings, Closet Cabinetry, Impact Glass, Key Card Entry, Plantation Shutters, Smoke Detectors
Parking
- Total parking spaces:1
- Parking description:Attached, Circular Driveway, Driveway, Garage, Garage Door Opener
- Garage:Yes
 The data relating to real estate for sale on this web site comes in part from a cooperative data exchange program of the Realtor<REGISTERED_LOGO> Association of Martin County, Inc. MLS. Real estate listings held by brokerage firms other than CENTURY 21 Move With Us are marked with the IDX logo (Broker Reciprocity) or name and detailed information about such listings includes the name of the listing brokers. Data provided is deemed reliable but is not guaranteed.
New listings near 1023 NW Spruce Ridge Drive
- Open Sun, 1am to 4pmNew
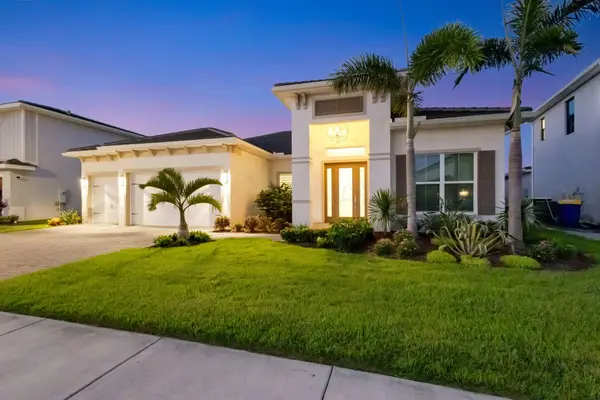 $1,350,000Active3 beds 3 baths2,668 sq. ft.
5003 SW Winchester Drive, Stuart, FL 34997
MLS# B26076039Listed by: PREMIER BROKERS INTERNATIONAL - New
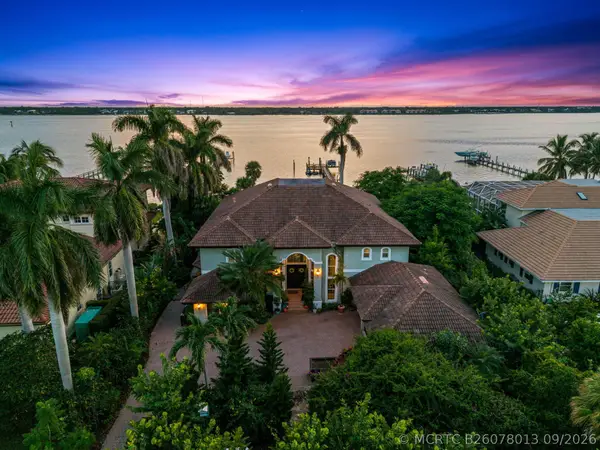 $3,490,000Active5 beds 5 baths5,013 sq. ft.
2362 NW Bay Colony Court, Stuart, FL 34994
MLS# B26078013Listed by: KELLER WILLIAMS REALTY OF THE - New
 $85,000Active1 beds 2 baths814 sq. ft.
2600 SE Ocean Boulevard #J-12, Stuart, FL 34996
MLS# M20056829Listed by: RE/MAX SELECT GROUP - New
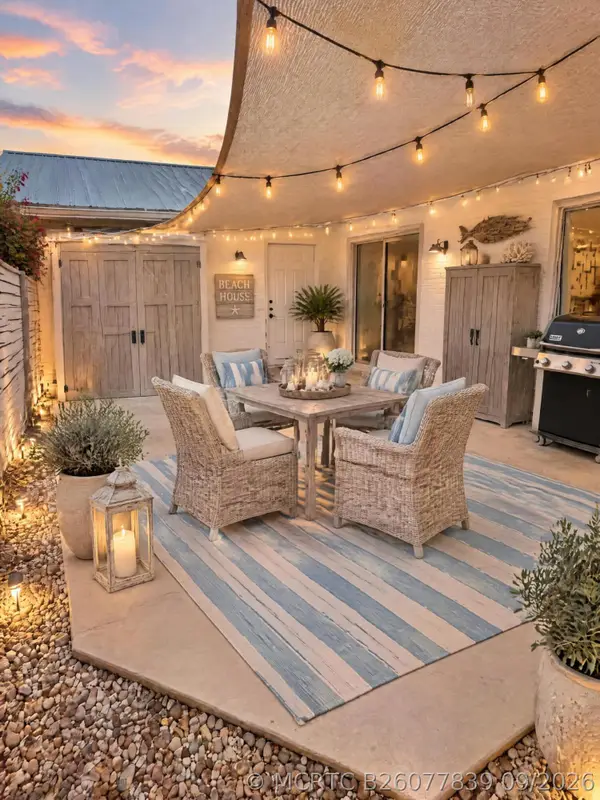 $225,000Active2 beds 2 baths944 sq. ft.
3554 SE Cobia Way, Stuart, FL 34997
MLS# B26077839Listed by: KELLER WILLIAMS REALTY OF THE - New
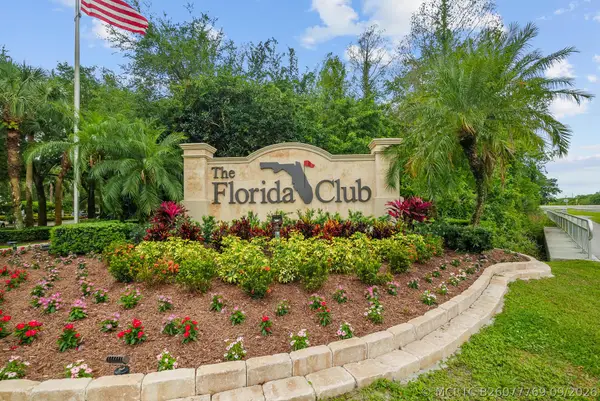 $459,900Active2 beds 2 baths1,528 sq. ft.
996 SW Balmoral Trace, Stuart, FL 34997
MLS# B26077769Listed by: REAL ESTATE OF FLORIDA - New
 $237,000Active2 beds 2 baths992 sq. ft.
2929 SE Ocean Boulevard #137-1, Stuart, FL 34996
MLS# M20056927Listed by: BERKSHIRE HATHAWAY FLORIDA REA - New
 $120,000Active1 beds 1 baths424 sq. ft.
1041 SE Monterey Road #2-15, Stuart, FL 34994
MLS# M20056908Listed by: ONE SOTHEBY'S INTERNATIONAL REALTY - New
 $450,000Active2 beds 2 baths871 sq. ft.
544 NE Plantation Road #4708, Stuart, FL 34996
MLS# M20056920Listed by: ONE SOTHEBY'S INTERNATIONAL REALTY - New
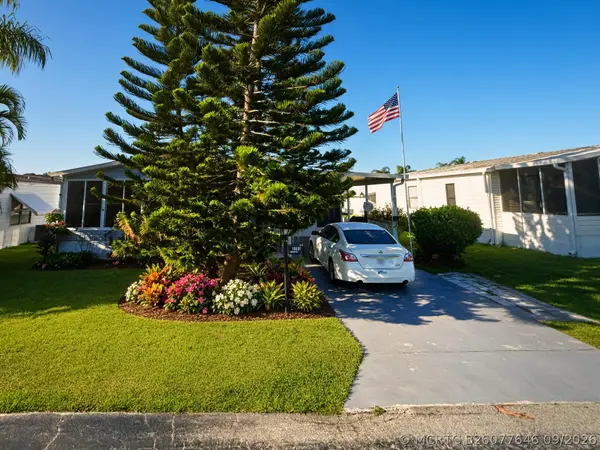 $84,900Active2 beds 2 baths1,150 sq. ft.
4748 SE Balsawood Terrace, Stuart, FL 34997
MLS# B26077646Listed by: CINDEE T LAVY - New
 $1,120,000Active4 beds 4 baths3,057 sq. ft.
7656 SE Ravissant Drive, Stuart, FL 34997
MLS# B26077462Listed by: REALTY ONE GROUP ENGAGE


Protect your home and budget from life's surprises with an Assurant Home Warranty, backed by a partner that supports you through every step of homeownership. Explore Plans.
©2026 Century 21 Real Estate LLC. All rights reserved. CENTURY 21®, the CENTURY 21 Logo and C21® are service marks owned by Century 21 Real Estate LLC. Century 21 Real Estate LLC fully supports the principles of the Fair Housing Act and the Equal Opportunity Act. Each office is independently owned and operated. Listing information is deemed reliable but not guaranteed accurate.