
1052 SW Tamarrow Place, Stuart, FL 34997
Local realty services provided by:CENTURY 21 AllPoints Realty
Listed by: sandra sorge
Office: illustrated properties
MLS#:B26094993
Source:RMLS
Price summary
- Price:$539,500
- Price per sq. ft.:$254.6
- Monthly HOA dues:$321.67
About this home
Absolutely stunning extended DiVosta Capri offering 2 bedrooms, 2 bathrooms, and breathtaking lake and golf course views in the highly desirable Florida Club! Perfectly positioned overlooking the 16th green and 17th tee, this beautifully maintained home offers a spectacular setting to enjoy Florida living at its finest. The expansive screened lanai is an entertainer's dream, providing the perfect space to relax, host guests, or simply take in the picturesque water and golf views. Inside, you'll find a light-filled, inviting home with numerous upgrades, including a newer roof (2020), beautifully updated bathrooms, and accordion hurricane shutters throughout. Every detail adds to the charm and appeal of this exceptional property. With its stunning views, spacious outdoor living area, and desirable location, this is truly a special home you won't want to miss!
Contact an agent
Home facts
- Year built:1999
- Subdivision & Development:FLORIDA CLUB
- Listing ID #:B26094993
- Added:1 day(s) ago
- Updated:November 01, 2026 at 03:38 PM
Rooms and interior
- Bedrooms:2
- Total bathrooms:2
- Full bathrooms:2
- Flooring:Ceramic Tile
- Kitchen Description:Dishwasher, Disposal, Microwave, Refrigerator
- Living area:1,678 sq. ft.
Heating and cooling
- Cooling:Ceiling Fans, Central Air
- Heating:Central, Electric
- Central air:Yes
Structure and exterior
- Roof:Barrel, Tile
- Year built:1999
- Building area:1,678 sq. ft.
- Architectural Style:Ranch
- Construction Materials:Block, Concrete, Stucco
- Exterior Features:Porch, Screened
- Levels:1 Story
Schools
- High school:South Fork
- Middle school:Dr. David L. Anderson
- Elementary school:Crystal Lake (Martin)
Utilities
- Water:Public, Water Available
- Sewer:Public Sewer, Septic Tank, Sewer Available
Finances and disclosures
- Price:$539,500
- Price per sq. ft.:$254.6
- Tax amount:$3,413 (2025)
Features and amenities
- Appliances:Dishwasher, Disposal, Dryer, Microwave, Refrigerator, Washer
- Laundry features:Dryer, Laundry Tub, Washer
- Pool features:Association, Pool
Parking
- Total parking spaces:2
- Parking description:Driveway, Garage, Garage Door Opener
- Garage:Yes
- Garage spaces:2
New listings near 1052 SW Tamarrow Place
- New
 $1,100,000Active4 beds 3 baths2,556 sq. ft.
221 SE Ethan Terrace Se, Stuart, FL 34997
MLS# M20057443Listed by: WATER POINTE REALTY GROUP - New
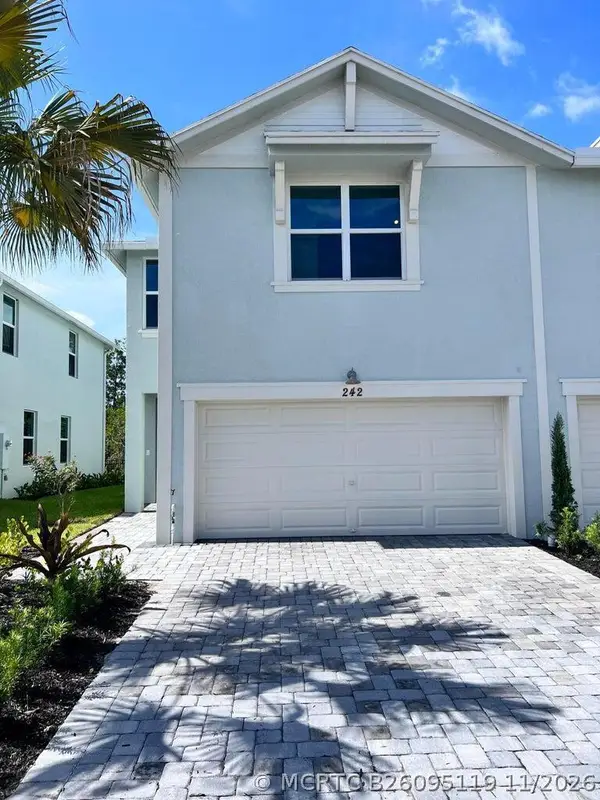 $419,000Active3 beds 3 baths1,804 sq. ft.
242 Osprey Preserve Boulevard, Jensen Beach, FL 34957
MLS# B26095119Listed by: COMPASS FLORIDA LLC - New
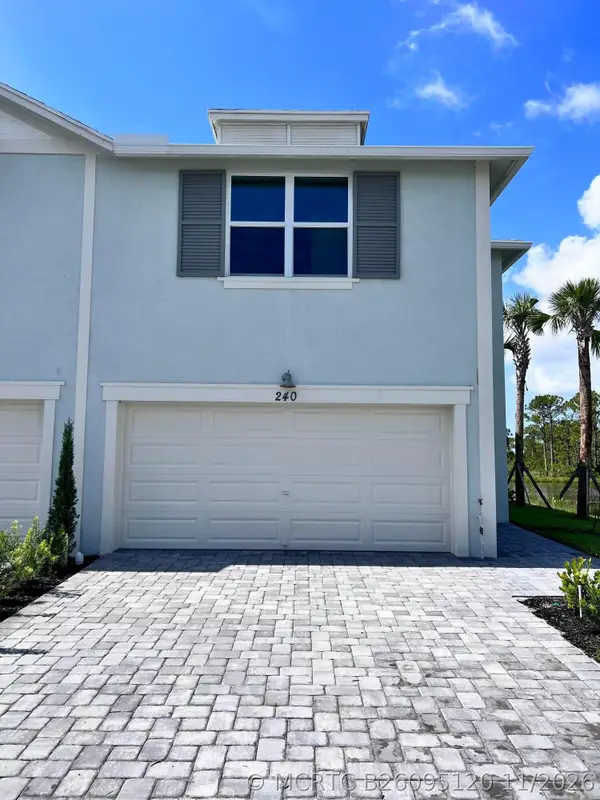 $424,900Active3 beds 3 baths1,804 sq. ft.
240 Osprey Preserve Boulevard, Jensen Beach, FL 34957
MLS# B26095120Listed by: COMPASS FLORIDA LLC - New
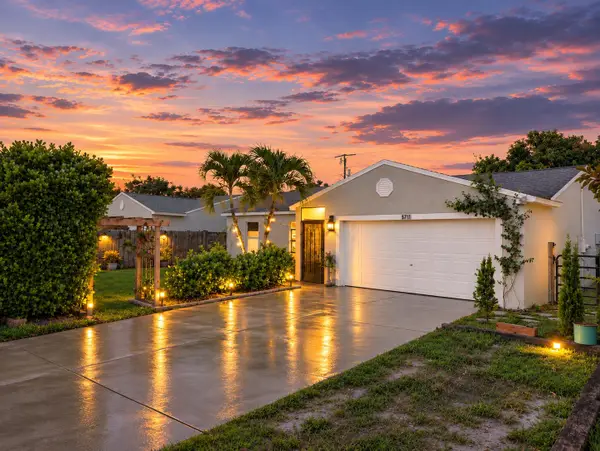 $379,900Active3 beds 2 baths1,092 sq. ft.
5711 SE Wilsie Drive, Stuart, FL 34997
MLS# B26095084Listed by: FINE LIVING REALTY OF PALM BEACHES - New
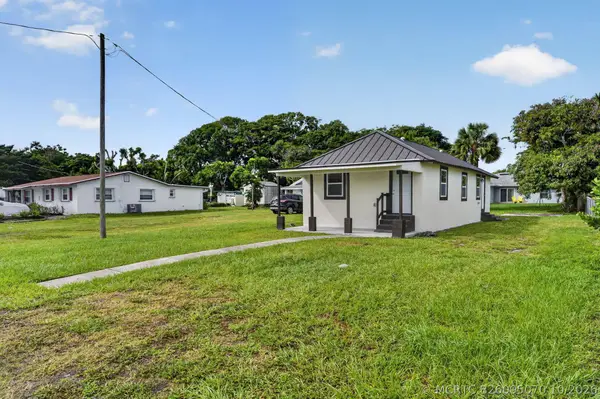 $319,900Active2 beds 2 baths900 sq. ft.
712 SE Bayou Avenue, Stuart, FL 34994
MLS# B26095070Listed by: COLDWELL BANKER/ RES. REAL EST - New
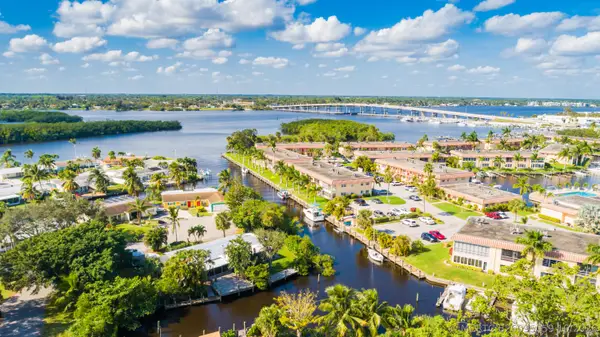 $449,000Active2 beds 1 baths1,013 sq. ft.
2485 SW Hideaway Lane, Stuart, FL 34994
MLS# B26095059Listed by: COASTAL BREEZE REALTY CORP - New
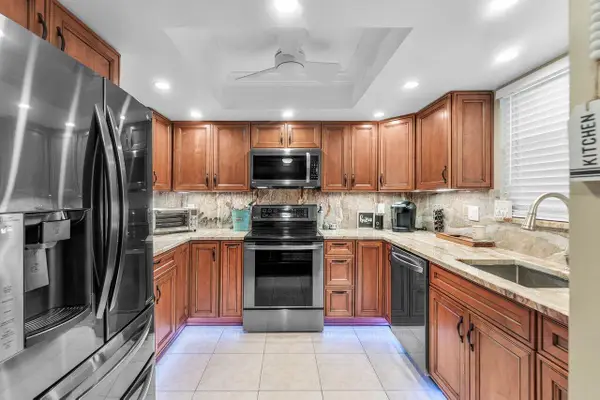 $225,000Active2 beds 2 baths1,107 sq. ft.
390 SW South River Drive #206, Stuart, FL 34997
MLS# B26094973Listed by: REAL BROKER, LLC - New
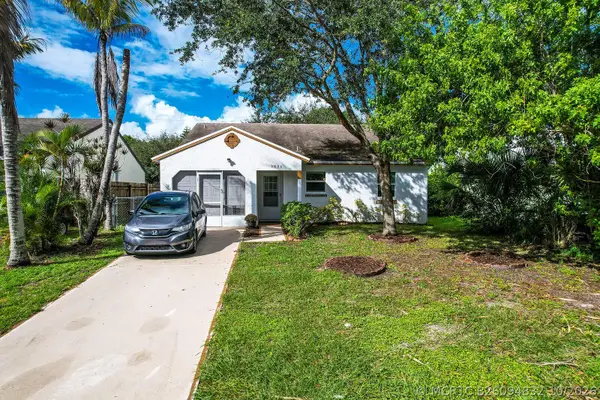 $289,000Active2 beds 2 baths951 sq. ft.
5806 SE Wilsie Drive, Stuart, FL 34997
MLS# B26094832Listed by: ILLUSTRATED PROPERTIES - New
 $489,000Active3 beds 2 baths1,359 sq. ft.
4141 SE Peppertree Street, Stuart, FL 34997
MLS# B26094838Listed by: RE/MAX PRESTIGE REALTY/WELLINGTON


Protect your home and budget from life's surprises with an Assurant Home Warranty, backed by a partner that supports you through every step of homeownership. Explore Plans.
©2026 Century 21 Real Estate LLC. All rights reserved. CENTURY 21®, the CENTURY 21 Logo and C21® are service marks owned by Century 21 Real Estate LLC. Century 21 Real Estate LLC fully supports the principles of the Fair Housing Act and the Equal Opportunity Act. Each office is independently owned and operated. Listing information is deemed reliable but not guaranteed accurate.