
1126 SE Alamanda Lane, Stuart, FL 34996
Local realty services provided by:CENTURY 21 Move With Us
Listed by: christopher thiel
Office: re/max of stuart
MLS#:M20056464
Source:FL_RAMC
Price summary
- Price:$424,900
- Price per sq. ft.:$250.38
About this home
Make a smart move to downtown Stuart in this 3-bed, 2-bath CBS home. The location is perfect: Minutes from either downtown or the beach, seated on a quiet cul-de-sac in Lake Charlotte Estates. Metal roof and impact windows offer safety, while a fully-fenced yard affords privacy. Split plan has spacious rooms, and you even have a sizable bonus room to use accordingly! Add a closet to make it a 4th bed, or design your office/media room/den to fit your lifestyle. The main living area features wood-plank look tile, and the kitchen is stylish and functional with a center island/snack bar overhang for easy mornings. The kitchen overlooks an enclosed back patio to keep you sheltered from sun or rain. Don't miss the fire pit area and open patio when you want to do some star gazing or feel the breeze. Also includes mature mango tree and room for a pool. If you're an investor, seasonal resident or local looking for a small slice of the Treasure Coast living, schedule your private showing today!
Contact an agent
Home facts
- Year built:1971
- Subdivision & Development:East Lake Charlotte Estates
- Listing ID #:M20056464
- Added:18 day(s) ago
- Updated:August 25, 2026 at 07:51 AM
Rooms and interior
- Bedrooms:3
- Total bathrooms:2
- Full bathrooms:2
- Rooms Total:9
- Flooring:Carpet, Tile
- Dining Description:Breakfast Bar, Kitchen/Dining Combo, Living/Dining Room
- Bathrooms Description:Separate Shower
- Kitchen Description:Cooktop, Dishwasher, Disposal, Electric Range, Freezer, Ice Maker, Kitchen Island, Kitchen/Dining Combo, Microwave, Refrigerator
- Bedroom Description:Split Bedroom
- Living area:1,697 sq. ft.
Heating and cooling
- Cooling:Ceiling Fans, Central Air
- Heating:Central, Central Individual
- Central air:Yes
Structure and exterior
- Roof:Metal
- Year built:1971
- Building area:1,697 sq. ft.
- Lot area:0.21 Acres
- Lot Features:Cul De Sac, Irregular Lot, Trees
- Architectural Style:Florida, Ranch
- Construction Materials:Block, Concrete
- Exterior Features:Fence, Fruit Trees, Open, Patio, Room For Pool, Screened
- Levels:1 Story
Schools
- High school:Jensen Beach
- Middle school:Stuart
- Elementary school:Jd Parker
Utilities
- Water:Public Water, Water Connected
- Sewer:Septic Tank
Finances and disclosures
- Price:$424,900
- Price per sq. ft.:$250.38
- Tax amount:$3,147 (2025)
Features and amenities
- Appliances:Cooktop, Dishwasher, Disposal, Dryer, Electric Range, Freezer, Ice Maker, Microwave, Refrigerator, Some Electric Appliances, Washer, Water Heater
- Laundry features:Dryer, Washer
- Amenities:Blinds, Drapes, Fenced, Impact Glass, Smoke Detectors, Storm Windows
Parking
- Total parking spaces:1
- Parking description:Attached, Driveway, Garage, Garage Door Opener
- Garage:Yes
 The data relating to real estate for sale on this web site comes in part from a cooperative data exchange program of the Realtor<REGISTERED_LOGO> Association of Martin County, Inc. MLS. Real estate listings held by brokerage firms other than CENTURY 21 Move With Us are marked with the IDX logo (Broker Reciprocity) or name and detailed information about such listings includes the name of the listing brokers. Data provided is deemed reliable but is not guaranteed.
New listings near 1126 SE Alamanda Lane
- New
 $225,000Active2 beds 2 baths992 sq. ft.
2929 SE Ocean Boulevard #108-5, Stuart, FL 34996
MLS# B26067873Listed by: ILLUSTRATED PROPERTIES/SEWALLS - New
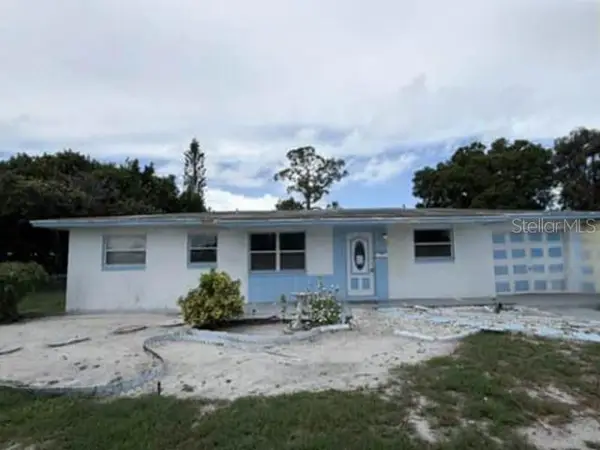 $286,000Active3 beds 2 baths1,170 sq. ft.
904 SE Hall Street, STUART, FL 34994
MLS# O6436214Listed by: REALHOME SERVICE & SOLUTIONS INC - New
 $725,000Active3 beds 2 baths1,775 sq. ft.
2488 NW South Manor Avenue, Stuart, FL 34994
MLS# B26067713Listed by: REAL BROKER, LLC - New
 $180,000Active2 beds 2 baths963 sq. ft.
801 SE Central Parkway #14, Stuart, FL 34994
MLS# B26067718Listed by: NORRIS BISHOP REALTY INC. - New
 $375,000Active2 beds 2 baths1,014 sq. ft.
5572 SE Cable Drive, Stuart, FL 34997
MLS# B26067582Listed by: THE KEYES COMPANY - HOBE SOUND - New
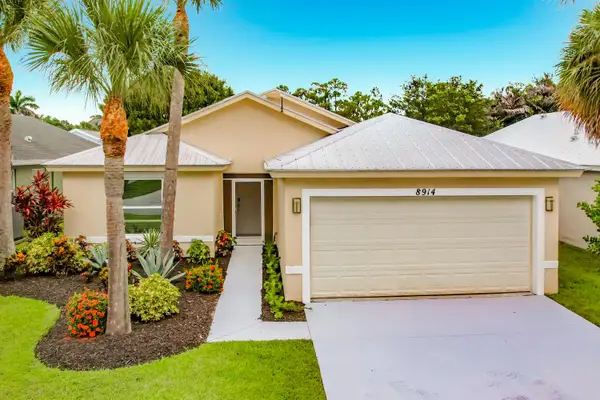 $545,000Active4 beds 3 baths2,126 sq. ft.
8914 SW Bonneville Drive, Stuart, FL 34997
MLS# B26067532Listed by: BEYCOME OF FLORIDA LLC - New
 $185,000Active2 beds 2 baths1,232 sq. ft.
2788 SW Thunderbird Trail, Stuart, FL 34997
MLS# B26067493Listed by: BEYCOME OF FLORIDA LLC - New
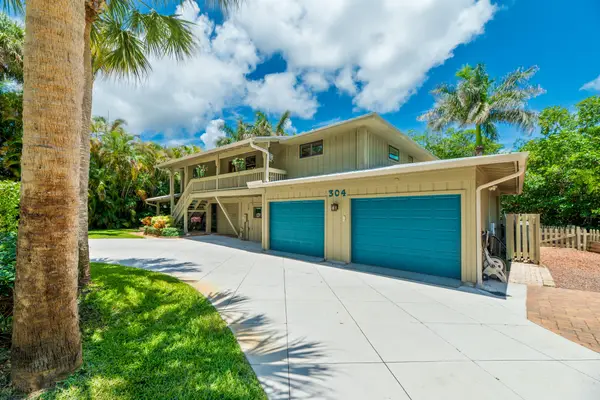 $939,000Active4 beds 3 baths2,642 sq. ft.
304 SW Indian Groves Drive, Stuart, FL 34994
MLS# B26067466Listed by: COLDWELL BANKER REALTY - New
 $415,000Active3 beds 3 baths1,804 sq. ft.
5610 SE Edgewater Cir, Stuart, FL 34997
MLS# A12076132Listed by: CRANE REED PROPERTIES, LLC - New
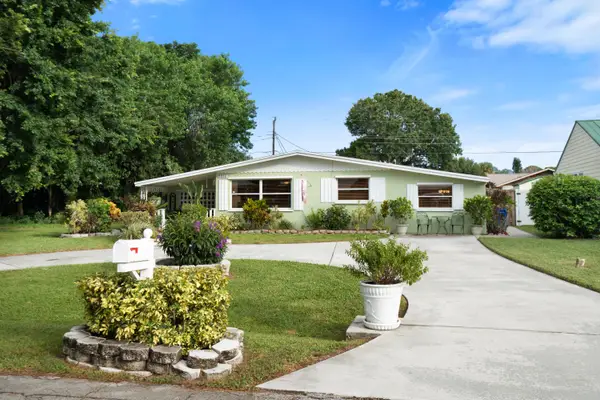 $369,900Active2 beds 1 baths1,047 sq. ft.
2330 SE Madison Street, Stuart, FL 34997
MLS# B26067426Listed by: ILLUSTRATED PROPERTIES LLC


Protect your home and budget from life's surprises with an Assurant Home Warranty, backed by a partner that supports you through every step of homeownership. Explore Plans.
©2026 Century 21 Real Estate LLC. All rights reserved. CENTURY 21®, the CENTURY 21 Logo and C21® are service marks owned by Century 21 Real Estate LLC. Century 21 Real Estate LLC fully supports the principles of the Fair Housing Act and the Equal Opportunity Act. Each office is independently owned and operated. Listing information is deemed reliable but not guaranteed accurate.