1310 NW Lakeside Trail, Stuart, FL 34994
Local realty services provided by:CENTURY 21 Move With Us
1310 NW Lakeside Trail,Stuart, FL 34994
$1,200,000
- 4 Beds
- 3 Baths
- 2,604 sq. ft.
- Single family
- Active
Listed by: kevin thomas
Office: illustrated properties llc.
MLS#:M20056166
Source:FL_RAMC
Price summary
- Price:$1,200,000
- Price per sq. ft.:$377.83
About this home
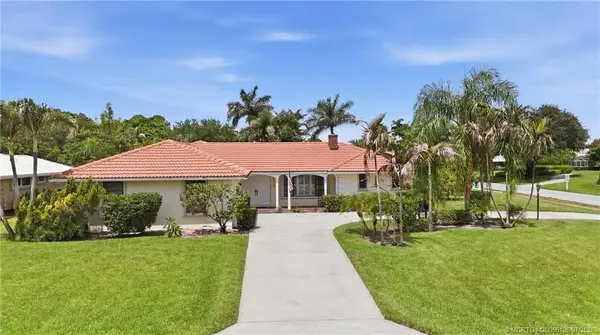
Welcome to one of the finest waterfront opportunities in the highly desirable North River Shores community of Stuart. Perfectly positioned on approximately 129 feet of water frontage, this pool home offers the ideal blend of comfort, space, and the ultimate Florida boating lifestyle. Featuring 4 spacious bedrooms, 3 full bathrooms, plus a dedicated office, the well-designed floor plan provides flexible living spaces for both everyday living and entertaining. Step outside to your private backyard oasis, where a sparkling pool overlooks the water and a new 2022 Seawall provides peace of mind and immediate access to the water. Boaters will appreciate the location- approximately 10 minutes to the river and 25 minutes to the Inlet, offering quick access to world-class fishing, cruising, and waterfront dining. Close to downtown Stuart, beaches, golf, shopping, dining, and top-rated schools. Call now for a private showing!
Contact an agent
Home facts
- Year built:1976
- Listing ID #:M20056166
- Added:1 day(s) ago
- Updated:July 05, 2026 at 11:44 PM
Rooms and interior
- Bedrooms:4
- Total bathrooms:3
- Full bathrooms:3
- Flooring:Carpet, Tile, Wood
- Dining Description:Breakfast Area, Family/Dining Room
- Bathrooms Description:Bathtub, Dual Sinks, Separate Shower
- Kitchen Description:Dishwasher, Pantry, Refrigerator
- Bedroom Description:Walk-In Closet(s)
- Living area:2,604 sq. ft.
Heating and cooling
- Cooling:Ceiling Fans, Central Air
- Heating:Central
- Central air:Yes
Structure and exterior
- Roof:Metal
- Year built:1976
- Building area:2,604 sq. ft.
- Lot area:0.44 Acres
- Architectural Style:Ranch, Traditional
- Construction Materials:Brick, Frame
- Exterior Features:Patio, Screened, Storm/Security Shutters
- Levels:1 Story
Schools
- High school:Jensen Beach
- Middle school:Stuart
- Elementary school:Felix A Williams
Utilities
- Water:Public Water, Water Connected
- Sewer:Public Sewer, Sewer Connected
Finances and disclosures
- Price:$1,200,000
- Price per sq. ft.:$377.83
- Tax amount:$6,372 (2025)
Features and amenities
- Appliances:Dishwasher, Dryer, Refrigerator, Washer
- Laundry features:Dryer, Washer
- Amenities:Pantry
- Pool features:In Ground, Screen Enclosure
Parking
- Total parking spaces:2
- Parking description:Attached, Circular Driveway, Driveway, Garage, Truck Parking, Two Spaces
- Garage:Yes
 The data relating to real estate for sale on this web site comes in part from a cooperative data exchange program of the Realtor<REGISTERED_LOGO> Association of Martin County, Inc. MLS. Real estate listings held by brokerage firms other than CENTURY 21 Move With Us are marked with the IDX logo (Broker Reciprocity) or name and detailed information about such listings includes the name of the listing brokers. Data provided is deemed reliable but is not guaranteed.
New listings near 1310 NW Lakeside Trail
- New
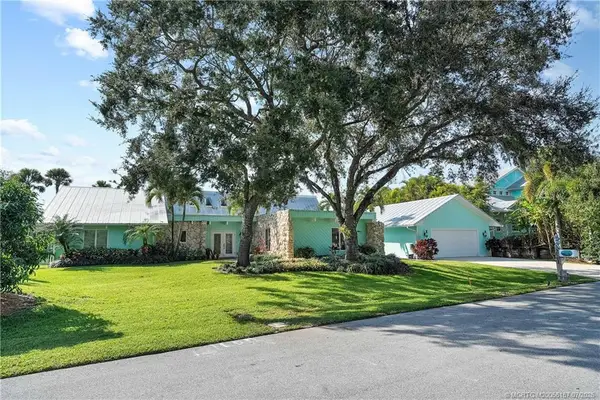 $998,777Active4 beds 4 baths2,613 sq. ft.
220 SW Willow Lake Trail, Stuart, FL 34997
MLS# M20056167Listed by: ILLUSTRATED PROPERTIES LLC - New
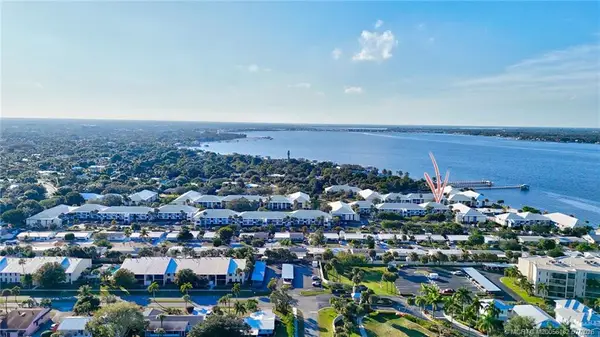 $229,999Active2 beds 2 baths1,300 sq. ft.
175 SE Saint Lucie Boulevard #C30, Stuart, FL 34996
MLS# M20056182Listed by: BERKSHIRE HATHAWAY FLORIDA REALTY - New
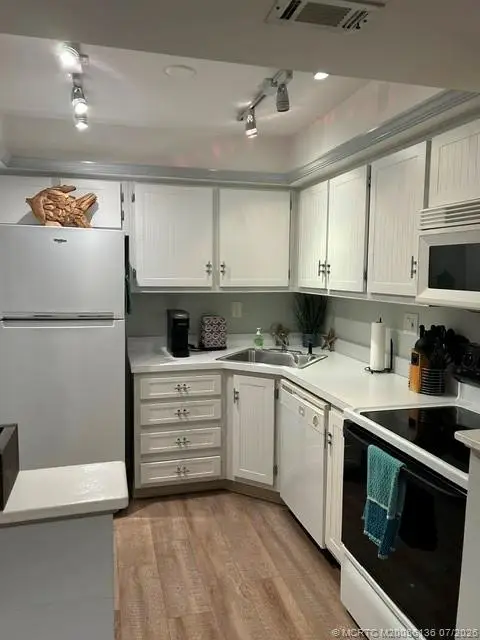
 $225,000Active1 beds 2 baths685 sq. ft.
2600 S Kanner Highway #U10, Stuart, FL 34994
MLS# M20056136Listed by: CENTURY 21 MOVE WITH US - New
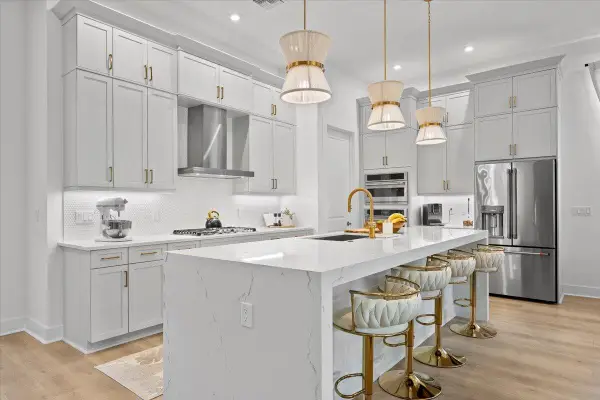 $929,000Active3 beds 3 baths2,122 sq. ft.
6870 SE Haven Lane, Stuart, FL 34997
MLS# B26048561Listed by: TRILLION PROPERTIES LLC. - New
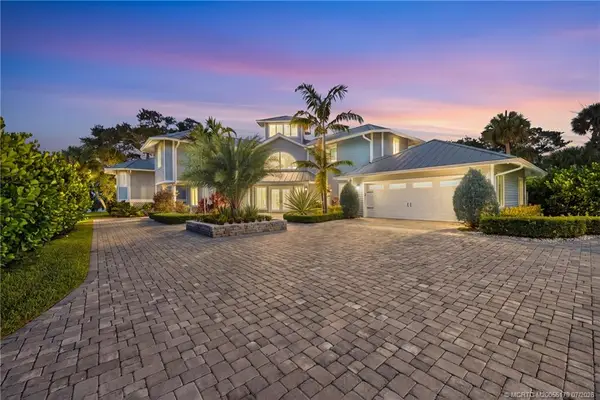 $5,699,000Active4 beds 5 baths4,732 sq. ft.
3491 SE Kubin Avenue, Stuart, FL 34997
MLS# M20056179Listed by: ILLUSTRATED PROPERTIES LLC / S - New
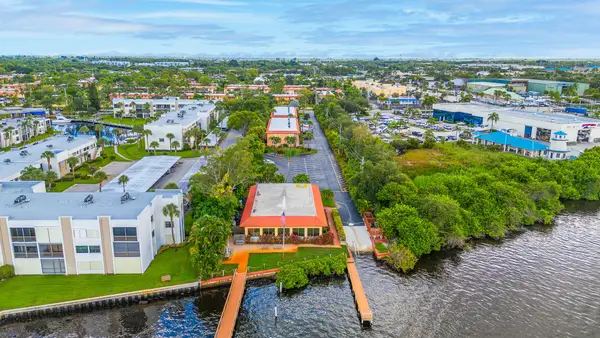 $129,900Active2 beds 1 baths819 sq. ft.
1982 SW Palm City Road #I, Stuart, FL 34994
MLS# B26048517Listed by: SEA FLAG HOMES - New
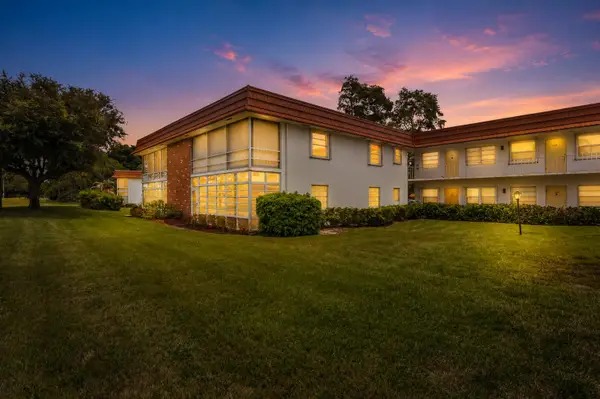 $119,900Active2 beds 2 baths1,040 sq. ft.
1225 NW 21st Street #15-1502, Stuart, FL 34994
MLS# B26048422Listed by: THE KEYES COMPANY - STUART - New
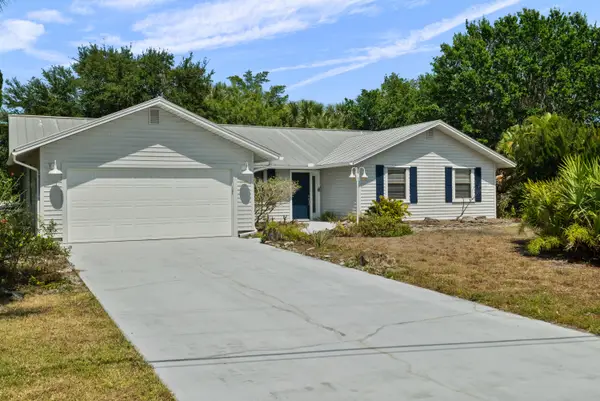 $525,000Active4 beds 3 baths1,982 sq. ft.
700 NW North River Drive, Stuart, FL 34994
MLS# B26048366Listed by: RE/MAX OF STUART - New
 $649,000Active3 beds 2 baths1,875 sq. ft.
3131 SE Fairway W, Stuart, FL 34997
MLS# M20056125Listed by: BERKSHIRE HATHAWAY FLORIDA REALTY


Protect your home and budget from life's surprises with an Assurant Home Warranty, backed by a partner that supports you through every step of homeownership. Explore Plans.
©2026 Century 21 Real Estate LLC. All rights reserved. CENTURY 21®, the CENTURY 21 Logo and C21® are service marks owned by Century 21 Real Estate LLC. Century 21 Real Estate LLC fully supports the principles of the Fair Housing Act and the Equal Opportunity Act. Each office is independently owned and operated. Listing information is deemed reliable but not guaranteed accurate.