
132 SE Crestwood Circle, Stuart, FL 34997
Local realty services provided by:CENTURY 21 Move With Us
Listed by: anthony hartfield
Office: the keyes company - jensen beach
MLS#:M20056662
Source:FL_RAMC
Price summary
- Price:$425,000
- Price per sq. ft.:$205.41
About this home
Immaculately maintained 3-bedroom, 2.5-bath townhome with lake views and low-maintenance luxury. Built to withstand Florida weather with full accordion hurricane shutters (2021), a new AC system, and generator hookup. The oversized 2-car garage adds rare storage and parking flexibility. Inside, luxury vinyl plank flooring runs throughout the main level, complemented by stainless steel appliances and granite countertops in the kitchen. A Jack-and-Jill bath with oversized walk-in shower serves the secondary bedrooms. The 2017 standing seam metal roof offers lasting durability and peace of mind. Crestwood is ideally located in South Stuart, offering a community pool and lush, mature landscaping. The HOA covers exterior maintenance, cable/internet, and trash — true lock-and-leave convenience. Unbeatable Martin County location off Cove Road, just minutes to historic downtown Stuart, Hutchinson Island beaches, Cleveland Clinic, shopping, dining, and I-95.
Contact an agent
Home facts
- Year built:2006
- Subdivision & Development:Crestwood Condo
- Listing ID #:M20056662
- Added:1 day(s) ago
- Updated:August 26, 2026 at 12:53 AM
Rooms and interior
- Bedrooms:3
- Total bathrooms:3
- Full bathrooms:2
- Half bathrooms:1
- Rooms Total:6
- Flooring:Carpet, Tile, Vinyl
- Dining Description:Living/Dining Room, Separate Formal Dining Room
- Bathrooms Description:Bathtub, Dual Sinks, Garden Tub/Roman Tub, Separate Shower
- Kitchen Description:Dishwasher, Disposal, Electric Range, Ice Maker, Microwave, Range, Refrigerator
- Bedroom Description:Walk-In Closet(s)
- Living area:2,069 sq. ft.
Heating and cooling
- Cooling:Ceiling Fans, Central Air
- Heating:Central
- Central air:Yes
Structure and exterior
- Year built:2006
- Building area:2,069 sq. ft.
- Lot area:9.2 Acres
- Construction Materials:Fiber Cement, Mixed, Stone
- Exterior Features:Patio, Porch, Screened, Storm/Security Shutters
- Levels:2 Stories
Schools
- High school:Martin County
- Middle school:Dr. David L. Anderson
- Elementary school:Pinewood
Utilities
- Water:Public Water, Water Available, Water Connected
- Sewer:Public Sewer, Sewer Available, Sewer Connected
Finances and disclosures
- Price:$425,000
- Price per sq. ft.:$205.41
- Tax amount:$3,180 (2025)
Features and amenities
- Appliances:Dishwasher, Disposal, Dryer, Electric Range, Ice Maker, Microwave, Range, Refrigerator, Some Electric Appliances, Washer, Water Heater
- Laundry features:Dryer, Washer
- Amenities:High Ceilings, Plantation Shutters, Security System Owned, Smoke Detectors
- Pool features:Community
Parking
- Total parking spaces:2
- Parking description:Attached Carport, Driveway, Garage Door Opener, Truck Parking, Two Spaces
 The data relating to real estate for sale on this web site comes in part from a cooperative data exchange program of the Realtor<REGISTERED_LOGO> Association of Martin County, Inc. MLS. Real estate listings held by brokerage firms other than CENTURY 21 Move With Us are marked with the IDX logo (Broker Reciprocity) or name and detailed information about such listings includes the name of the listing brokers. Data provided is deemed reliable but is not guaranteed.
New listings near 132 SE Crestwood Circle
- New
 $678,000Active4 beds 2 baths2,033 sq. ft.
5929 SE Sky Blue Circle E, Stuart, FL 34997
MLS# B26068360Listed by: WEICHERT REALTORS-ROYAL HERITAGE - New
 $1,500,000Active3 beds 2 baths1,848 sq. ft.
4916 SE Manatee Cove Road, Stuart, FL 34997
MLS# B26068405Listed by: THE CORCORAN GROUP - New
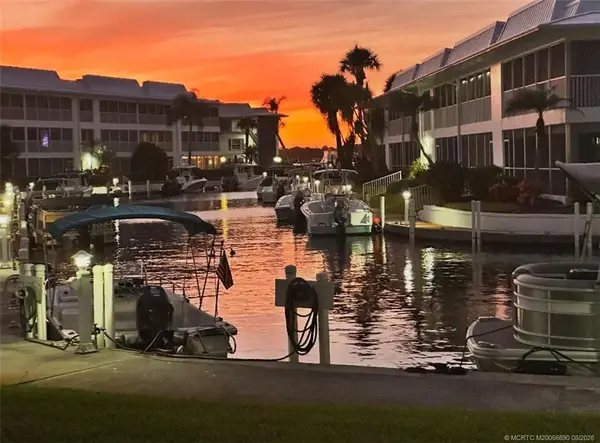 $316,500Active2 beds 2 baths1,191 sq. ft.
1862 SW Palm City Road #103, Stuart, FL 34994
MLS# M20056690Listed by: WATER POINTE REALTY GROUP - New
 $525,888Active2 beds 3 baths2,137 sq. ft.
1904 NW 22nd Street, Stuart, FL 34994
MLS# M20056692Listed by: RE/MAX SELECT GROUP - New
 $575,000Active3 beds 2 baths1,780 sq. ft.
2166 SW Mainsail Terrace, Stuart, FL 34997
MLS# B26068284Listed by: RE/MAX OF STUART - New
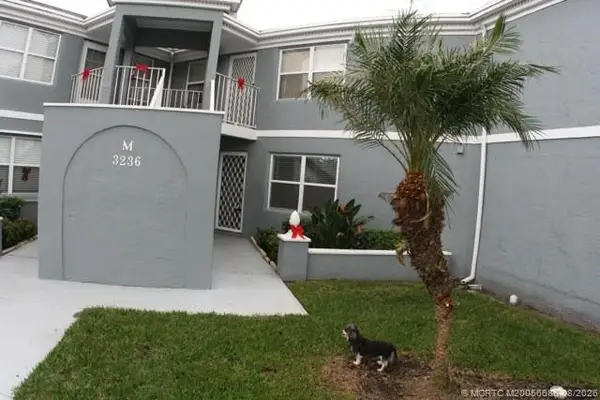 $250,000Active2 beds 2 baths1,200 sq. ft.
3236 SE Aster Lane #M126, Stuart, FL 34994
MLS# M20056686Listed by: LISA HALL REALTY, INC - New
 $5,950,000Active3 beds 4 baths4,266 sq. ft.
6854 SE Isle Way, Stuart, FL 34996
MLS# B26068228Listed by: KELLER WILLIAMS REALTY OF THE TREASURE COAST - New
 $118,975Active2 beds 2 baths1,047 sq. ft.
2950 SE Ocean Boulevard Se #43-2, Stuart, FL 34996
MLS# M20056628Listed by: HARTMAN REAL ESTATE - New
 $1,075,000Active4 beds 4 baths2,589 sq. ft.
4742 SW Millbrook Lane, Stuart, FL 34997
MLS# B26068119Listed by: THE AGENCY FLORIDA LLC


Protect your home and budget from life's surprises with an Assurant Home Warranty, backed by a partner that supports you through every step of homeownership. Explore Plans.
©2026 Century 21 Real Estate LLC. All rights reserved. CENTURY 21®, the CENTURY 21 Logo and C21® are service marks owned by Century 21 Real Estate LLC. Century 21 Real Estate LLC fully supports the principles of the Fair Housing Act and the Equal Opportunity Act. Each office is independently owned and operated. Listing information is deemed reliable but not guaranteed accurate.