
1395 SE Saint Lucie Boulevard, Stuart, FL 34996
Local realty services provided by:CENTURY 21 Move With Us
1395 SE Saint Lucie Boulevard,Stuart, FL 34996
$3,875,000
- 4 Beds
- 5 Baths
- 4,118 sq. ft.
- Single family
- Active
Listed by: marilyn griffin, timothy griffin
Office: one sotheby's international realty
MLS#:M20057161
Source:FL_RAMC
Price summary
- Price:$3,875,000
- Price per sq. ft.:$806.96
About this home
LUXURY ST LUCIE RIVERFRONT LIVING! This 2-story 2015 CBS estate offers Florida lifestyle w/direct wide waterfrontage, private dock, 13,000lb boat lift, pool/spa, & summer kitchen. Long pavered driveway leads to this private enclave. Inside finishes include wood flooring, coffered ceilings, crown molding, & built-ins. The 4-bedroom, 4½-bath floor plan features downstairs primary suite plus 2nd ensuite bedroom & dedicated office, 2 upstairs bedrooms including an ensuite, media room, & private deck. Gourmet kitchen showcases high-end appliances w/gas range & center island, while wet bars w/wine refrigerators on both levels elevate entertaining. Large screened lanai over the heated pool/spa has multiple covered areas. Three-zone A/C, mini-split AC three-car garage, 2 tankless gas hot water heaters, termite bond, lush landscaping, mature palms & low-maintenance turf all enhance this meticulously maintained home. Enjoy colorful sunrises & boating, minutes to the Inlet with no fixed bridges.
Contact an agent
Home facts
- Year built:2015
- Subdivision & Development:Aqua Bonita Park Sec
- Listing ID #:M20057161
- Added:1 day(s) ago
- Updated:October 06, 2026 at 03:56 PM
Rooms and interior
- Bedrooms:4
- Total bathrooms:5
- Full bathrooms:4
- Half bathrooms:1
- Flooring:Carpet, Ceramic Tile, Engineered Hardwood, Wood
- Dining Description:Breakfast Area, Breakfast Bar, Kitchen/Dining Combo, Living/Dining Room, Separate Formal Dining Room
- Bathrooms Description:Dual Sinks, Garden Tub/Roman Tub, Separate Shower
- Kitchen Description:Built-In Oven, Dishwasher, Disposal, Gas Range, Kitchen Island, Kitchen/Dining Combo, Microwave, Pantry, Refrigerator
- Bedroom Description:Closet Cabinetry, Split Bedroom
- Living area:4,118 sq. ft.
Heating and cooling
- Cooling:Ceiling Fans, Central Air, Electric, Zoned
- Heating:Central, Central Individual, Electric, Zoned
- Central air:Yes
Structure and exterior
- Roof:Concrete, Tile
- Year built:2015
- Building area:4,118 sq. ft.
- Lot area:0.39 Acres
- Lot Features:Sprinklers Automatic
- Architectural Style:European, Mediterranean
- Construction Materials:Block, Concrete, Stucco
- Exterior Features:Balcony, Fence, Open, Outdoor Kitchen, Patio, Sprinkler Irrigation
- Levels:2 Stories
Utilities
- Water:Public Water, Water Connected
- Sewer:Septic Tank
Finances and disclosures
- Price:$3,875,000
- Price per sq. ft.:$806.96
- Tax amount:$22,684 (2025)
Features and amenities
- Appliances:Built-In Oven, Dishwasher, Disposal, Dryer, Gas Range, Microwave, Refrigerator, Some Electric Appliances, Washer, Water Heater
- Laundry features:Dryer, Laundry Tub, Washer
- Amenities:Attic, Bar, Bay Windows, Closet Cabinetry, Drapes, Entrance Foyer, High Ceilings, Impact Glass, Pantry, Plantation Shutters, Pull Down Attic Stairs, Smoke Detectors, Wet Bar
- Pool features:Concrete, Heated, In Ground, Screen Enclosure
Parking
- Total parking spaces:3
- Parking description:Attached, Garage, Garage Door Opener, Rear Side Off Street
- Garage:Yes
 The data relating to real estate for sale on this web site comes in part from a cooperative data exchange program of the Realtor<REGISTERED_LOGO> Association of Martin County, Inc. MLS. Real estate listings held by brokerage firms other than CENTURY 21 Move With Us are marked with the IDX logo (Broker Reciprocity) or name and detailed information about such listings includes the name of the listing brokers. Data provided is deemed reliable but is not guaranteed.
New listings near 1395 SE Saint Lucie Boulevard
- New
 $99,000Active1 beds 2 baths800 sq. ft.
1225 NW 21st Street Nw #Fl 1505, Stuart, FL 34994
MLS# B26084641Listed by: REAL ESTATE OF FLORIDA - New
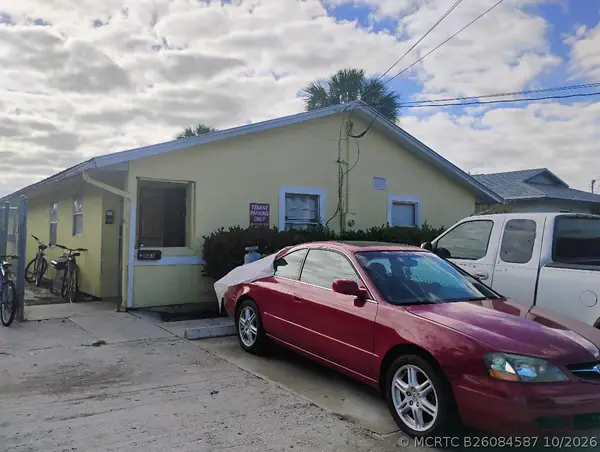 $429,000Active-- beds -- baths1,644 sq. ft.
803 SE Tarpon Avenue, Stuart, FL 34994
MLS# B26084587Listed by: REAL ESTATE OF FLORIDA - Open Sat, 1 to 3pmNew
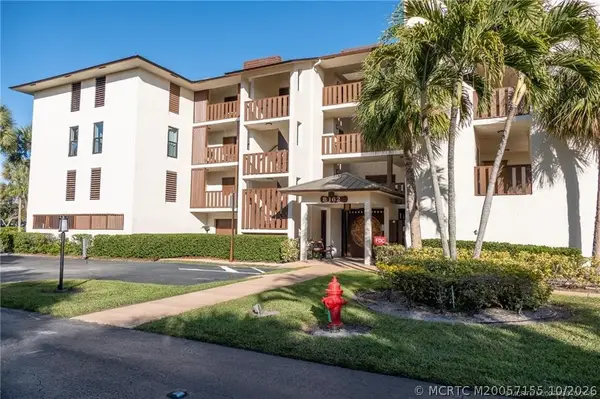 $290,000Active2 beds 2 baths1,351 sq. ft.
162 SE Saint Lucie Boulevard #204B, Stuart, FL 34996
MLS# M20057155Listed by: WATER POINTE REALTY GROUP - New
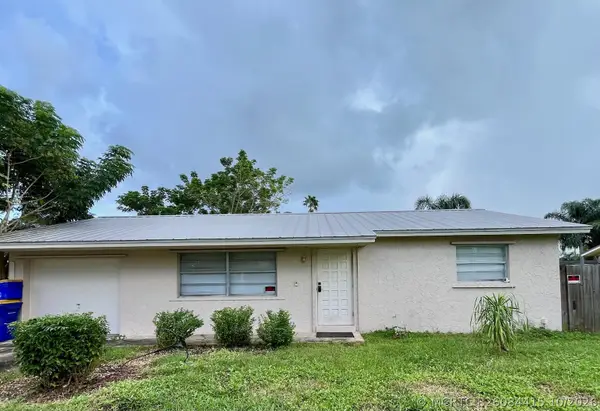 $310,000Active2 beds 2 baths936 sq. ft.
1860 SE Madison Street, Stuart, FL 34997
MLS# B26084415Listed by: KW INNOVATIONS - New
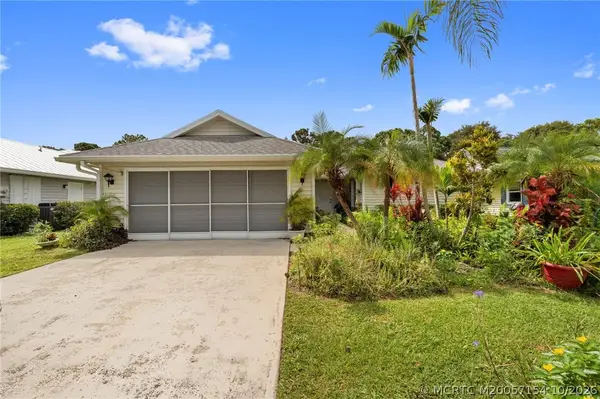 $425,000Active3 beds 2 baths1,844 sq. ft.
7130 SE Lillian Court, Stuart, FL 34997
MLS# M20057154Listed by: RE/MAX OF STUART - New
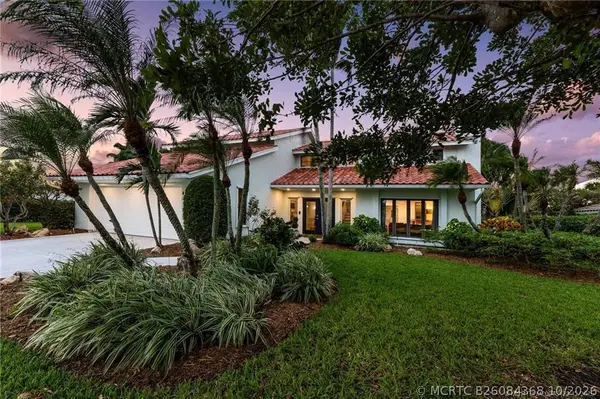 $855,000Active5 beds 5 baths3,074 sq. ft.
4304 SE Fairway E, Stuart, FL 34997
MLS# B26084368Listed by: KELLER WILLIAMS REALTY OF THE - New
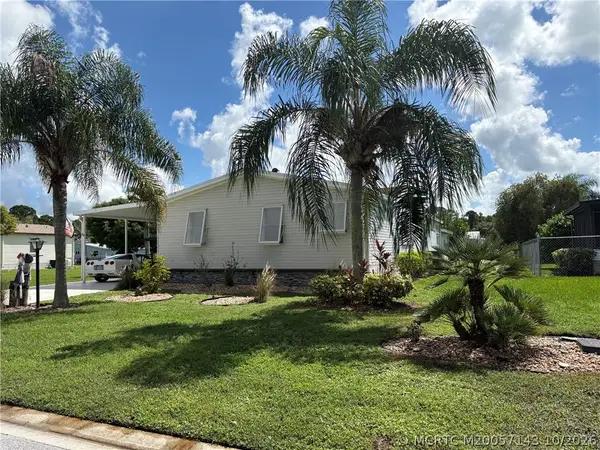 $330,000Active3 beds 2 baths2,160 sq. ft.
2474 SW Versailles Terrace, Stuart, FL 34997
MLS# M20057143Listed by: WATER POINTE REALTY GROUP - New
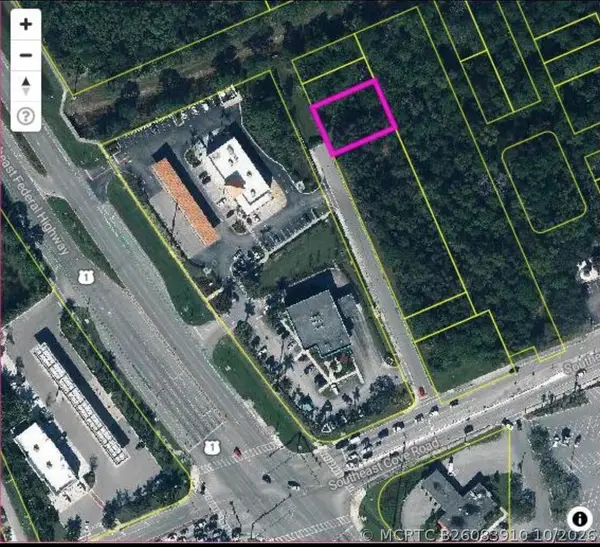 $160,000Active0 Acres
0 Unassigned, Stuart, FL 34997
MLS# B26083910Listed by: AMERICAN REALTY OF PSL LLC - New
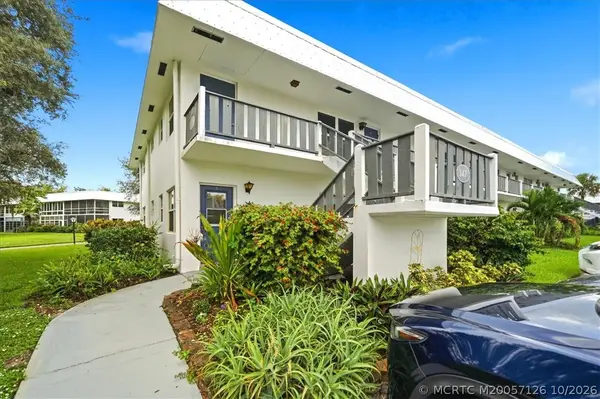 $199,000Active2 beds 2 baths992 sq. ft.
2929 SE Ocean Boulevard #UN10, Stuart, FL 34996
MLS# M20057126Listed by: FLORIDA REAL ESTATE 24/7 LLC


Protect your home and budget from life's surprises with an Assurant Home Warranty, backed by a partner that supports you through every step of homeownership. Explore Plans.
©2026 Century 21 Real Estate LLC. All rights reserved. CENTURY 21®, the CENTURY 21 Logo and C21® are service marks owned by Century 21 Real Estate LLC. Century 21 Real Estate LLC fully supports the principles of the Fair Housing Act and the Equal Opportunity Act. Each office is independently owned and operated. Listing information is deemed reliable but not guaranteed accurate.