
1515 SE 5th Street, Stuart, FL 34996
Local realty services provided by:CENTURY 21 Move With Us
1515 SE 5th Street,Stuart, FL 34996
$945,000
- 4 Beds
- 3 Baths
- 2,196 sq. ft.
- Single family
- Active
Listed by: tiffany acevedo
Office: sheehan realty corp
MLS#:B26086277
Source:FL_RAMC
Price summary
- Price:$945,000
- Price per sq. ft.:$335.58
About this home
This 2019 Key-west style, 4-bedroom, 3-full bath home minutes from downtown Stuart, beaches, parks and much more offers the quintessential coastal life. NO HOA. This beauty encompasses- Full Impact Glass Windows and Doors, Hurricane Shutters for back porch, Custom living room wall unit w/ new electric fireplace, Glass enclosed wine cellar, Walk-in pantry, Custom built in closets by California closets, Custom built linen closet, AND...20KW general commercial grade water-cooled generator with (2) 120 gallon propane tanks (auto switch), A/C in garage, NEW instant Water Heater, Attic exhaust fans, Irrigation connected to landscape well. This property is low maintenance and carries low homeowners insurance. Room for a pool! Move-in ready! Make an appointment for a tour you don't want to miss.
Contact an agent
Home facts
- Year built:2019
- Subdivision & Development:BROADWAY SECTION OF ST LUCIE ESTATES SUBDIVISION
- Listing ID #:B26086277
- Added:1 day(s) ago
- Updated:October 10, 2026 at 03:31 PM
Rooms and interior
- Bedrooms:4
- Total bathrooms:3
- Full bathrooms:3
- Rooms Total:3
- Flooring:Ceramic Tile
- Dining Description:Breakfast Bar, Living/Dining Room
- Bathrooms Description:Bathtub, Dual Sinks, Garden Tub/Roman Tub, Separate Shower
- Kitchen Description:Cooktop, Dishwasher, Disposal, Electric Range, Freezer, Ice Maker, Kitchen Island, Microwave, Pantry, Refrigerator
- Bedroom Description:Closet Cabinetry, Walk-In Closet(s)
- Living area:2,196 sq. ft.
Heating and cooling
- Cooling:Central Air, Exhaust Fan
- Heating:Central
- Central air:Yes
Structure and exterior
- Roof:Metal
- Year built:2019
- Building area:2,196 sq. ft.
- Architectural Style:Florida
- Construction Materials:Block, Concrete
- Exterior Features:Fence
- Levels:1 Story
Schools
- High school:Jensen Beach
- Middle school:Stuart
Utilities
- Water:Water Available
Finances and disclosures
- Price:$945,000
- Price per sq. ft.:$335.58
- Tax amount:$10,118 (2025)
Features and amenities
- Appliances:Cooktop, Dishwasher, Disposal, Dryer, Electric Range, Freezer, Ice Maker, Microwave, Refrigerator, Washer
- Laundry features:Dryer, Washer
- Amenities:Blinds, Cathedral Ceilings, Closet Cabinetry, Impact Glass, Pantry, Smoke Detectors
Parking
- Total parking spaces:2
- Parking description:Attached, Boat, Driveway, Garage, Garage Door Opener, Golf Cart Garage
- Garage:Yes
 The data relating to real estate for sale on this web site comes in part from a cooperative data exchange program of the Realtor<REGISTERED_LOGO> Association of Martin County, Inc. MLS. Real estate listings held by brokerage firms other than CENTURY 21 Move With Us are marked with the IDX logo (Broker Reciprocity) or name and detailed information about such listings includes the name of the listing brokers. Data provided is deemed reliable but is not guaranteed.
New listings near 1515 SE 5th Street
- New
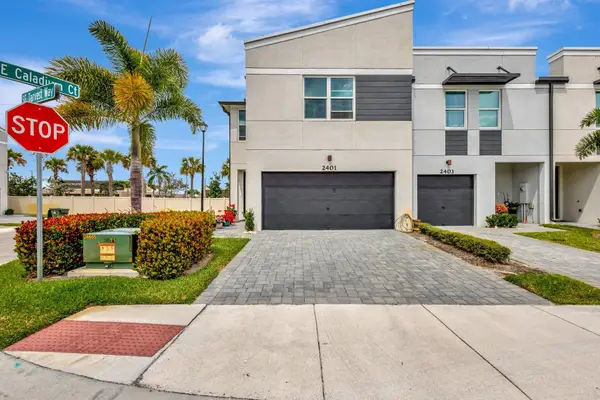 $429,000Active3 beds 3 baths1,804 sq. ft.
2401 SE Tarvest Way, Stuart, FL 34997
MLS# B26086735Listed by: THE KEYES COMPANY - STUART - New
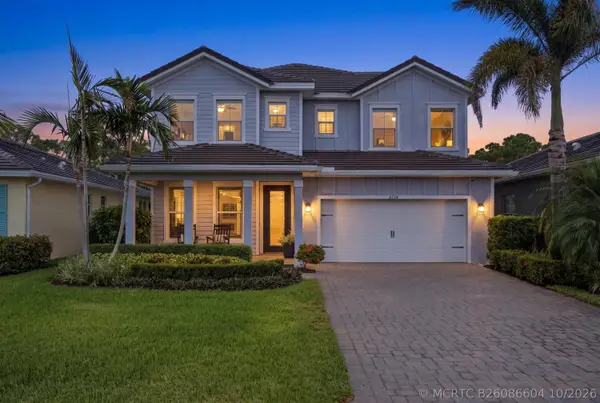 $899,000Active3 beds 3 baths2,306 sq. ft.
4734 SW Briarwood Court, Stuart, FL 34997
MLS# B26086604Listed by: THE AGENCY FLORIDA LLC - New
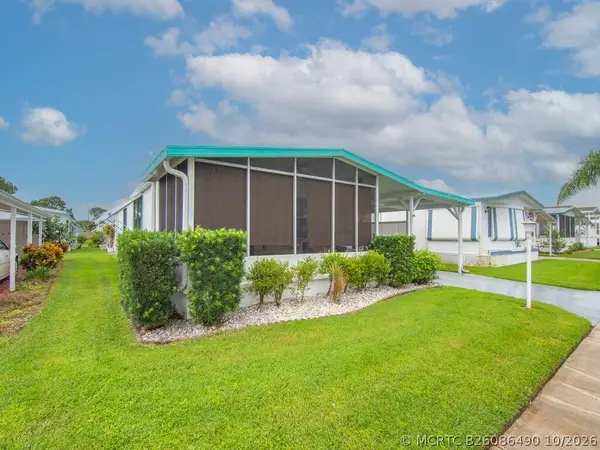 $128,000Active2 beds 2 baths1,152 sq. ft.
4800 SE Federal Highway, Stuart, FL 34994
MLS# B26086490Listed by: ANCHOR SOUTHEAST REALTY LLC - New
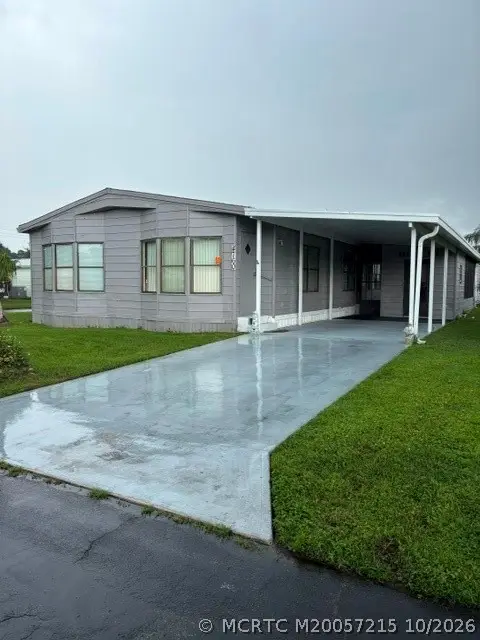 $79,000Active2 beds 2 baths1,250 sq. ft.
4760 SE Bywood Terrace, Stuart, FL 34997
MLS# M20057215Listed by: THE KEYES COMPANY - STUART - New
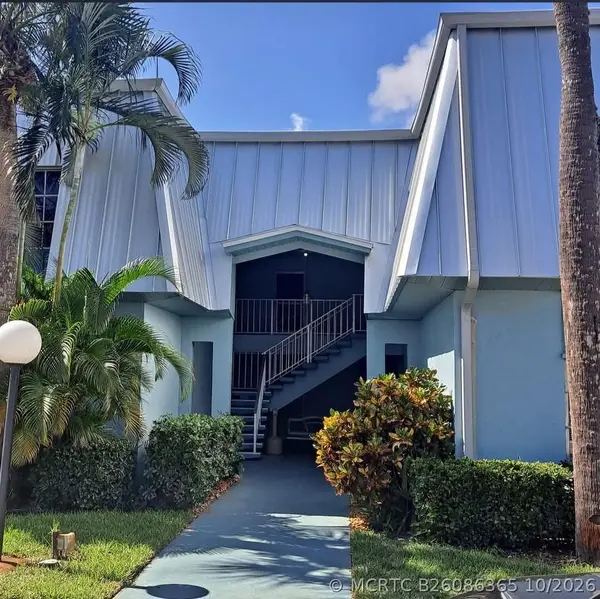 $154,900Active2 beds 2 baths875 sq. ft.
950 S Kanner Highway #E4, Stuart, FL 34994
MLS# B26086365Listed by: KELLER WILLIAMS REALTY OF THE - New
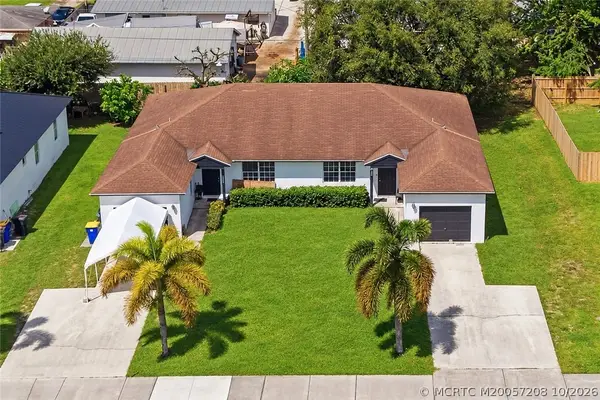 $577,500Active-- beds -- baths2,218 sq. ft.
2593 SE Indian Street, Stuart, FL 34997
MLS# M20057208Listed by: ILLUSTRATED PROPERTIES - SP COLLECTIVE - New
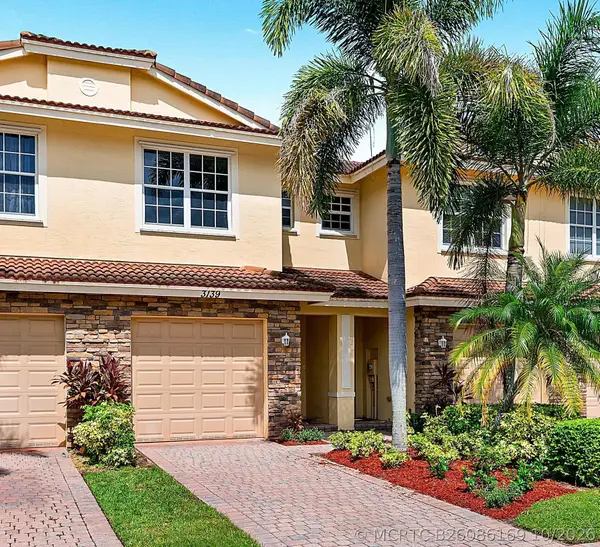 $309,900Active2 beds 3 baths1,627 sq. ft.
3139 SW Otter Lane, Stuart, FL 34997
MLS# B26086169Listed by: DIRECT REAL ESTATE SERVICES - New
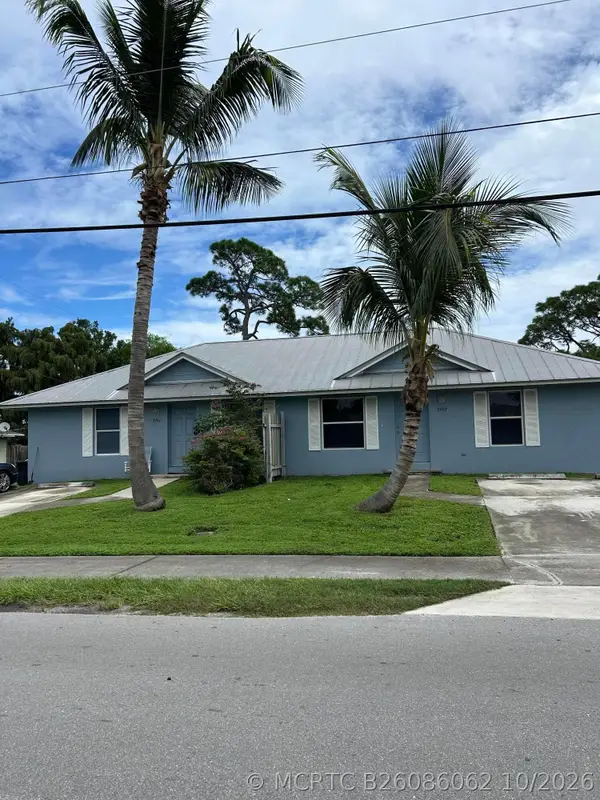 $525,000Active-- beds -- baths1,800 sq. ft.
2987-2997 SE Golden Gate Avenue, Stuart, FL 34997
MLS# B26086062Listed by: SAVVY AVENUE, LLC - New
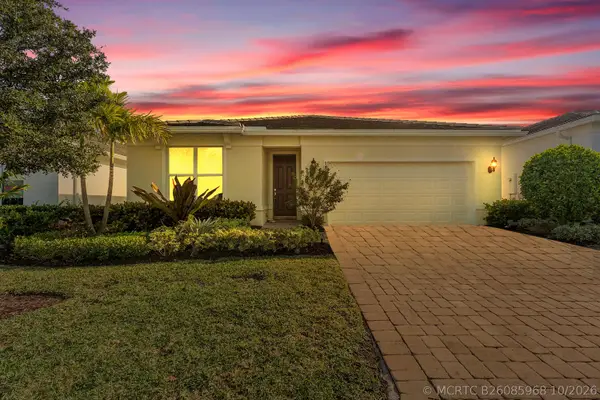 $579,000Active4 beds 2 baths1,850 sq. ft.
9765 SW Meridian Way, Stuart, FL 34997
MLS# B26085968Listed by: ILLUSTRATED PROPERTIES/SEWALLS


Protect your home and budget from life's surprises with an Assurant Home Warranty, backed by a partner that supports you through every step of homeownership. Explore Plans.
©2026 Century 21 Real Estate LLC. All rights reserved. CENTURY 21®, the CENTURY 21 Logo and C21® are service marks owned by Century 21 Real Estate LLC. Century 21 Real Estate LLC fully supports the principles of the Fair Housing Act and the Equal Opportunity Act. Each office is independently owned and operated. Listing information is deemed reliable but not guaranteed accurate.