
1550 SW Wildcat Trail, Stuart, FL 34997
Local realty services provided by:CENTURY 21 Move With Us
Listed by: julie cline
Office: re/max of stuart
MLS#:B26081686
Source:FL_RAMC
Price summary
- Price:$600,000
- Price per sq. ft.:$302.72
About this home
Meticulously maintained 3-bedroom, 2-bath home situated on a spacious half-acre lot in a non-HOA community. The open floor plan offers formal living and dining rooms, plus a separate den for additional living or office space. Enjoy Florida living with a large screen-enclosed pool and expansive backyard with storage shed. Major updates include a 2024 metal roof, whole-house generator, accordion hurricane shutters, and A/C replaced in 2020. This beautifully cared-for home offers plenty of indoor and outdoor space and is move-in ready. Conveniently located close to shopping, restaurants, dining, and everyday amenities.
Contact an agent
Home facts
- Year built:1977
- Subdivision & Development:JAMES VILLA
- Listing ID #:B26081686
- Added:1 day(s) ago
- Updated:September 29, 2026 at 04:45 AM
Rooms and interior
- Bedrooms:3
- Total bathrooms:2
- Full bathrooms:2
- Rooms Total:8
- Flooring:Carpet, Tile
- Dining Description:Breakfast Bar, Living/Dining Room
- Bathrooms Description:Separate Shower
- Kitchen Description:Dishwasher, Electric Range, Refrigerator
- Bedroom Description:Stacked Bedrooms
- Living area:1,622 sq. ft.
Heating and cooling
- Cooling:Ceiling Fans, Central Air
- Heating:Central
- Central air:Yes
Structure and exterior
- Roof:Metal
- Year built:1977
- Building area:1,622 sq. ft.
- Architectural Style:Traditional
- Construction Materials:Block, Concrete
- Exterior Features:Storm/Security Shutters
- Levels:1 Story
Schools
- High school:South Fork
- Middle school:Dr. David L. Anderson
- Elementary school:Crystal Lake
Finances and disclosures
- Price:$600,000
- Price per sq. ft.:$302.72
- Tax amount:$2,079 (2025)
Features and amenities
- Appliances:Dishwasher, Dryer, Electric Range, Refrigerator, Washer
- Laundry features:Dryer, Washer
- Pool features:In Ground, Screen Enclosure
Parking
- Total parking spaces:4
- Parking description:Circular Driveway
 The data relating to real estate for sale on this web site comes in part from a cooperative data exchange program of the Realtor<REGISTERED_LOGO> Association of Martin County, Inc. MLS. Real estate listings held by brokerage firms other than CENTURY 21 Move With Us are marked with the IDX logo (Broker Reciprocity) or name and detailed information about such listings includes the name of the listing brokers. Data provided is deemed reliable but is not guaranteed.
New listings near 1550 SW Wildcat Trail
- Open Sat, 1 to 4pmNew
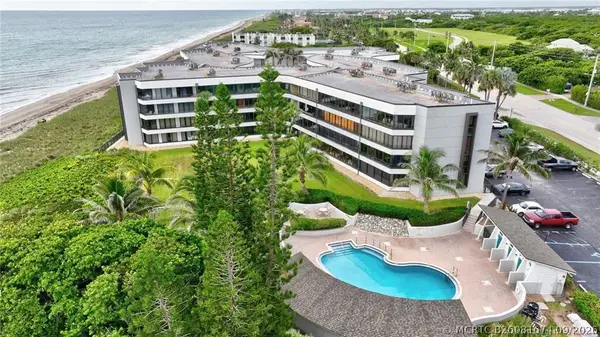 $690,000Active2 beds 2 baths1,773 sq. ft.
1357 NE Ocean Boulevard #304, Stuart, FL 34996
MLS# B26081674Listed by: RE/MAX MASTERPIECE REALTY - New
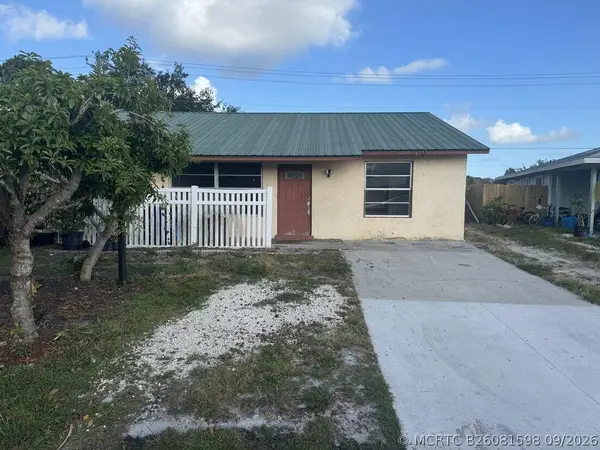 $289,900Active3 beds 2 baths1,140 sq. ft.
4578 SE Salvatori, Stuart, FL 34997
MLS# B26081598Listed by: SCUTTINA SIGNATURE REAL ESTATE - New
 $419,000Active3 beds 2 baths1,135 sq. ft.
5179 SE Jack Avenue, Stuart, FL 34997
MLS# M20057061Listed by: ILLUSTRATED PROPERTIES LLC / S - New
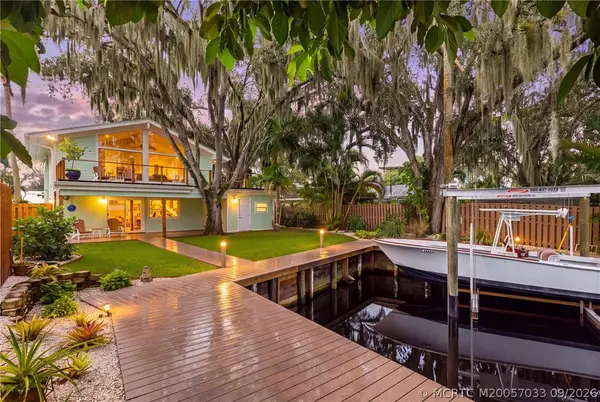 $1,199,990Active4 beds 3 baths2,800 sq. ft.
615 SW Rustic Circle, Stuart, FL 34997
MLS# M20057033Listed by: ONE SOTHEBY'S INTERNATIONAL REALTY - New
 $625,000Active3 beds 3 baths2,242 sq. ft.
3663 SE Cambridge Drive, Stuart, FL 34997
MLS# M20057063Listed by: WATER POINTE REALTY GROUP - New
 $425,000Active3 beds 3 baths1,520 sq. ft.
1566 NW 9th Avenue, Stuart, FL 34994
MLS# B26081264Listed by: RE/MAX OF STUART - New
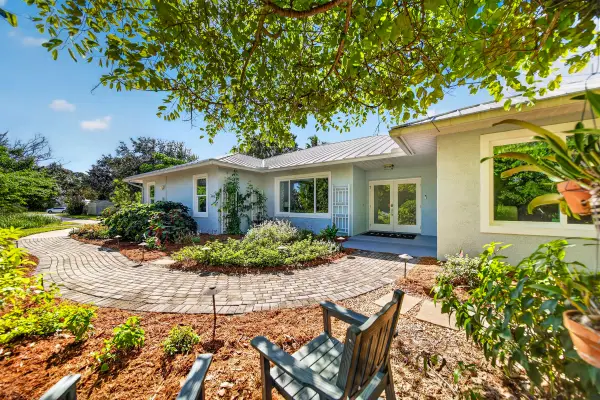 $599,900Active3 beds 2 baths1,828 sq. ft.
2718 NW Florida Avenue, Stuart, FL 34994
MLS# B26081268Listed by: PREMIER BROKERS INTERNATIONAL - New
 $169,900Active1 beds 1 baths697 sq. ft.
270 SW South River Drive #204, Stuart, FL 34997
MLS# B26081221Listed by: COASTAL REALTY GROUP SALES & M - New
 $185,000Active2 beds 2 baths1,404 sq. ft.
4800 SE Federal Hwy Highway #65, Stuart, FL 34994
MLS# B26081200Listed by: ANCHOR SOUTHEAST REALTY LLC


Protect your home and budget from life's surprises with an Assurant Home Warranty, backed by a partner that supports you through every step of homeownership. Explore Plans.
©2026 Century 21 Real Estate LLC. All rights reserved. CENTURY 21®, the CENTURY 21 Logo and C21® are service marks owned by Century 21 Real Estate LLC. Century 21 Real Estate LLC fully supports the principles of the Fair Housing Act and the Equal Opportunity Act. Each office is independently owned and operated. Listing information is deemed reliable but not guaranteed accurate.