
1891 SE Royale Preserve Way, Stuart, FL 34997
Local realty services provided by:CENTURY 21 Move With Us
Upcoming open houses
- Sat, Oct 3110:00 am - 06:00 pm
Listed by: william norman maltbie
Office: maltbie realty group
MLS#:B26051348
Source:RMLS
Price summary
- Price:$849,990
- Price per sq. ft.:$274.72
- Monthly HOA dues:$456
About this home
Conservation homesite. The Madison floorplan offers 3 bedrooms, 3 baths, a versatile flex space, and a 2-car garage, this home delivers a well-balanced layout with cohesive finishes throughout. Discover The Cove at Park Trace in Stuart, Fl. A gated new home community with a pool, sundeck, shaded lanai, and on-site restrooms. Enjoy easy access to top beaches, golf, shopping, dining, and top-rated schools. Minutes from Downtown Stuart, Jensen Beach, and Palm City for vibrant Florida living. Photo of a decorated model home are for reference only. Actual home may differ from photos.
Contact an agent
Home facts
- Year built:2026
- Subdivision & Development:Cove at Park Trace
- Listing ID #:B26051348
- Added:106 day(s) ago
- Updated:October 26, 2026 at 02:46 AM
Rooms and interior
- Bedrooms:3
- Total bathrooms:3
- Full bathrooms:3
- Flooring:Laminate, Tile
- Kitchen Description:Dishwasher, Disposal, Refrigerator
- Living area:2,360 sq. ft.
Heating and cooling
- Cooling:Central Air
- Heating:Central
- Central air:Yes
Structure and exterior
- Roof:Concrete
- Year built:2026
- Building area:2,360 sq. ft.
- Construction Materials:Block
- Exterior Features:Patio
- Foundation Description:Slab
- Levels:1 Story
Schools
- High school:South Fork
- Middle school:Murray
- Elementary school:SeaWind
Utilities
- Water:Public, Water Available
- Sewer:Public Sewer
Finances and disclosures
- Price:$849,990
- Price per sq. ft.:$274.72
Features and amenities
- Appliances:Dishwasher, Disposal, Dryer, Refrigerator, Washer
- Laundry features:Dryer, Washer
- Pool features:Association, Pool
Parking
- Parking description:Driveway, Garage, Garage Door Opener
- Garage:Yes
- Garage spaces:2
New listings near 1891 SE Royale Preserve Way
- New
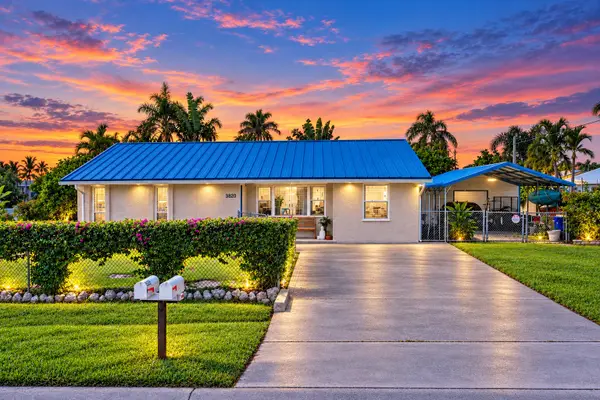 $415,500Active3 beds 2 baths1,330 sq. ft.
4652 SE Edison Avenue, Stuart, FL 34997
MLS# B26092422Listed by: COLDWELL BANKER PARADISE - New
 $3,795,000Active4 beds 4 baths3,976 sq. ft.
6549 SE South Marina Way, Stuart, FL 34996
MLS# B26092336Listed by: SAILFISH POINT REALTY, LLC - New
 $499,999Active3 beds 2 baths1,712 sq. ft.
5960 SE Normandy Avenue, Stuart, FL 34997
MLS# B26092317Listed by: PREMIER BROKERS INTERNATIONAL - New
 $415,000Active2 beds 4 baths1,557 sq. ft.
5361 SE Merion Way, Stuart, FL 34997
MLS# B26092304Listed by: ILLUSTRATED PROPERTIES - New
 $1,645,000Active3 beds 3 baths3,207 sq. ft.
7 Pineapple Lane, Stuart, FL 34996
MLS# B26092236Listed by: LPT REALTY, LLC - New
 $985,000Active4 beds 4 baths3,107 sq. ft.
6742 SE Lost Pine Drive, Stuart, FL 34997
MLS# B26092248Listed by: EXP REALTY LLC - New
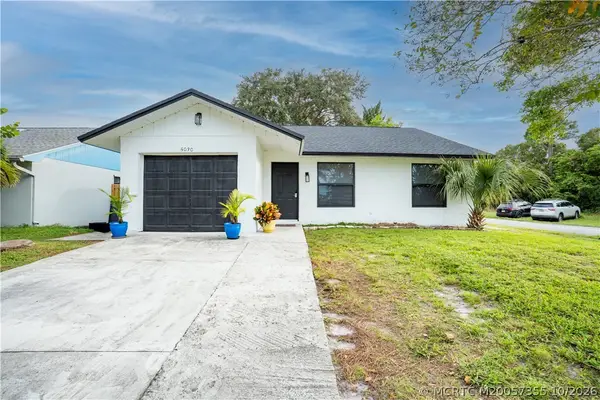 $384,000Active3 beds 2 baths1,114 sq. ft.
5030 SE Dell Street, Stuart, FL 34997
MLS# M20057355Listed by: BERKSHIRE HATHAWAY FLORIDA REALTY - New
 $1,195,000Active3 beds 3 baths2,783 sq. ft.
3523 SE Fairway E, Stuart, FL 34997
MLS# B26092212Listed by: NICKLAUS VANCE - New
 $279,000Active2 beds 3 baths1,288 sq. ft.
5863 SE Riverboat Drive, Stuart, FL 34997
MLS# M20057358Listed by: COLDWELL BANKER REALTY - New
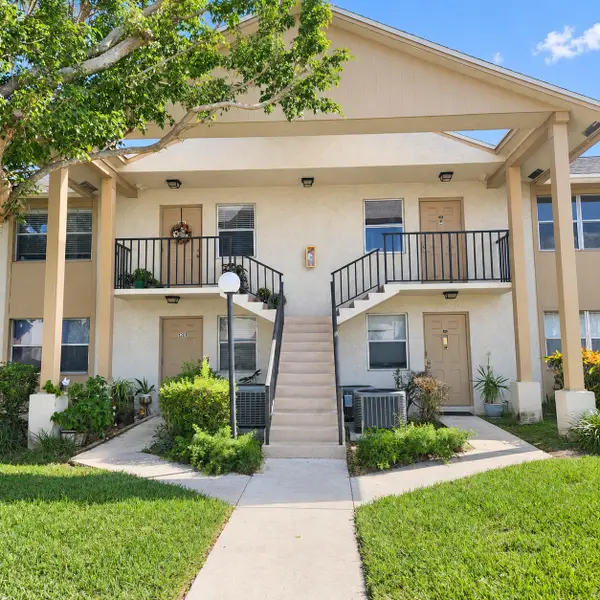 $200,000Active2 beds 2 baths1,034 sq. ft.
3161 SE Aster Lane #1206, Stuart, FL 34994
MLS# B26092051Listed by: NEXTHOME TREASURE COAST


Protect your home and budget from life's surprises with an Assurant Home Warranty, backed by a partner that supports you through every step of homeownership. Explore Plans.
©2026 Century 21 Real Estate LLC. All rights reserved. CENTURY 21®, the CENTURY 21 Logo and C21® are service marks owned by Century 21 Real Estate LLC. Century 21 Real Estate LLC fully supports the principles of the Fair Housing Act and the Equal Opportunity Act. Each office is independently owned and operated. Listing information is deemed reliable but not guaranteed accurate.