
2966 SE Dune Drive, Stuart, FL 34996
Local realty services provided by:CENTURY 21 Move With Us
Listed by: martin conroy
Office: sailfish point realty, llc.
MLS#:B26094645
Source:FL_RAMC
Price summary
- Price:$27,500,000
- Price per sq. ft.:$1,964.29
About this home
Discover luxury living at Via del Mar, an oceanfront estate in Sailfish Point. With 140' of direct ocean frontage, this home blends coastal charm with modern elegance. Spanning 14,000 sf, including 10,500 sf of refined interiors, the home features a circular driveway that leads to a grand entrance with double-height ceilings and a crystal chandelier. Inside, enjoy a vapor fireplace, a 120-foot LED installation, and floor-to-ceiling windows with ocean views. Other features include a cocktail lounge with a bar, a gourmet kitchen with veined marble and dual islands, and a dining area with a fireplace. The primary suite offers a spa-like bathroom, a Himalayan salt room, and ocean views. There are five bedrooms, including a guest suite with ocean vistas, featuring porcelain floors and custom wallpaper. Other amenities include a theater, billiard room, elevator, gym, and wall safe. Outside, a Versace-tiled pool, lush landscaping, a cabana bath, and fire bowls create the ultimate retreat. Built with impact glass, a new roof, upgraded AC, and generator-ready systems, this Michael Gray Interiors-designed home defines South Florida living. Sailfish Point offers the ultimate Florida resort lifestyle w/ its oceanfront country club, fine & casual dining, Har-Tru tennis courts, Jack Nicklaus ''Signature'' golf course, state-of-the-art fitness center & spa, helipad, 1.5 miles of gorgeous beach. Sailfish Point is also located within minutes of a private airport suitable for landing large private aircraft - Witham Field - Stuart Florida w/ US Customs on-site....
Contact an agent
Home facts
- Year built:2003
- Subdivision & Development:Sailfish Point
- Listing ID #:B26094645
- Added:1 day(s) ago
- Updated:October 31, 2026 at 12:02 AM
Rooms and interior
- Bedrooms:5
- Total bathrooms:7
- Full bathrooms:6
- Half bathrooms:1
- Rooms Total:3
- Flooring:Marble, Parquet, Tile, Vinyl, Wood
- Dining Description:Breakfast Area, Kitchen/Dining Combo, Separate Formal Dining Room
- Bathrooms Description:Bathtub, Dual Sinks, Garden Tub/Roman Tub, Separate Shower
- Kitchen Description:Built-In Oven, Dishwasher, Gas Range, Ice Maker, Kitchen Island, Kitchen/Dining Combo, Microwave, Pantry, Range, Refrigerator
- Bedroom Description:Walk-In Closet(s)
- Living area:10,500 sq. ft.
Heating and cooling
- Cooling:Ceiling Fans, Central Air, Electric, Zoned
- Heating:Central, Zoned
- Central air:Yes
Structure and exterior
- Roof:Slate
- Year built:2003
- Building area:10,500 sq. ft.
- Lot Features:Sprinklers Automatic
- Construction Materials:Block, Concrete
- Exterior Features:Balcony, Exterior Lighting, Open, Outdoor Kitchen
- Levels:2 Stories
Schools
- High school:Jensen Beach
- Middle school:Stuart
- Elementary school:Felix A Williams
Utilities
- Water:Public Water, Water Available, Water Connected
- Sewer:Public Sewer, Sewer Connected
Finances and disclosures
- Price:$27,500,000
- Price per sq. ft.:$1,964.29
- Tax amount:$108,767 (2025)
Features and amenities
- Appliances:Built-In Oven, Dishwasher, Dryer, Gas Range, Ice Maker, Microwave, Range, Refrigerator, Some Electric Appliances, Washer, Water Heater
- Laundry features:Dryer, Washer
- Amenities:Bar, Casement Windows, Closed Circuit Camera(s), Impact Glass, Pantry, Security Guard, Wet Bar
- Pool features:Community, In Ground
Parking
- Total parking spaces:3
- Parking description:Attached, Circular Driveway, Driveway, Garage, Garage Door Opener
- Garage:Yes
 The data relating to real estate for sale on this web site comes in part from a cooperative data exchange program of the Realtor<REGISTERED_LOGO> Association of Martin County, Inc. MLS. Real estate listings held by brokerage firms other than CENTURY 21 Move With Us are marked with the IDX logo (Broker Reciprocity) or name and detailed information about such listings includes the name of the listing brokers. Data provided is deemed reliable but is not guaranteed.
New listings near 2966 SE Dune Drive
- New
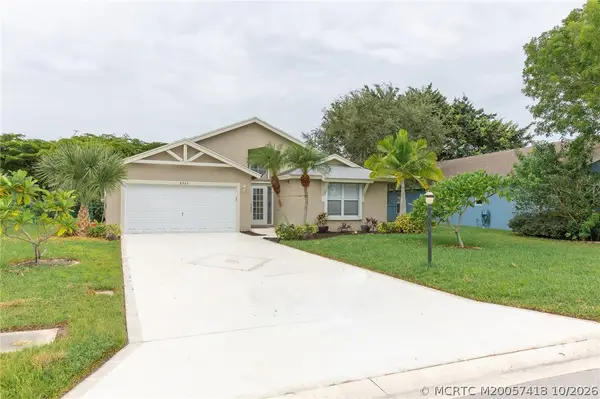 $479,000Active3 beds 2 baths1,870 sq. ft.
8965 SW Chevy Circle, Stuart, FL 34997
MLS# M20057418Listed by: RE/MAX OF STUART - New
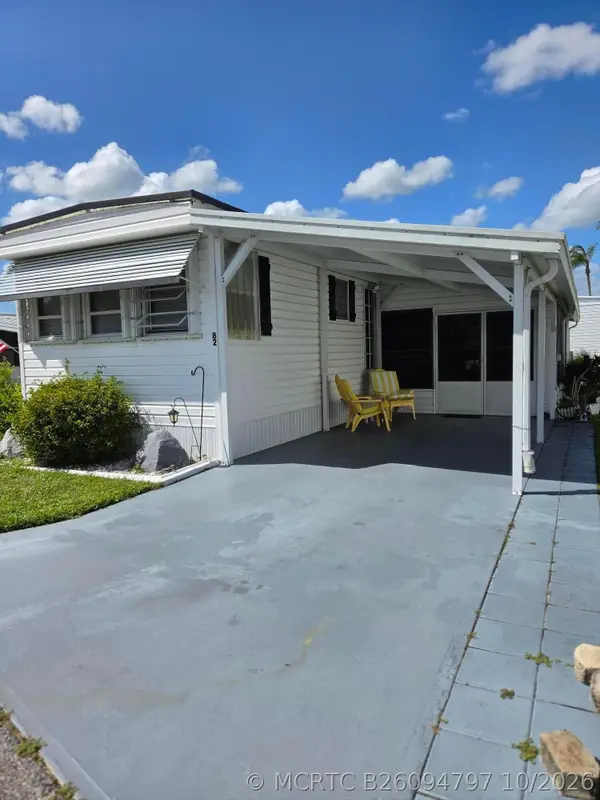 $167,900Active2 beds 2 baths1,100 sq. ft.
3500 Kanner Hwy 82 #82, Stuart, FL 34994
MLS# B26094797Listed by: SOUTH FLORIDA REALTY GROUP INC - New
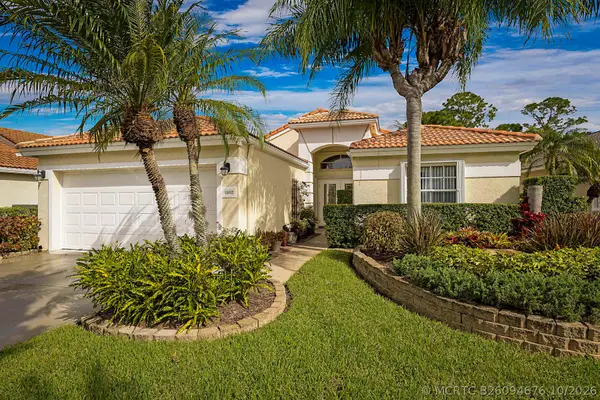 $545,000Active3 beds 2 baths1,820 sq. ft.
6992 SE Twin Oaks Circle Se, Stuart, FL 34997
MLS# B26094676Listed by: ILLUSTRATED PROPERTIES - New
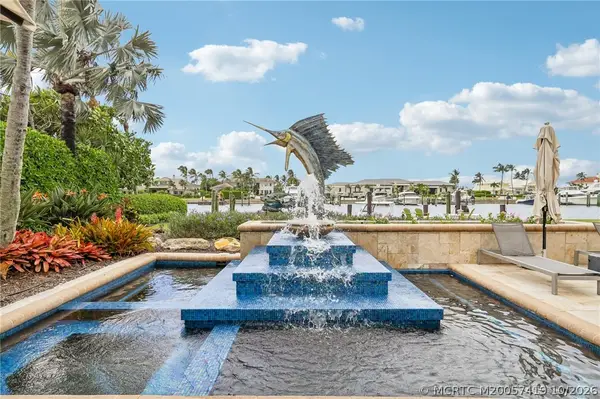 $5,495,000Active4 beds 6 baths5,179 sq. ft.
6639 SE South Marina Way, Stuart, FL 34996
MLS# M20057419Listed by: BERKSHIRE HATHAWAY FLORIDA REA - New
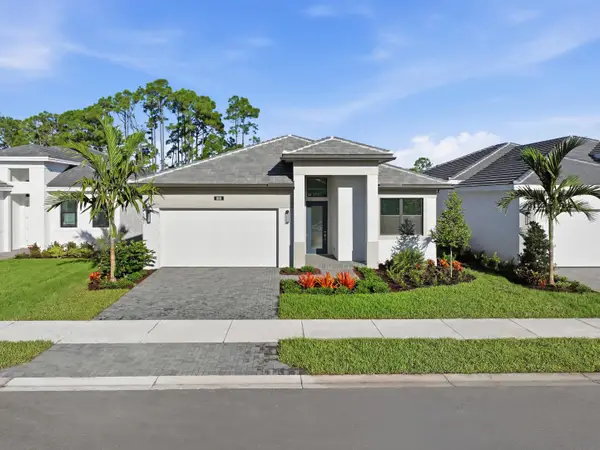 $849,990Active3 beds 3 baths2,360 sq. ft.
1891 SE Royale Presrve Way, Stuart, FL 34997
MLS# B26094461Listed by: THE AGENCY FLORIDA LLC - New
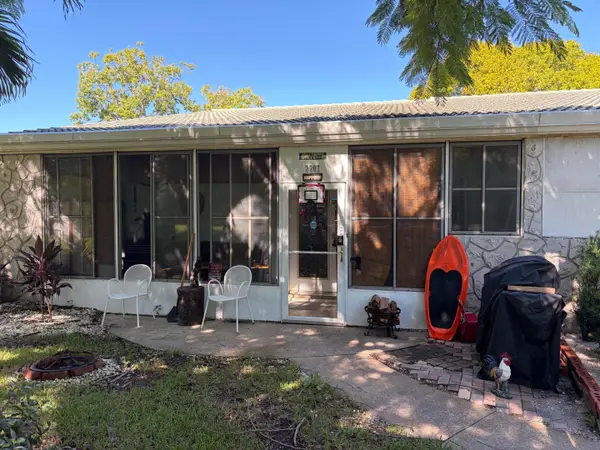 $180,000Active2 beds 2 baths876 sq. ft.
2207 SE Letha Court, Stuart, FL 34994
MLS# B26094582Listed by: DOWNING STREET REALTY - New
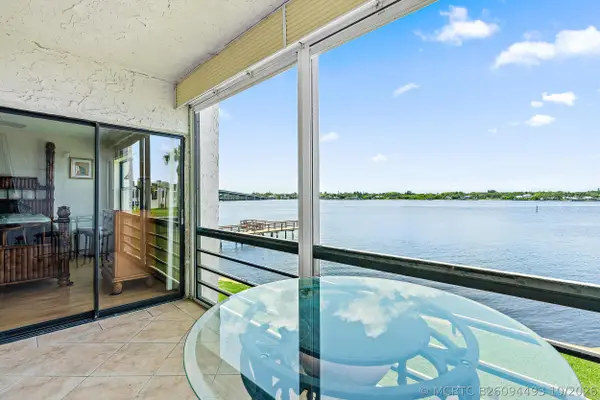 $320,000Active2 beds 2 baths938 sq. ft.
1950 SW Palm City Road #1-202, Stuart, FL 34994
MLS# B26094493Listed by: PREMIER BROKERS INTERNATIONAL - New
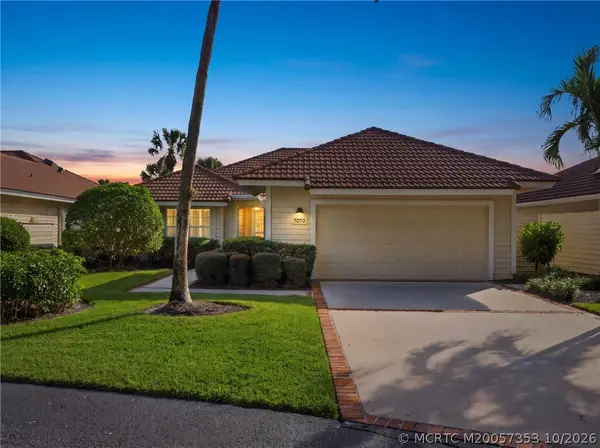 $529,000Active2 beds 2 baths1,981 sq. ft.
7070 SE Winged Foot Drive, Stuart, FL 34997
MLS# M20057353Listed by: RE/MAX OF STUART - New
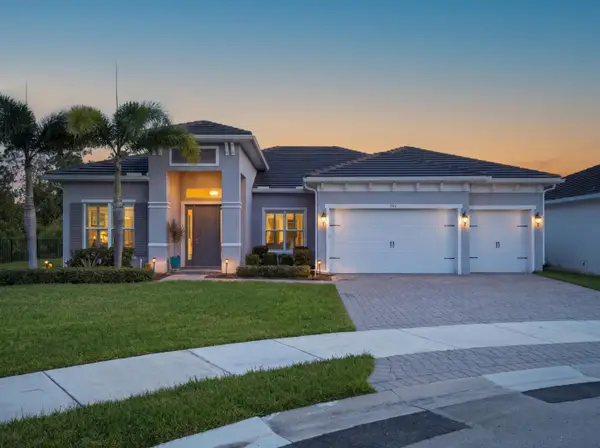 $1,099,000Active3 beds 3 baths2,668 sq. ft.
785 SW Pennfield Terrace, Stuart, FL 34997
MLS# B26094395Listed by: THE AGENCY FLORIDA LLC


Protect your home and budget from life's surprises with an Assurant Home Warranty, backed by a partner that supports you through every step of homeownership. Explore Plans.
©2026 Century 21 Real Estate LLC. All rights reserved. CENTURY 21®, the CENTURY 21 Logo and C21® are service marks owned by Century 21 Real Estate LLC. Century 21 Real Estate LLC fully supports the principles of the Fair Housing Act and the Equal Opportunity Act. Each office is independently owned and operated. Listing information is deemed reliable but not guaranteed accurate.