
314 SE Pelican Drive, Stuart, FL 34996
Local realty services provided by:CENTURY 21 Move With Us
314 SE Pelican Drive,Stuart, FL 34996
$1,350,000
- 3 Beds
- 3 Baths
- 3,023 sq. ft.
- Single family
- Active
Listed by: debra sopko
Office: water pointe realty group
MLS#:M20057350
Source:FL_RAMC
Price summary
- Price:$1,350,000
- Price per sq. ft.:$384.4
About this home
A one-of-a-kind custom mid-century modern residence offered fully furnished is ideally suited for all buyers including the new homeowner, seasonal owner, investor, or vacation-rental portfolio. Striking design meets exceptional function throughout. Polished concrete floors and soaring tongue-and-groove ceilings flow seamlessly into the outdoor spaces. The gourmet kitchen is appointed with Wolf and Sub-Zero appliances, custom cabinetry, a walk-in pantry, and an integrated sound system, while a 900-bottle temperature-controlled wine room with a picture window makes a dramatic centerpiece. Impact sliders open to a covered patio with a luxury summer kitchen, gas fireplace, and retractable screens, overlooking a private fenced yard with a putting green. Additional highlights include a generator, impact-rated pivot front door, programmable blinds and thermostats, and thoughtfully designed mud and laundry rooms with ample storage. Room for a pool. Renderings and proposal available.
Contact an agent
Home facts
- Year built:2017
- Subdivision & Development:St Lucie Estates
- Listing ID #:M20057350
- Added:1 day(s) ago
- Updated:October 29, 2026 at 06:48 PM
Rooms and interior
- Bedrooms:3
- Total bathrooms:3
- Full bathrooms:2
- Half bathrooms:1
- Flooring:Concrete, Wood
- Dining Description:Breakfast Area, Separate Formal Dining Room
- Bathrooms Description:Bathtub, Dual Sinks, Separate Shower
- Kitchen Description:Built-In Oven, Cooktop, Dishwasher, Disposal, Kitchen Island, Microwave, Pantry, Refrigerator
- Bedroom Description:Closet Cabinetry, Split Bedroom
- Living area:3,023 sq. ft.
Heating and cooling
- Cooling:Central Air
- Heating:Central
- Central air:Yes
Structure and exterior
- Roof:Fiberglass
- Year built:2017
- Building area:3,023 sq. ft.
- Lot area:0.18 Acres
- Lot Features:Corner Lot, Cul De Sac, Sprinklers Automatic
- Architectural Style:Mid Century Modern
- Construction Materials:Block, Concrete
- Exterior Features:Fence, Open, Outdoor Grill, Outdoor Kitchen, Patio, Porch, Room For Pool, Screened
- Levels:1 Story
Schools
- High school:Jensen Beach
- Middle school:Stuart
- Elementary school:Jd Parker
Utilities
- Water:Public Water, Water Connected
- Sewer:Public Sewer, Sewer Connected
Finances and disclosures
- Price:$1,350,000
- Price per sq. ft.:$384.4
- Tax amount:$9,394 (2025)
Features and amenities
- Appliances:Built-In Oven, Cooktop, Dishwasher, Disposal, Dryer, Microwave, Refrigerator, Trash Compactor, Washer
- Laundry features:Dryer, Laundry Tub, Washer
- Amenities:Bar, Closed Circuit Camera(s), Closet Cabinetry, Entrance Foyer, Fenced, High Ceilings, Impact Glass, Pantry, Security System, Security System Owned, Storm Windows, Wet Bar
Parking
- Total parking spaces:2
- Parking description:Attached, Circular Driveway, Garage, Garage Door Opener
- Garage:Yes
 The data relating to real estate for sale on this web site comes in part from a cooperative data exchange program of the Realtor<REGISTERED_LOGO> Association of Martin County, Inc. MLS. Real estate listings held by brokerage firms other than CENTURY 21 Move With Us are marked with the IDX logo (Broker Reciprocity) or name and detailed information about such listings includes the name of the listing brokers. Data provided is deemed reliable but is not guaranteed.
New listings near 314 SE Pelican Drive
- New
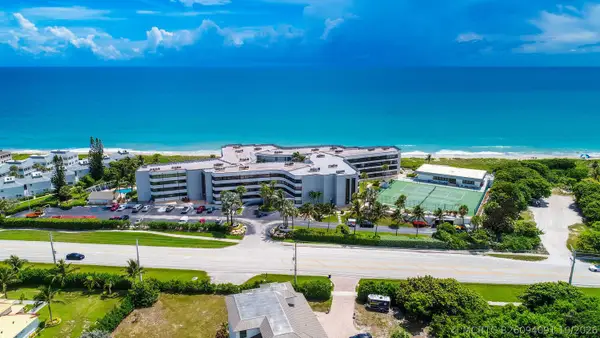 $625,000Active2 beds 2 baths1,773 sq. ft.
1357 NE Ocean Boulevard #404, Stuart, FL 34996
MLS# B26094091Listed by: PARADISE REAL ESTATE INTL - New
 $419,888Active2 beds 2 baths921 sq. ft.
496 SE Cardinal Trail, Stuart, FL 34997
MLS# B26093955Listed by: ILLUSTRATED PROPERTIES/SEWALLS - Open Sun, 1 to 3pmNew
 $389,000Active2 beds 2 baths1,300 sq. ft.
3901 SE St Lucie Blvd Boulevard #E-33, Stuart, FL 34997
MLS# B26093940Listed by: KELLER WILLIAMS REALTY OF THE - New
 $243,000Active2 beds 2 baths1,381 sq. ft.
2841 SW Monarch Trail, Stuart, FL 34997
MLS# M20057417Listed by: WATER POINTE REALTY GROUP - New
 $154,900Active2 beds 2 baths875 sq. ft.
950 S Kanner Highway #E4, Stuart, FL 34994
MLS# B26086365Listed by: KELLER WILLIAMS REALTY OF THE - New
 $769,900Active3 beds 3 baths1,764 sq. ft.
4692 SE Manatee Way, Stuart, FL 34997
MLS# M20057407Listed by: COMPASS FLORIDA LLC - New
 $507,000Active2 beds 2 baths1,678 sq. ft.
1004 SW Tamarrow Place, Stuart, FL 34997
MLS# B26093692Listed by: PARADISE REALTY FLA - New
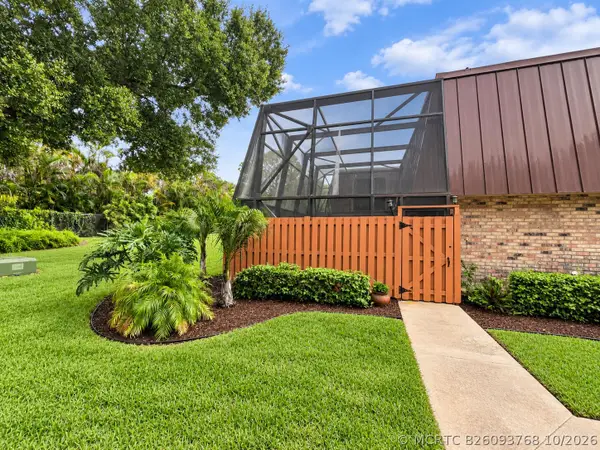 $274,900Active3 beds 3 baths1,512 sq. ft.
5913 SE Windsong Lane #834, Stuart, FL 34997
MLS# B26093768Listed by: THE KEYES COMPANY - STUART - New
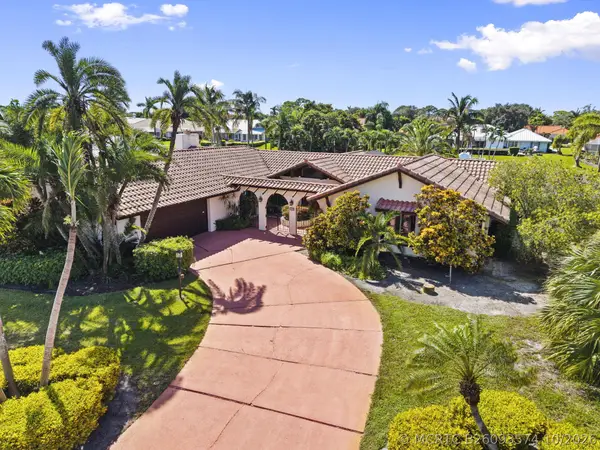 $1,299,000Active4 beds 4 baths2,655 sq. ft.
3664 SE Fairway E, Stuart, FL 34997
MLS# B26093574Listed by: KELLER WILLIAMS REALTY OF THE


Protect your home and budget from life's surprises with an Assurant Home Warranty, backed by a partner that supports you through every step of homeownership. Explore Plans.
©2026 Century 21 Real Estate LLC. All rights reserved. CENTURY 21®, the CENTURY 21 Logo and C21® are service marks owned by Century 21 Real Estate LLC. Century 21 Real Estate LLC fully supports the principles of the Fair Housing Act and the Equal Opportunity Act. Each office is independently owned and operated. Listing information is deemed reliable but not guaranteed accurate.