
328 SW Atlanta Avenue, Stuart, FL 34994
Local realty services provided by:CENTURY 21 All Professional
Listed by: daryl fathauer
Office: one sotheby's international realty
MLS#:B26095855
Source:RMLS
Price summary
- Price:$1,990,000
- Price per sq. ft.:$531.38
- Monthly HOA dues:$2,500
About this home
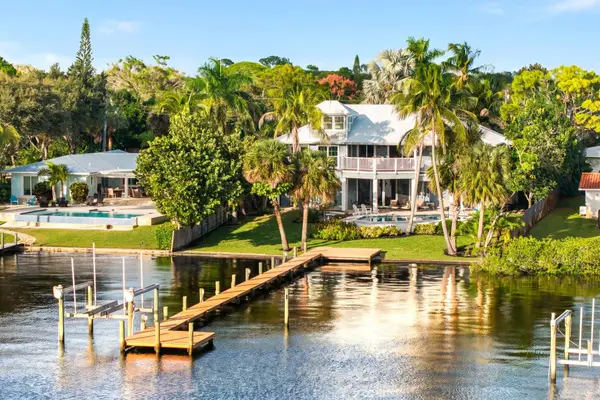
Experience an exceptional waterfront lifestyle at Harbor Front, an exclusive gated enclave of just six residences along the St. Lucie River in the heart of Stuart. Combining private dockage, expansive water views, and convenient access to historic downtown, this three-story, 4-bedroom, 4-bath residence offers a rare opportunity to enjoy coastal living at its finest. Thoughtfully designed to embrace its waterfront setting, the residence features 2,712 square feet of living space, three covered porches overlooking the river, and an open-concept layout ideal for everyday living and entertaining. A private elevator connects all three levels, while the spacious primary suite features dual closets, a custom dressing area with built-ins, wet bar, beverage refrigerator, and an oversized bath. Additional highlights include custom cabinetry, laundry facilities on two levels, and an attached two-car garage. Boating enthusiasts will appreciate the recently replaced private dock, accommodating vessels up to 38 feet, with access to the St. Lucie River and Atlantic Ocean. Spend your days exploring the waterways, unwind with sweeping river views, or enjoy the community's waterfront pool and spa. Just moments from downtown Stuart's waterfront restaurants, boutiques, galleries, and entertainment, Harbor Front offers an ideal blend of waterfront tranquility and downtown convenience. Discover the charm of Stuart, recognized by USA TODAY's 10Best Readers' Choice Awards as America's Best Coastal Small Town in 2024....
Contact an agent
Home facts
- Year built:2004
- Subdivision & Development:HARBOR FRONT
- Listing ID #:B26095855
- Added:1 day(s) ago
- Updated:November 03, 2026 at 09:43 PM
Rooms and interior
- Bedrooms:4
- Total bathrooms:4
- Full bathrooms:4
- Flooring:Ceramic Tile, Tile
- Kitchen Description:Dishwasher, Disposal
- Living area:2,712 sq. ft.
Heating and cooling
- Cooling:Ceiling Fans, Central Air, Electric
- Heating:Central, Electric
- Central air:Yes
Structure and exterior
- Roof:Metal
- Year built:2004
- Building area:2,712 sq. ft.
- Construction Materials:Concrete, Stucco
- Exterior Features:Patio, Porch
- Levels:3 or More Stories
Schools
- High school:Jensen Beach
- Middle school:Stuart
- Elementary school:J.D. Parker
Utilities
- Water:Public, Water Available
- Sewer:Public Sewer, Sewer Available
Finances and disclosures
- Price:$1,990,000
- Price per sq. ft.:$531.38
- Tax amount:$23,071 (2026)
Features and amenities
- Appliances:Cooktop, Dishwasher, Disposal, Dryer, Washer
- Laundry features:Dryer, Washer
- Pool features:Association, Pool, Spa Hot Tub
Parking
- Total parking spaces:2
- Parking description:Garage, Garage Door Opener
- Garage:Yes
- Garage spaces:2
New listings near 328 SW Atlanta Avenue
- New
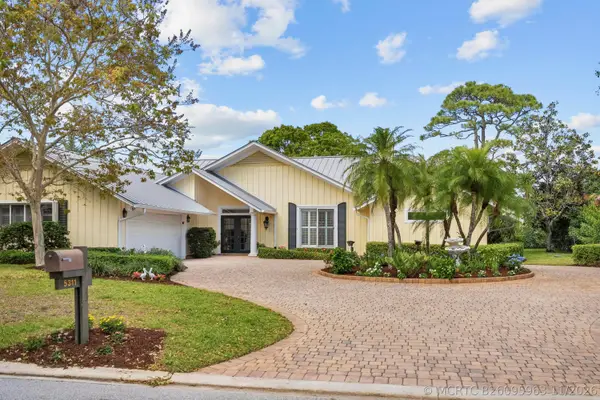 $735,000Active3 beds 3 baths3,126 sq. ft.
5311 SE Burning Tree Circle, Stuart, FL 34997
MLS# B26095963Listed by: NICKLAUS VANCE - New
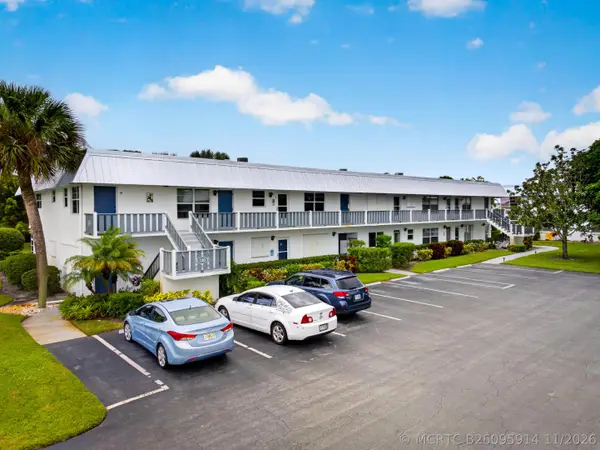 $139,900Active2 beds 2 baths1,005 sq. ft.
2929 SE Ocean Boulevard #130-9, Stuart, FL 34996
MLS# B26095914Listed by: RE/MAX GOLD - New
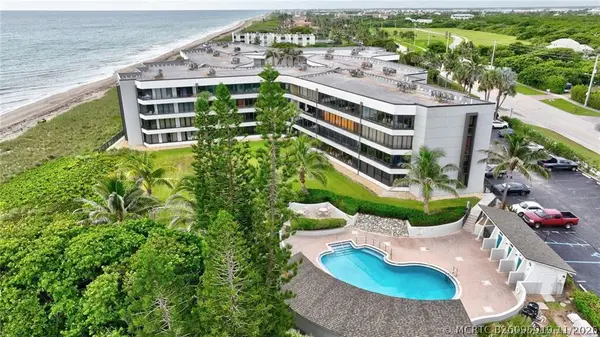 $625,000Active2 beds 2 baths1,166 sq. ft.
1357 NE Ocean Boulevard #205, Stuart, FL 34996
MLS# B26095919Listed by: RE/MAX MASTERPIECE REALTY - New
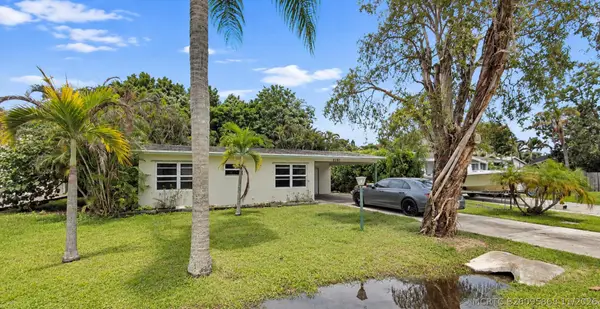 $215,000Active2 beds 2 baths704 sq. ft.
3128 SE Orchid Street, Stuart, FL 34997
MLS# B26095868Listed by: KELLER WILLIAMS REALTY OF THE - New
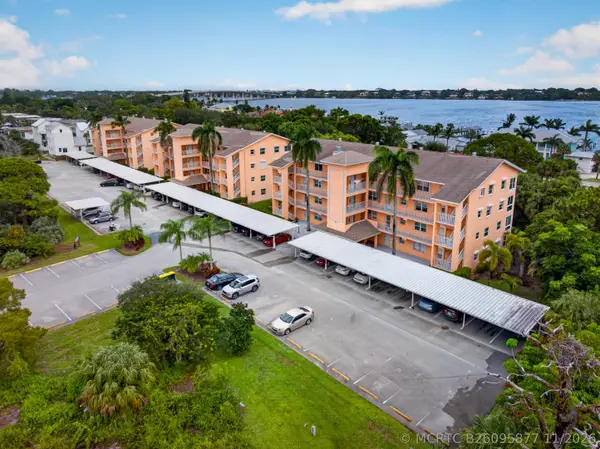 $155,000Active2 beds 2 baths1,204 sq. ft.
2950 SE Ocean Boulevard #112-404, Stuart, FL 34996
MLS# B26095877Listed by: RE/MAX GOLD - New
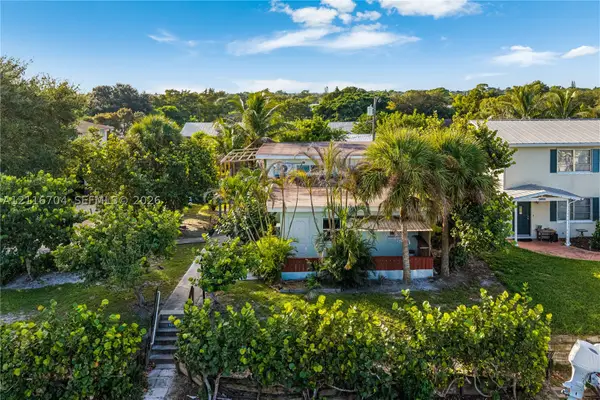 $775,000Active-- beds -- baths1,894 sq. ft.
3246 SE Bonita, Stuart, FL 34997
MLS# A12116704Listed by: NEW EMPORIUM PROPERTIES, INC. - New
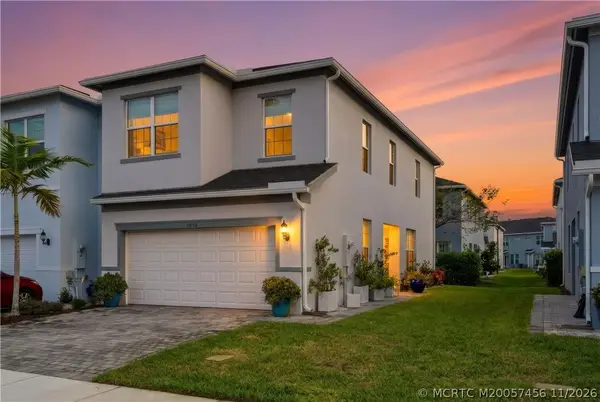 $440,000Active3 beds 3 baths1,637 sq. ft.
1838 SE Roxy Way, Stuart, FL 34996
MLS# M20057456Listed by: ILLUSTRATED PROPERTIES LLC - New
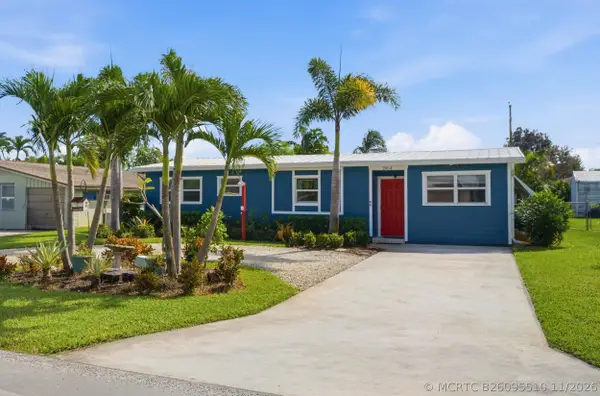 $379,000Active3 beds 3 baths1,405 sq. ft.
2954 SE Bamboo Street, Stuart, FL 34997
MLS# B26095510Listed by: COMPASS FLORIDA LLC - New
 $2,599,000Active6 beds 5 baths4,394 sq. ft.
1009 NW Terrace Road, Stuart, FL 34994
MLS# B26095553Listed by: ONE SOTHEBY'S INTERNATIONAL REALTY


Protect your home and budget from life's surprises with an Assurant Home Warranty, backed by a partner that supports you through every step of homeownership. Explore Plans.
©2026 Century 21 Real Estate LLC. All rights reserved. CENTURY 21®, the CENTURY 21 Logo and C21® are service marks owned by Century 21 Real Estate LLC. Century 21 Real Estate LLC fully supports the principles of the Fair Housing Act and the Equal Opportunity Act. Each office is independently owned and operated. Listing information is deemed reliable but not guaranteed accurate.