
3378 SE Cambridge Drive, Stuart, FL 34997
Local realty services provided by:CENTURY 21 Move With Us
3378 SE Cambridge Drive,Stuart, FL 34997
$420,000
- 3 Beds
- 2 Baths
- - sq. ft.
- Single family
- Sold
Listed by: susan andersen, kari lydon
Office: compass florida, llc.
MLS#:M20056537
Source:FL_RAMC
Sorry, we are unable to map this address
Price summary
- Price:$420,000
About this home
Nestled at the corner of a quiet cul-de-sac within the prestigious Willoughby Golf Club, this exceptional residence offers the perfect blend of privacy and expansive golf course views. Situated on an oversized lot, the home captures the Stuart lifestyle from the moment you arrive The open living and dining layout is anchored by beautiful wood plank flooring that adds warmth. Updated kitchen features a convenient breakfast bar. The primary suite is a private sanctuary designed to frame lovely views of the lush surroundings. The enclosed porch and patio are the ultimate spot for morning coffee or evening refreshments. Peace of mind comes standard here, with a roof replaced in 2020 and AC installed in 2024, impact doors on the enclosed porch. The golf cart and furnishings are available, allowing you to start enjoying the club lifestyle on day one. A $50,000 capital contribution provides a resident social membership, including club amenities. Equity golf memberships are available.
Contact an agent
Home facts
- Year built:1989
- Subdivision & Development:Willoughby 04
- Listing ID #:M20056537
- Added:76 day(s) ago
- Updated:October 24, 2026 at 07:19 AM
Rooms and interior
- Bedrooms:3
- Total bathrooms:2
- Full bathrooms:2
- Flooring:Carpet, Ceramic Tile, Wood
- Dining Description:Breakfast Bar, Living/Dining Room
- Kitchen Description:Dishwasher, Disposal, Microwave, Range, Refrigerator
- Bedroom Description:Split Bedroom, Walk-In Closet(s)
Heating and cooling
- Cooling:Ceiling Fans, Central Air
- Heating:Central
- Central air:Yes
Structure and exterior
- Roof:Barrel Tile
- Year built:1989
- Lot Features:Corner Lot, Cul De Sac, On Golf Course, Sprinklers Automatic, Trees
- Architectural Style:Contemporary
- Construction Materials:Frame, Stucco
- Exterior Features:Open, Patio
- Levels:1 Story
Utilities
- Water:Public Water, Water Connected
- Sewer:Public Sewer, Sewer Connected
Finances and disclosures
- Price:$420,000
- Tax amount:$2,171 (2025)
Features and amenities
- Appliances:Dishwasher, Disposal, Dryer, Microwave, Range, Refrigerator, Washer
- Laundry features:Dryer, Washer
- Amenities:Attic, Cathedral Ceilings, Custom Mirrors, Pull Down Attic Stairs, Security Guard
- Pool features:Community
Parking
- Total parking spaces:2
- Parking description:Attached, Garage, Garage Door Opener
- Garage:Yes
 The data relating to real estate for sale on this web site comes in part from a cooperative data exchange program of the Realtor<REGISTERED_LOGO> Association of Martin County, Inc. MLS. Real estate listings held by brokerage firms other than CENTURY 21 Move With Us are marked with the IDX logo (Broker Reciprocity) or name and detailed information about such listings includes the name of the listing brokers. Data provided is deemed reliable but is not guaranteed.
New listings near 3378 SE Cambridge Drive
- New
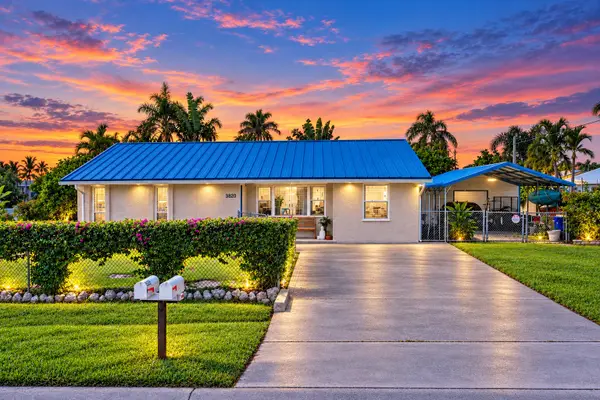 $415,500Active3 beds 2 baths1,330 sq. ft.
4652 SE Edison Avenue, Stuart, FL 34997
MLS# B26092422Listed by: COLDWELL BANKER PARADISE - New
 $3,795,000Active4 beds 4 baths3,976 sq. ft.
6549 SE South Marina Way, Stuart, FL 34996
MLS# B26092336Listed by: SAILFISH POINT REALTY, LLC - New
 $499,999Active3 beds 2 baths1,712 sq. ft.
5960 SE Normandy Avenue, Stuart, FL 34997
MLS# B26092317Listed by: PREMIER BROKERS INTERNATIONAL - New
 $415,000Active2 beds 4 baths1,557 sq. ft.
5361 SE Merion Way, Stuart, FL 34997
MLS# B26092304Listed by: ILLUSTRATED PROPERTIES - New
 $1,645,000Active3 beds 3 baths3,207 sq. ft.
7 Pineapple Lane, Stuart, FL 34996
MLS# B26092236Listed by: LPT REALTY, LLC - New
 $985,000Active4 beds 4 baths3,107 sq. ft.
6742 SE Lost Pine Drive, Stuart, FL 34997
MLS# B26092248Listed by: EXP REALTY LLC - New
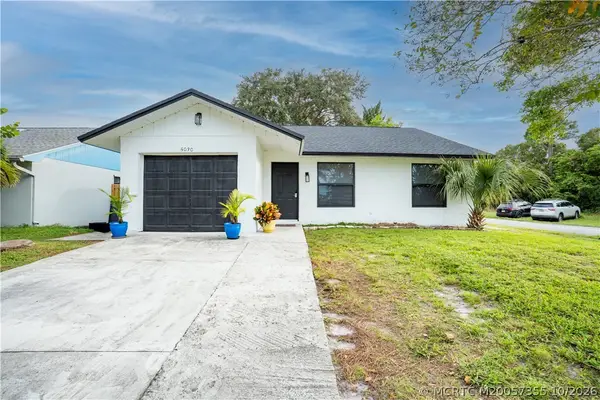 $384,000Active3 beds 2 baths1,114 sq. ft.
5030 SE Dell Street, Stuart, FL 34997
MLS# M20057355Listed by: BERKSHIRE HATHAWAY FLORIDA REALTY - New
 $1,195,000Active3 beds 3 baths2,783 sq. ft.
3523 SE Fairway E, Stuart, FL 34997
MLS# B26092212Listed by: NICKLAUS VANCE - New
 $279,000Active2 beds 3 baths1,288 sq. ft.
5863 SE Riverboat Drive, Stuart, FL 34997
MLS# M20057358Listed by: COLDWELL BANKER REALTY - New
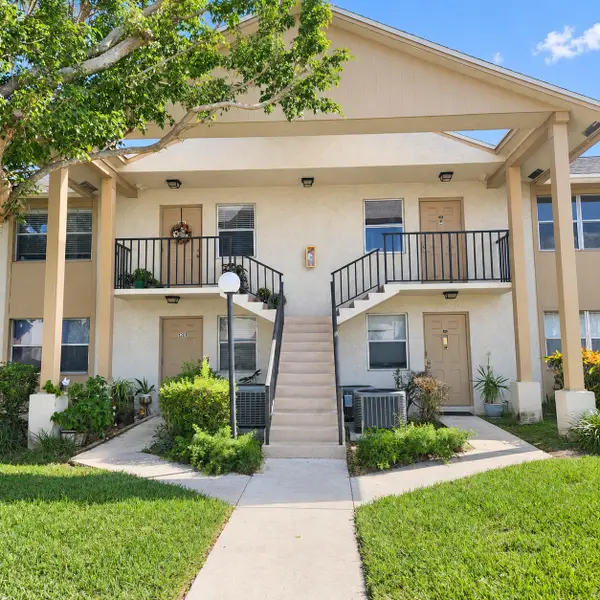 $200,000Active2 beds 2 baths1,034 sq. ft.
3161 SE Aster Lane #1206, Stuart, FL 34994
MLS# B26092051Listed by: NEXTHOME TREASURE COAST


Protect your home and budget from life's surprises with an Assurant Home Warranty, backed by a partner that supports you through every step of homeownership. Explore Plans.
©2026 Century 21 Real Estate LLC. All rights reserved. CENTURY 21®, the CENTURY 21 Logo and C21® are service marks owned by Century 21 Real Estate LLC. Century 21 Real Estate LLC fully supports the principles of the Fair Housing Act and the Equal Opportunity Act. Each office is independently owned and operated. Listing information is deemed reliable but not guaranteed accurate.