3702 SE Doubleton Drive, Stuart, FL 34997
Local realty services provided by:CENTURY 21 Move With Us
3702 SE Doubleton Drive,Stuart, FL 34997
$1,119,000
- 4 Beds
- 4 Baths
- 3,403 sq. ft.
- Single family
- Active
Listed by: christopher clifford
Office: water pointe realty group
MLS#:M20057330
Source:FL_RAMC
Price summary
- Price:$1,119,000
- Price per sq. ft.:$225.51
About this home
Sprawling estate home enjoys private setting on half-acre corner lot. NE front exposure and circular drive + side entry 3-car garage facing NW. Unique location on 11th tee with views of 10th green. Lovingly maintained interior features 4 bedrooms and 4 baths. Inviting entry opens to living room with large stacked sliders leading to covered lanai, providing seamless flow from the inside out. Kitchen offers beautiful wood cabinets with custom lighting, granite countertops, breakfast area, and easy access to formal dining room and family room. Two guest bedrooms with ensuite baths in one wing of home. On opposite end resides a spacious primary suite and 4th bedroom, currently used as den. 4th bath acts as powder room and cabana bath. Enjoy outdoor Florida living from the covered lanai with retractable awning, bar area, and screened pool & spa. Golf Memberships available. $50,000 Capital Contribution at closing. HOA dues include social, tennis, pickleball, fitness facility and club pool.
Contact an agent
Home facts
- Year built:1997
- Subdivision & Development:Willoughby 11
- Listing ID #:M20057330
- Added:1 day(s) ago
- Updated:October 23, 2026 at 03:56 PM
Rooms and interior
- Bedrooms:4
- Total bathrooms:4
- Full bathrooms:4
- Rooms Total:7
- Flooring:Carpet, Ceramic Tile, Laminate
- Dining Description:Breakfast Area, Separate Formal Dining Room
- Bathrooms Description:Bathtub, Dual Sinks, Jetted Tub, Separate Shower
- Kitchen Description:Dishwasher, Disposal, Electric Range, Microwave, Pantry, Refrigerator
- Bedroom Description:Closet Cabinetry, Split Bedroom, Walk-In Closet(s)
- Living area:3,403 sq. ft.
Heating and cooling
- Cooling:Central Air, Electric
- Heating:Central, Electric
- Central air:Yes
Structure and exterior
- Roof:Concrete, Flat Tile, Tile
- Year built:1997
- Building area:3,403 sq. ft.
- Lot area:0.52 Acres
- Lot Features:Corner Lot, Irregular Lot, On Golf Course, Sprinklers Automatic
- Construction Materials:Block, Concrete
- Exterior Features:Patio, Storm/Security Shutters
- Levels:1 Story
Schools
- High school:Martin County
- Middle school:David L. Anderson
- Elementary school:Pinewood
Utilities
- Water:Water Available
- Sewer:Sewer Available
Finances and disclosures
- Price:$1,119,000
- Price per sq. ft.:$225.51
- Tax amount:$7,000 (2025)
Features and amenities
- Appliances:Dishwasher, Disposal, Dryer, Electric Range, Microwave, Refrigerator, Some Electric Appliances, Washer, Water Heater, Water Purifier
- Laundry features:Common Area, Dryer, Laundry Tub, Washer
- Amenities:Cathedral Ceilings, Closet Cabinetry, Entrance Foyer, High Ceilings, Pantry, Security System, Security System Owned, Single Hung
- Pool features:Gunite, Screen Enclosure
Parking
- Total parking spaces:3
- Parking description:Attached, Circular Driveway, Garage, Garage Door Opener, Rear Side Off Street
- Garage:Yes
 The data relating to real estate for sale on this web site comes in part from a cooperative data exchange program of the Realtor<REGISTERED_LOGO> Association of Martin County, Inc. MLS. Real estate listings held by brokerage firms other than CENTURY 21 Move With Us are marked with the IDX logo (Broker Reciprocity) or name and detailed information about such listings includes the name of the listing brokers. Data provided is deemed reliable but is not guaranteed.
New listings near 3702 SE Doubleton Drive
- Open Sun, 1 to 3pmNew
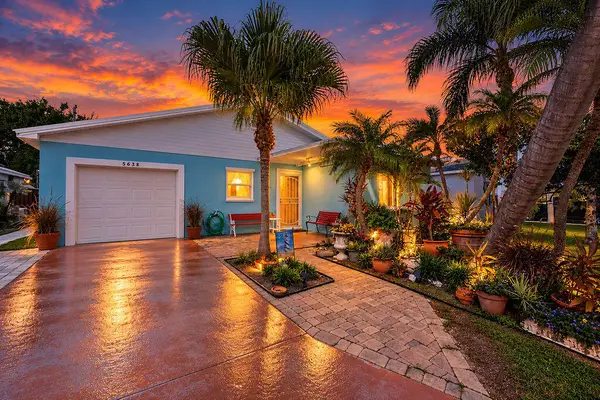 $439,900Active3 beds 2 baths1,310 sq. ft.
5638 SE Mitzi Lane, Stuart, FL 34997
MLS# B26091775Listed by: REALTY ONE GROUP ENGAGE - New
 $340,000Active0.25 Acres
546 SW Halpatiokee Street, Stuart, FL 34994
MLS# M20057347Listed by: HOOKS REALTY GROUP LLC - New
 $1,275,000Active2 beds 2 baths1,400 sq. ft.
579 NE Plantation Road #S205, Stuart, FL 34996
MLS# M20057295Listed by: WATER POINTE REALTY GROUP - New
 $429,900Active2 beds 2 baths1,296 sq. ft.
221 NE Plantation Road #403, Stuart, FL 34996
MLS# M20057320Listed by: BEACH FRONT MANN REALTY - Open Sat, 12 to 2pmNew
 $739,000Active3 beds 2 baths1,860 sq. ft.
5008 SE Major Way, Stuart, FL 34997
MLS# B26091331Listed by: LPT REALTY, LLC - New
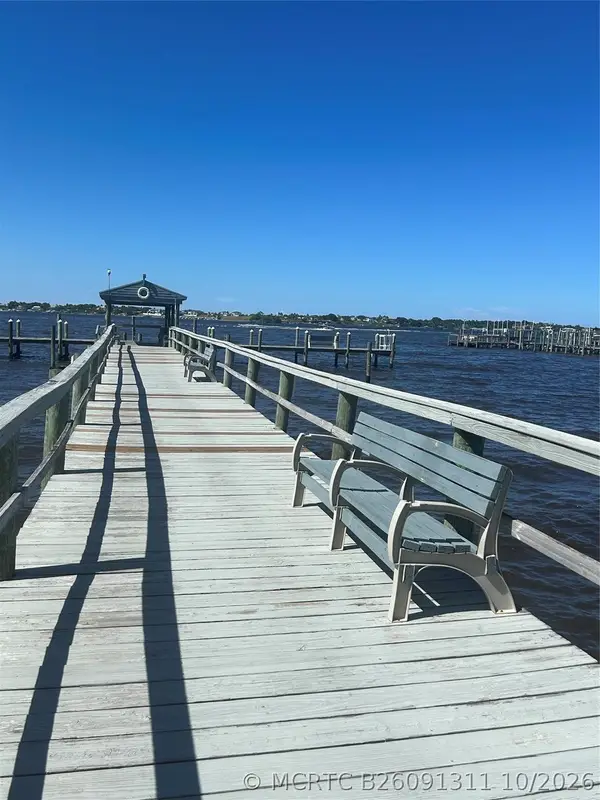 $269,900Active2 beds 2 baths1,300 sq. ft.
175 SE Saint Lucie Boulevard #E134, Stuart, FL 34996
MLS# B26091311Listed by: REAL ESTATE OF FLORIDA - New
 $215,000Active2 beds 2 baths1,092 sq. ft.
6531 SE Federal Hwy F-201 Highway #F 201, Stuart, FL 34997
MLS# B26091301Listed by: EXP REALTY LLC - New

 $215,000Active2 beds 3 baths1,288 sq. ft.
5937 SE Riverboat Drive Se #616, Stuart, FL 34997
MLS# M20057309Listed by: CENTURY 21 MOVE WITH US - New
 $344,500Active2 beds 1 baths864 sq. ft.
5412 SE 47th, Stuart, FL 34997
MLS# A12110654Listed by: ILLUSTRATED PROPERTIES/HOBE SO


Protect your home and budget from life's surprises with an Assurant Home Warranty, backed by a partner that supports you through every step of homeownership. Explore Plans.
©2026 Century 21 Real Estate LLC. All rights reserved. CENTURY 21®, the CENTURY 21 Logo and C21® are service marks owned by Century 21 Real Estate LLC. Century 21 Real Estate LLC fully supports the principles of the Fair Housing Act and the Equal Opportunity Act. Each office is independently owned and operated. Listing information is deemed reliable but not guaranteed accurate.