
4089 SE Old Saint Lucie Boulevard, Stuart, FL 34996
Local realty services provided by:CENTURY 21 Move With Us
Listed by: shannon andersen, hunter godfrey
Office: keller williams realty of the
MLS#:B26083320
Source:FL_RAMC
Price summary
- Price:$8,750,000
- Price per sq. ft.:$613.69
About this home
Some homes impress in photographs. This one must be experienced. Spanning more than 14,000 total square feet on approximately 1.5 waterfront acres, this extraordinary Stuart estate was the final personal masterpiece of a lifelong custom homebuilder, created for his own family and legacy. Inside, five en suite bedrooms, a private library, billiards room, office, den and elevator showcase remarkable scale and craftsmanship. Outside, massive green space, deep water, no fixed bridges, three miles to the inlet, exceptional ocean access, with 40K, 20K & 12K boat lifts. Expansive water views, a heated pool, impact windows and whole home generator. The scale, detail and grandeur simply cannot be captured in photos. This is a rare waterfront masterpiece that demands to be experienced in person.
Contact an agent
Home facts
- Year built:2005
- Subdivision & Development:Campbell Point
- Listing ID #:B26083320
- Added:2 day(s) ago
- Updated:October 04, 2026 at 03:49 PM
Rooms and interior
- Bedrooms:5
- Total bathrooms:8
- Full bathrooms:6
- Half bathrooms:2
- Rooms Total:6
- Flooring:Marble, Wood
- Bathrooms Description:Separate Shower
- Kitchen Description:Built-In Oven, Gas Range, Kitchen Island, Microwave, Pantry
- Bedroom Description:Closet Cabinetry, Split Bedroom, Walk-In Closet(s)
- Living area:8,633 sq. ft.
Heating and cooling
- Cooling:Central Air, Electric, Zoned
- Heating:Central, Electric, Zoned
- Central air:Yes
Structure and exterior
- Roof:Barrel Tile
- Year built:2005
- Building area:8,633 sq. ft.
- Lot Features:Sprinklers Automatic
- Architectural Style:Mediterranean
- Construction Materials:Block, Concrete
- Exterior Features:Balcony, Exterior Lighting, Outdoor Grill, Outdoor Kitchen, Outdoor Shower, Sprinkler Irrigation
- Levels:2 Stories
Schools
- High school:Jensen Beach
- Middle school:Dr. David L. Anderson
Finances and disclosures
- Price:$8,750,000
- Price per sq. ft.:$613.69
- Tax amount:$86,390 (2025)
Features and amenities
- Appliances:Built-In Oven, Gas Range, Microwave, Water Purifier, Water Softener
- Amenities:Bar, Cathedral Ceilings, Central Vacuum, Closed Circuit Camera(s), Closet Cabinetry, Custom Mirrors, Impact Glass, Pantry, Wet Bar
- Pool features:Heated, In Ground
Parking
- Total parking spaces:5
- Parking description:Attached, Boat, Circular Driveway, Covered, Garage
- Garage:Yes
 The data relating to real estate for sale on this web site comes in part from a cooperative data exchange program of the Realtor<REGISTERED_LOGO> Association of Martin County, Inc. MLS. Real estate listings held by brokerage firms other than CENTURY 21 Move With Us are marked with the IDX logo (Broker Reciprocity) or name and detailed information about such listings includes the name of the listing brokers. Data provided is deemed reliable but is not guaranteed.
New listings near 4089 SE Old Saint Lucie Boulevard
- New
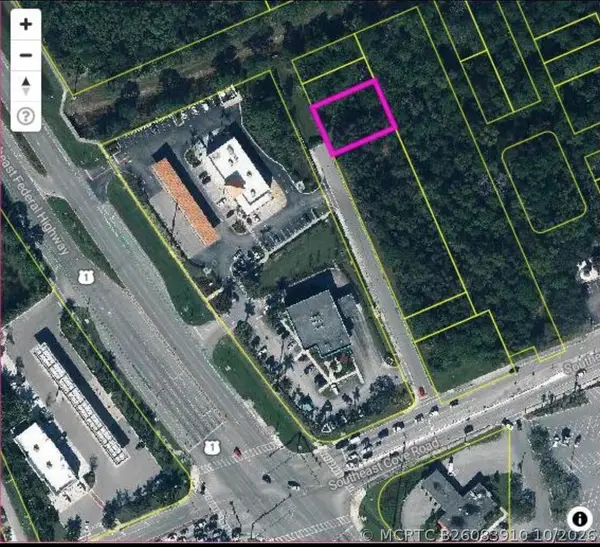 $160,000Active0 Acres
0 Unassigned, Stuart, FL 34997
MLS# B26083910Listed by: AMERICAN REALTY OF PSL LLC - New
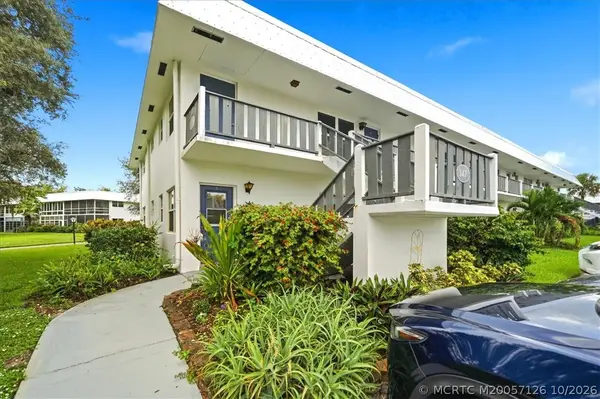 $199,000Active2 beds 2 baths992 sq. ft.
2929 SE Ocean Boulevard #UN10, Stuart, FL 34996
MLS# M20057126Listed by: FLORIDA REAL ESTATE 24/7 LLC - New
 $235,000Active3 beds 3 baths1,360 sq. ft.
1201 SE Parkview Place Se #G11, Stuart, FL 34994
MLS# B26083572Listed by: THE STUART REAL ESTATE SHOP - New
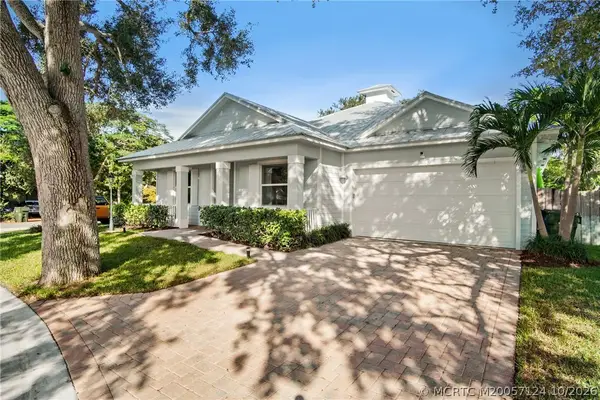 $725,000Active4 beds 3 baths2,299 sq. ft.
965 SW Flora Belle Lane, Stuart, FL 34994
MLS# M20057124Listed by: AL WETZEL REAL ESTATE - New
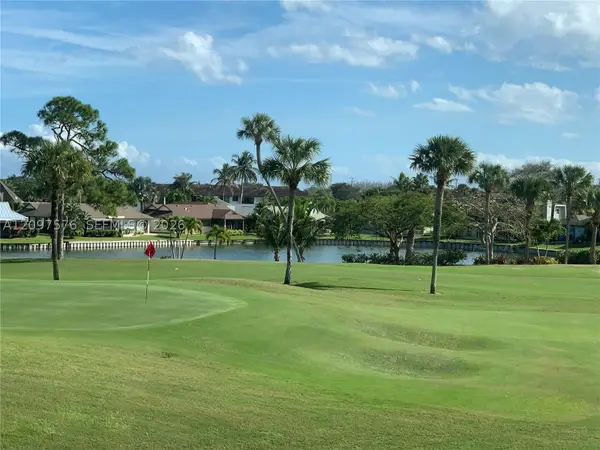 $239,000Active2 beds 2 baths1,186 sq. ft.
5463 SE Miles Grant #210, Stuart, FL 34997
MLS# A12097576Listed by: MILLENNIUM REALTY OF SO FL INC - New
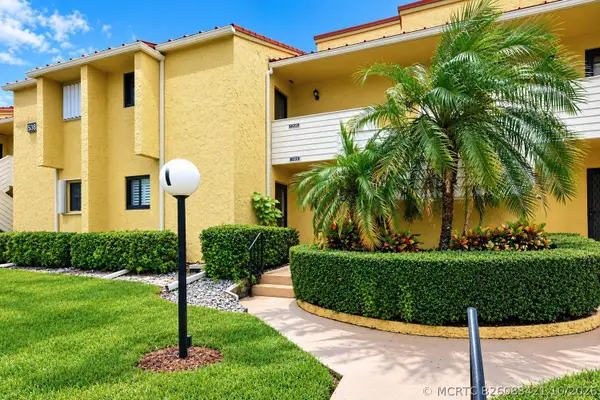 $149,900Active1 beds 2 baths903 sq. ft.
5333 SE Miles Grant Road #205, Stuart, FL 34997
MLS# B26083421Listed by: KELLER WILLIAMS REALTY OF THE - New
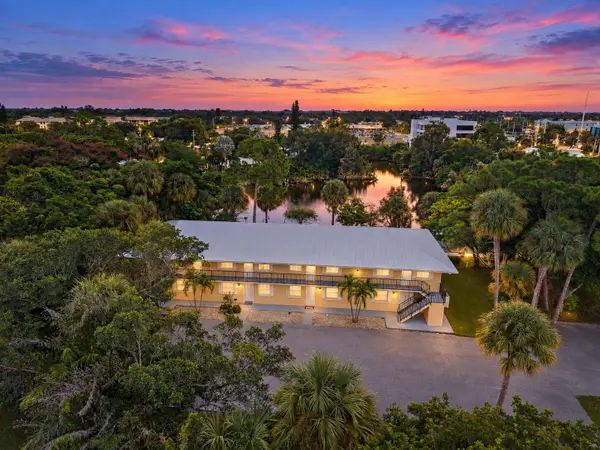 $169,900Active2 beds 2 baths821 sq. ft.
333 SE Martin Avenue #5-7, Stuart, FL 34996
MLS# B26083312Listed by: RE/MAX GOLD - New
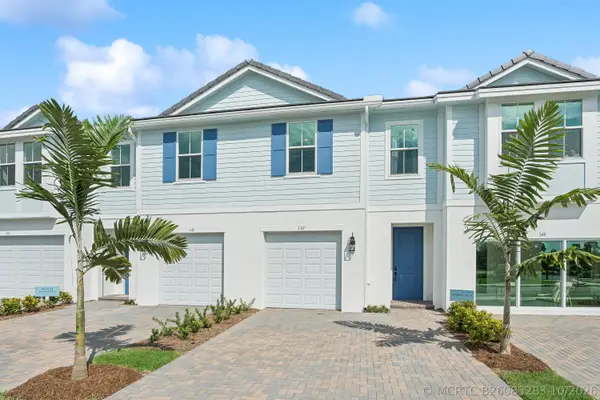 $464,995Active3 beds 3 baths1,683 sq. ft.
206 SE Birch Terrace, Stuart, FL 34997
MLS# B26083283Listed by: K HOVNANIAN FLORIDA REALTY - New
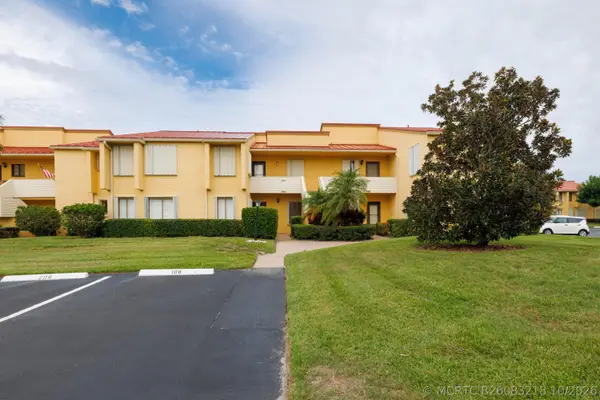 $139,900Active2 beds 2 baths1,186 sq. ft.
5373 SE Miles Grant Road #108, Stuart, FL 34997
MLS# B26083218Listed by: EXP REALTY LLC


Protect your home and budget from life's surprises with an Assurant Home Warranty, backed by a partner that supports you through every step of homeownership. Explore Plans.
©2026 Century 21 Real Estate LLC. All rights reserved. CENTURY 21®, the CENTURY 21 Logo and C21® are service marks owned by Century 21 Real Estate LLC. Century 21 Real Estate LLC fully supports the principles of the Fair Housing Act and the Equal Opportunity Act. Each office is independently owned and operated. Listing information is deemed reliable but not guaranteed accurate.