
436 SE Parkway Drive, Stuart, FL 34996
Local realty services provided by:CENTURY 21 Move With Us
Listed by: phil parisi
Office: sea flag homes
MLS#:B26099423
Source:FL_RAMC
Price summary
- Price:$333,000
- Price per sq. ft.:$242.71
About this home
ENJOY THE STUART LIFESTYLE IN FISHERMAN'S VILLAGE! This inviting 2-bedroom, 1-bath single-story home offers approximately 1,073 square feet of living space in an established Stuart neighborhood. Featuring an updated metal roof, renovated kitchen, updated flooring, and more, this home offers comfortable living with a practical layout and plenty of possibilities. Looking to enjoy the boating lifestyle? Through the Sable Club, you have the opportunity to rent a boat slip or use the boat ramp on nearby Krueger Creek, providing access toward the Intracoastal Waterway and ocean. Conveniently located just minutes from area beaches, shopping, medical facilities, and historic downtown Stuart's restaurants, boutiques, and entertainment. Whether you're looking for a full-time residence, seasonal getaway, or a place to enjoy the Treasure Coast lifestyle, this property is worth a closer look!
Contact an agent
Home facts
- Year built:1966
- Subdivision & Development:Fishermans Village
- Listing ID #:B26099423
- Added:1 day(s) ago
- Updated:November 13, 2026 at 05:53 AM
Rooms and interior
- Bedrooms:2
- Total bathrooms:1
- Full bathrooms:1
- Rooms Total:3
- Flooring:Ceramic Tile
- Kitchen Description:Dishwasher, Electric Range, Microwave, Refrigerator
- Living area:1,073 sq. ft.
Heating and cooling
- Cooling:Ceiling Fans, Central Air, Electric
- Heating:Central, Electric
- Central air:Yes
Structure and exterior
- Roof:Metal
- Year built:1966
- Building area:1,073 sq. ft.
- Construction Materials:Block, Concrete
- Levels:1 Story
Schools
- High school:Jensen Beach
- Middle school:Stuart
Utilities
- Water:Public Water, Water Connected
- Sewer:Public Sewer, Sewer Connected
Finances and disclosures
- Price:$333,000
- Price per sq. ft.:$242.71
- Tax amount:$3,890 (2026)
Features and amenities
- Appliances:Dishwasher, Dryer, Electric Range, Microwave, Refrigerator, Washer
- Laundry features:Dryer, Washer
Parking
- Parking description:Driveway
 The data relating to real estate for sale on this web site comes in part from a cooperative data exchange program of the Realtor<REGISTERED_LOGO> Association of Martin County, Inc. MLS. Real estate listings held by brokerage firms other than CENTURY 21 Move With Us are marked with the IDX logo (Broker Reciprocity) or name and detailed information about such listings includes the name of the listing brokers. Data provided is deemed reliable but is not guaranteed.
New listings near 436 SE Parkway Drive
- New
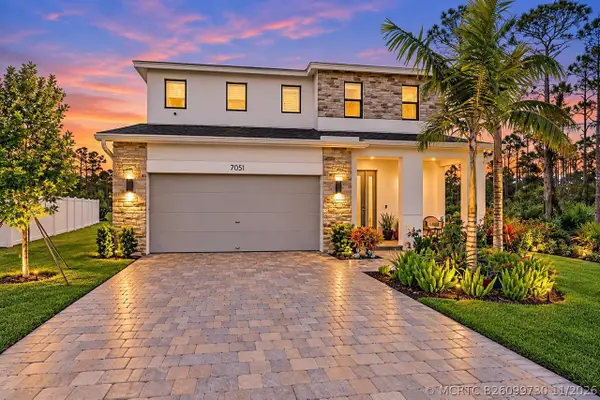 $875,000Active5 beds 4 baths3,070 sq. ft.
7051 SE Park Trace Drive, Stuart, FL 34997
MLS# B26099730Listed by: REALTY OF AMERICA - New
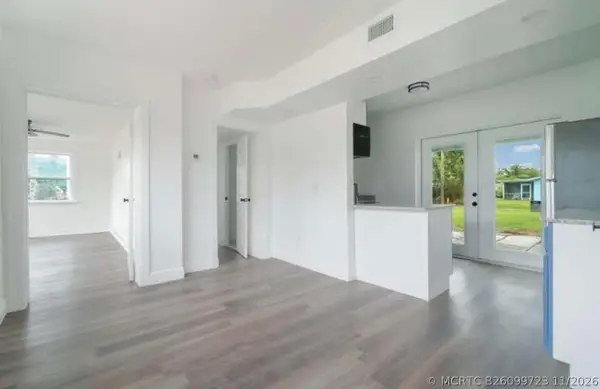 $344,000Active2 beds 2 baths900 sq. ft.
3040 SE Lime Tree Trail, Stuart, FL 34997
MLS# B26099723Listed by: ANDERSON URBAN REAL ESTATE - New
 $185,000Active2 beds 2 baths1,080 sq. ft.
1225 NW 21st Street #10-1007, Stuart, FL 34994
MLS# B26099477Listed by: RE/MAX OF STUART - Open Sun, 1 to 3pmNew
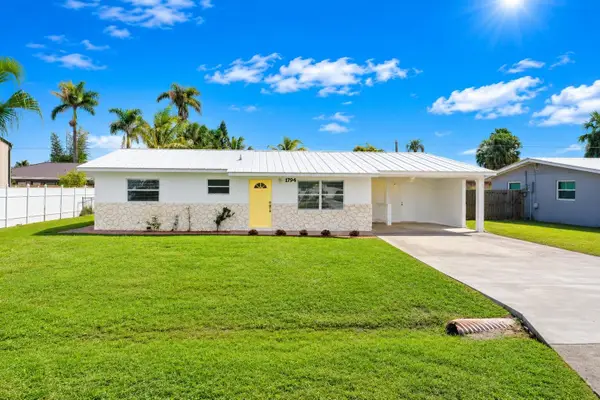 $355,000Active2 beds 2 baths1,208 sq. ft.
1794 SE Washington Street N, Stuart, FL 34997
MLS# B26099312Listed by: COLDWELL BANKER PARADISE - New
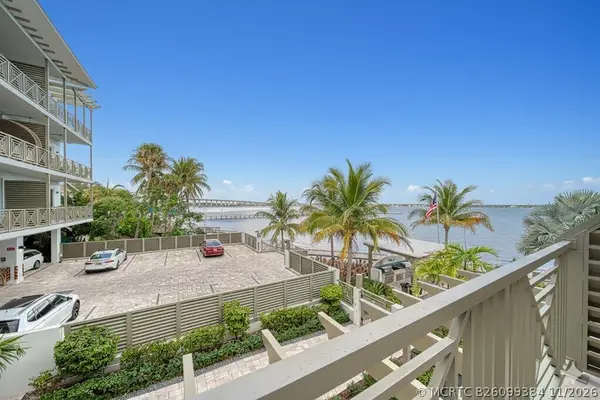 $899,000Active1 beds 2 baths896 sq. ft.
41 SW Seminole Street #205, Stuart, FL 34994
MLS# B26099384Listed by: LOKATION - New
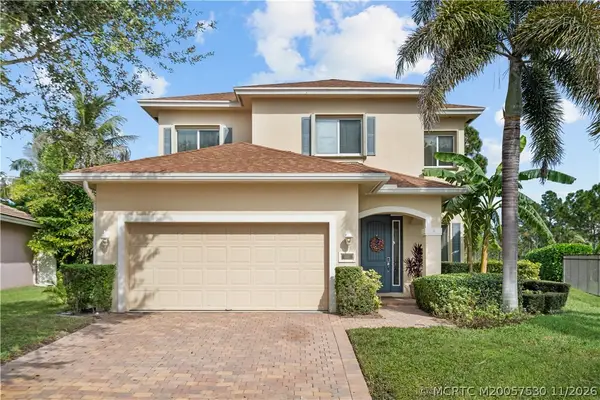 $599,000Active4 beds 3 baths2,531 sq. ft.
1883 NW Waterwillow Way, Jensen Beach, FL 34957
MLS# M20057530Listed by: HOLDY REALTY - Open Sun, 1 to 3pmNew
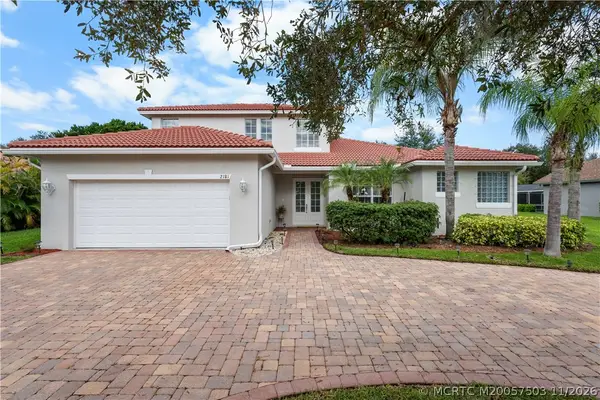 $799,000Active5 beds 3 baths2,855 sq. ft.
2181 SW Mainsail Terrace, Stuart, FL 34997
MLS# M20057503Listed by: RE/MAX OF STUART - New
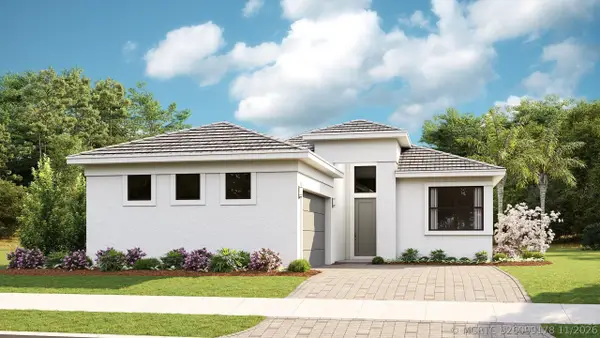 $959,990Active3 beds 3 baths2,129 sq. ft.
1751 SE Royale Preserve Way, Stuart, FL 34997
MLS# B26099178Listed by: MALTBIE REALTY GROUP - Open Sat, 11am to 1pmNew
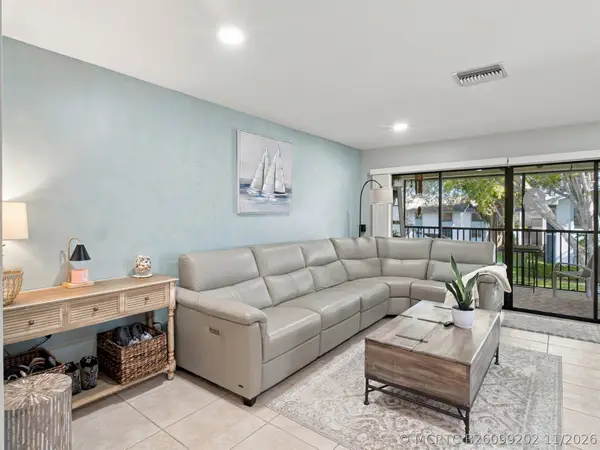 $339,000Active2 beds 2 baths1,273 sq. ft.
4885 SE Capstan Avenue #E-28, Stuart, FL 34997
MLS# B26099202Listed by: KELLER WILLIAMS REALTY JUPITER


Protect your home and budget from life's surprises with an Assurant Home Warranty, backed by a partner that supports you through every step of homeownership. Explore Plans.
©2026 Century 21 Real Estate LLC. All rights reserved. CENTURY 21®, the CENTURY 21 Logo and C21® are service marks owned by Century 21 Real Estate LLC. Century 21 Real Estate LLC fully supports the principles of the Fair Housing Act and the Equal Opportunity Act. Each office is independently owned and operated. Listing information is deemed reliable but not guaranteed accurate.