
4500 SE Sweetwood Way, Stuart, FL 34997
Local realty services provided by:CENTURY 21 Move With Us
Listed by: cindee t lavy
Office: cindee t lavy
MLS#:B26059151
Source:RMLS
Price summary
- Price:$110,000
- Price per sq. ft.:$96.15
About this home
Welcome to your perfect Florida retreat! Built in 2005, this fully furnished home offers peace of mind with SS appliances, A/C new in 2019, hot water heater just 2 years old, plus the added value of a whole-home warranty through July 2027.Freshly upgraded bathrooms too! Step inside to a spacious living /dining area, open kitchen, large primary bedroom with en-suite, & in home laundry. Truly turnkey! Outside, unwind on the huge back porch, with a private backyard that creates your own serene oasis, surrounded by lush landscaping that captures the essence of Florida living. All information provided is believed to be reliable; however, it is not guaranteed & is subject to errors, omissions, & changes without notice. Buyers should independently verify all ...(see supplement for full remarks) Welcome to your perfect Florida retreat! Built in 2005, this fully furnished home offers peace of mind with SS appliances, A/C new in 2019, hot water heater just 2 years old, plus the added value of a whole-home warranty through July 2027.Freshly upgraded bathrooms too! Step inside to a spacious living /dining area, open kitchen, large primary bedroom with en-suite, & in home laundry. Truly turnkey! Outside, unwind on the huge back porch, with a private backyard that creates your own serene oasis, surrounded by lush landscaping that captures the essence of Florida living. All information provided is believed to be reliable; however, it is not guaranteed & is subject to errors, omissions, & changes without notice. Buyers should independently verify all information. All measurements are approximate estimates...
Contact an agent
Home facts
- Year built:2005
- Subdivision & Development:Pinelake Gardens & Estates
- Listing ID #:B26059151
- Added:49 day(s) ago
- Updated:September 20, 2026 at 08:16 AM
Rooms and interior
- Bedrooms:2
- Total bathrooms:2
- Full bathrooms:2
- Flooring:Laminate, Wood
- Kitchen Description:Dishwasher, Microwave, Refrigerator
- Living area:1,144 sq. ft.
Heating and cooling
- Cooling:Ceiling Fans, Central Air
- Heating:Central
- Central air:Yes
Structure and exterior
- Roof:Composition
- Year built:2005
- Building area:1,144 sq. ft.
- Levels:1 Story
Schools
- High school:South Fork
- Middle school:Murray
- Elementary school:SeaWind
Utilities
- Water:Public
- Sewer:Public Sewer
Finances and disclosures
- Price:$110,000
- Price per sq. ft.:$96.15
Features and amenities
- Appliances:Dishwasher, Dryer, Microwave, Refrigerator, Washer
- Laundry features:Dryer, Washer
Parking
- Total parking spaces:3
- Parking description:Attached Carport, Driveway
- Carport spaces:1
New listings near 4500 SE Sweetwood Way
- New
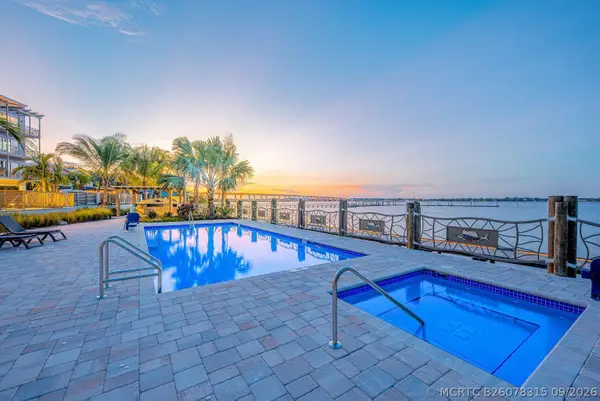 $1,195,000Active2 beds 2 baths1,313 sq. ft.
41 SW Seminole Street #410, Stuart, FL 34994
MLS# B26078315Listed by: LOKATION - New
 $425,000Active3 beds 3 baths2,164 sq. ft.
4406 SW Natures Lane, Stuart, FL 34997
MLS# M20056951Listed by: WATER POINTE REALTY GROUP - New
 $129,900Active2 beds 2 baths878 sq. ft.
1925 SW Palm City Road #A, Stuart, FL 34994
MLS# B26078252Listed by: LAVIANO & ASSOCIATES REAL ESTA - New
 $259,000Active2 beds 1 baths954 sq. ft.
4651 SE Chatham Avenue, Stuart, FL 34997
MLS# B26078268Listed by: HW REAL ESTATE INC - New
 $3,395,000Active3 beds 3 baths2,762 sq. ft.
2820 SE Dune Drive #2306, Stuart, FL 34996
MLS# B26078272Listed by: SAILFISH POINT REALTY, LLC - New
 $425,000Active2 beds 2 baths1,376 sq. ft.
6625 SE Wigeon Court, Stuart, FL 34997
MLS# B26078279Listed by: RUSSOTTI GROUP - New
 $299,900Active2 beds 2 baths1,310 sq. ft.
250 SE Four Winds Drive #104, Stuart, FL 34996
MLS# B26078298Listed by: FREEDOM HOMES & PROPERTY MANAGEMENT LLC - New
 $149,000Active1 beds 2 baths1,100 sq. ft.
175 SE Saint Lucie Boulevard #A97, Stuart, FL 34996
MLS# M20056960Listed by: BERKSHIRE HATHAWAY FLORIDA REALTY - New
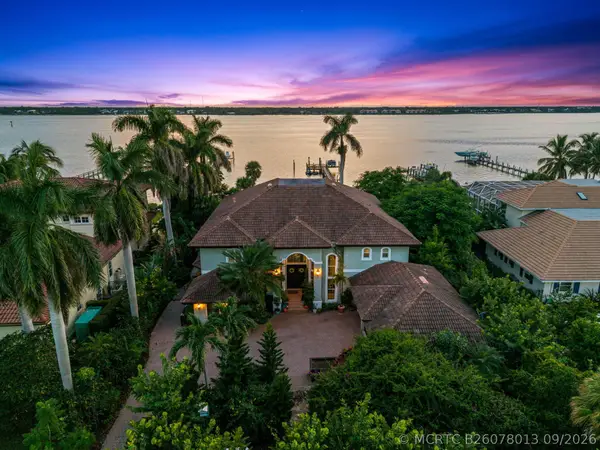 $3,490,000Active5 beds 5 baths5,013 sq. ft.
2362 NW Bay Colony Court, Stuart, FL 34994
MLS# B26078013Listed by: KELLER WILLIAMS REALTY OF THE - New
 $85,000Active1 beds 2 baths814 sq. ft.
2600 SE Ocean Boulevard #J-12, Stuart, FL 34996
MLS# M20056829Listed by: RE/MAX SELECT GROUP


Protect your home and budget from life's surprises with an Assurant Home Warranty, backed by a partner that supports you through every step of homeownership. Explore Plans.
©2026 Century 21 Real Estate LLC. All rights reserved. CENTURY 21®, the CENTURY 21 Logo and C21® are service marks owned by Century 21 Real Estate LLC. Century 21 Real Estate LLC fully supports the principles of the Fair Housing Act and the Equal Opportunity Act. Each office is independently owned and operated. Listing information is deemed reliable but not guaranteed accurate.