
47 SE Sedona Circle #202, Stuart, FL 34994
Local realty services provided by:CENTURY 21 Move With Us
Listed by: douglas addeo
Office: community realty associates
MLS#:B26078709
Source:FL_RAMC
Price summary
- Price:$266,395
- Price per sq. ft.:$202.74
About this home
Vilabella is a gated enclave in Stuart, FL, 1.8 miles to downtown historic Stuart waterfront. New A/C 3/2026 - Dryer, 5/2026-laminated floors. Impact window/outdoor shutters, under staircase storage area. Water filter under kichen sink - walk in master shower, 9/2026 hall bath upgraded.
Contact an agent
Home facts
- Year built:2006
- Subdivision & Development:VILABELLA CENTRAL PARK CONDO
- Listing ID #:B26078709
- Added:1 day(s) ago
- Updated:September 21, 2026 at 09:46 PM
Rooms and interior
- Bedrooms:2
- Total bathrooms:2
- Full bathrooms:2
- Rooms Total:5
- Flooring:Laminate
- Dining Description:Breakfast Bar, Kitchen/Dining Combo
- Bathrooms Description:Separate Shower, Tub Shower
- Kitchen Description:Dishwasher, Disposal, Kitchen/Dining Combo, Refrigerator
- Bedroom Description:Walk-In Closet(s)
- Living area:1,083 sq. ft.
Heating and cooling
- Cooling:Ceiling Fans, Central Air
- Heating:Central
- Central air:Yes
Structure and exterior
- Year built:2006
- Building area:1,083 sq. ft.
- Construction Materials:Concrete, Stucco
- Exterior Features:Balcony, Open
- Levels:2 Stories
Schools
- High school:Jensen Beach
- Middle school:Dr. David L. Anderson
Finances and disclosures
- Price:$266,395
- Price per sq. ft.:$202.74
- Tax amount:$2,142 (2025)
Features and amenities
- Appliances:Dishwasher, Disposal, Dryer, Refrigerator
- Laundry features:Dryer
- Amenities:Blinds, Gated Community, Phone Entry, Smoke Detectors
- Pool features:Community
Parking
- Total parking spaces:1
- Parking description:Attached, Garage, Garage Door Opener, Guest
- Garage:Yes
 The data relating to real estate for sale on this web site comes in part from a cooperative data exchange program of the Realtor<REGISTERED_LOGO> Association of Martin County, Inc. MLS. Real estate listings held by brokerage firms other than CENTURY 21 Move With Us are marked with the IDX logo (Broker Reciprocity) or name and detailed information about such listings includes the name of the listing brokers. Data provided is deemed reliable but is not guaranteed.
New listings near 47 SE Sedona Circle #202
- New
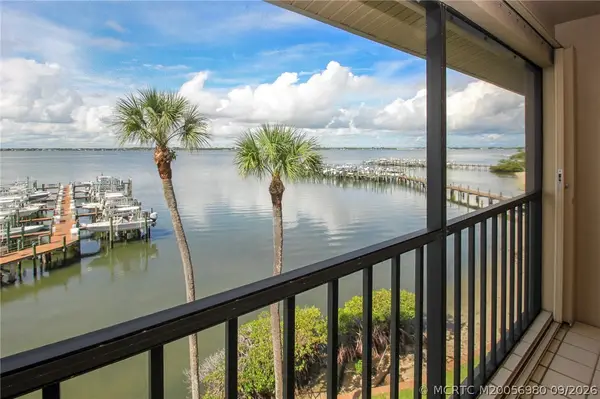 $395,000Active2 beds 2 baths1,032 sq. ft.
4620 NE Sandpebble Trace #403, Stuart, FL 34996
MLS# M20056980Listed by: BERKSHIRE HATHAWAY FLORIDA REALTY - New
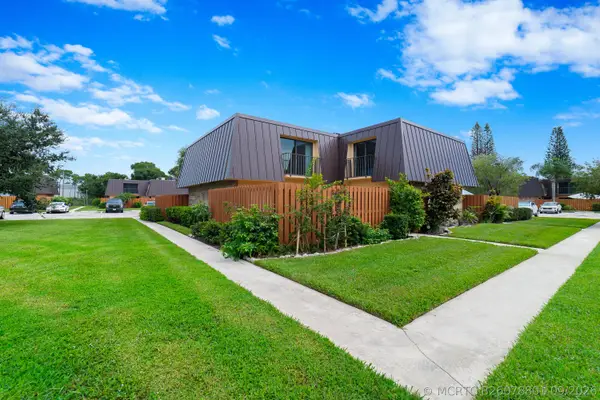 $260,000Active2 beds 3 baths1,288 sq. ft.
Address Withheld By Seller, Stuart, FL 34997
MLS# B26078801Listed by: REDFIN CORPORATION - New
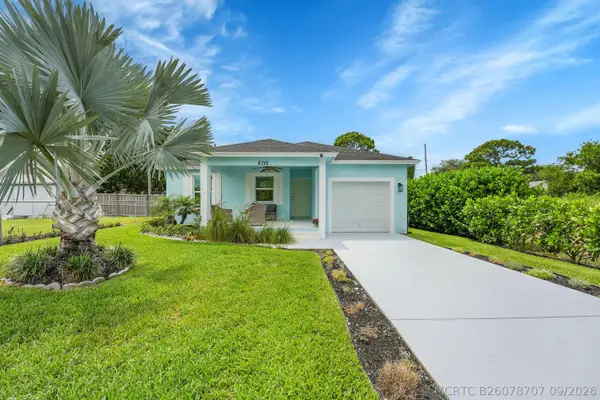 $409,999Active3 beds 2 baths1,133 sq. ft.
5715 SE Pine Avenue, Stuart, FL 34997
MLS# B26078707Listed by: RE/MAX GOLD - New
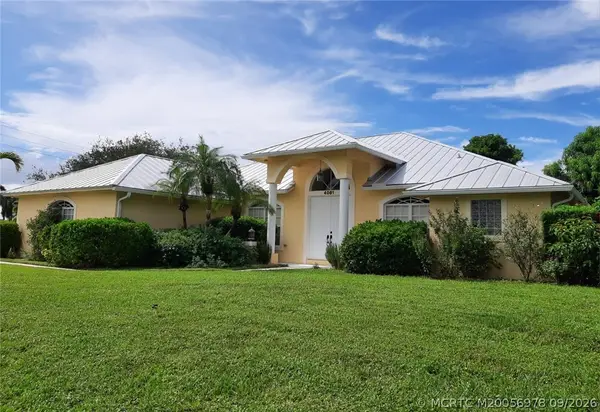 $772,000Active3 beds 3 baths2,373 sq. ft.
4081 SE Newton Street, Stuart, FL 34997
MLS# M20056978Listed by: WATER POINTE REALTY GROUP - New
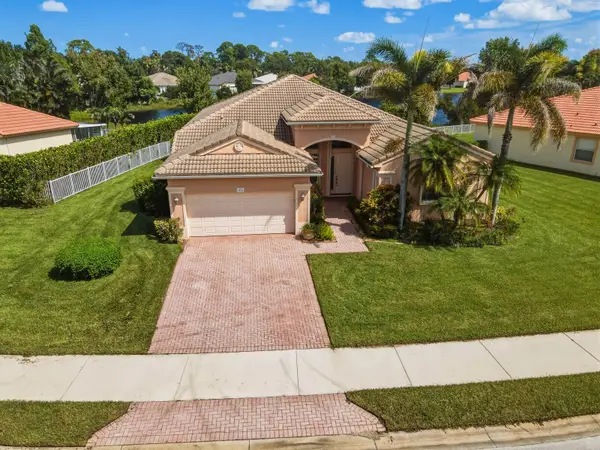 $635,000Active3 beds 3 baths2,435 sq. ft.
1251 SE Illusion Isle Way, Stuart, FL 34997
MLS# B26078678Listed by: BEACH FRONT MANN REALTY - New
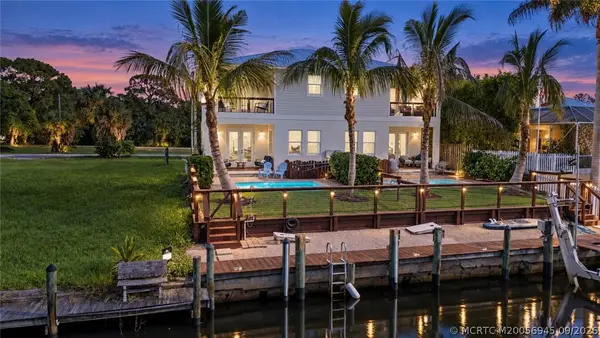 $1,125,000Active3 beds 3 baths1,811 sq. ft.
3999 SE Barcelona Street, Stuart, FL 34997
MLS# M20056945Listed by: RE/MAX OF STUART - New
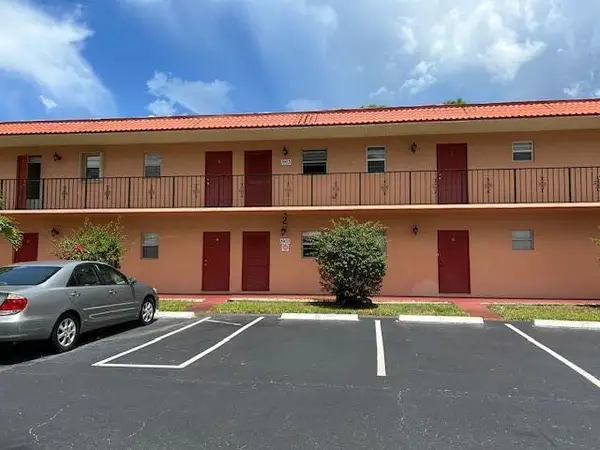 $94,999Active1 beds 1 baths699 sq. ft.
1903 SW Palm City Road Sw #H, Stuart, FL 34994
MLS# B26078433Listed by: LAVIANO & ASSOCIATES REAL ESTA - New
 $425,000Active2 beds 2 baths1,376 sq. ft.
6625 SE Wigeon Court, Stuart, FL 34997
MLS# B26078279Listed by: RUSSOTTI GROUP - New
 $299,900Active2 beds 2 baths1,310 sq. ft.
250 SE Four Winds Drive #104, Stuart, FL 34996
MLS# B26078298Listed by: FREEDOM HOMES & PROPERTY MANAGEMENT LLC


Protect your home and budget from life's surprises with an Assurant Home Warranty, backed by a partner that supports you through every step of homeownership. Explore Plans.
©2026 Century 21 Real Estate LLC. All rights reserved. CENTURY 21®, the CENTURY 21 Logo and C21® are service marks owned by Century 21 Real Estate LLC. Century 21 Real Estate LLC fully supports the principles of the Fair Housing Act and the Equal Opportunity Act. Each office is independently owned and operated. Listing information is deemed reliable but not guaranteed accurate.