
5592 SE Reef Way, Stuart, FL 34997
Local realty services provided by:CENTURY 21 Hansen Realty
Listed by: beth dyack
Office: illustrated properties/hobe so
MLS#:B26028952
Source:RMLS
Price summary
- Price:$1,400,000
- Price per sq. ft.:$300.17
- Monthly HOA dues:$100
About this home
Welcome to your own tropical paradise in the gated community of The Reef. Spectacular British West Indies style home with attention to detail throughout. Upgrades galore including travertine marble floors, vaulted ceilings, crown molding, plantation shutters, gourmet kitchen with high end appliances and a gas fireplace. Oversized 3 car garage 800 sq ft. A private outdoor oasis includes a heated pool and spa, tiki hut with bar, outdoor shower, generator, and lush landscaping. Balconies allow for great outdoor living and tropical breezes from the ocean and intracoastal. Community has a kayak launch, tennis and pickleball and low HOA.
Contact an agent
Home facts
- Year built:2003
- Subdivision & Development:THE REEF (AKA COLONY OF ROCKY POINT)
- Listing ID #:B26028952
- Added:160 day(s) ago
- Updated:October 25, 2026 at 03:23 PM
Rooms and interior
- Bedrooms:3
- Total bathrooms:4
- Full bathrooms:2
- Half bathrooms:2
- Flooring:Marble, Tile
- Kitchen Description:Dishwasher, Disposal, Microwave, Refrigerator
- Living area:3,210 sq. ft.
Heating and cooling
- Cooling:Ceiling Fans, Central Air, Electric
- Heating:Electric
- Central air:Yes
Structure and exterior
- Roof:Metal
- Year built:2003
- Building area:3,210 sq. ft.
- Construction Materials:Block, Frame
- Exterior Features:Deck
Schools
- High school:South Fork
- Middle school:Murray
- Elementary school:Port Salerno
Utilities
- Water:Public, Water Available
- Sewer:Public Sewer, Sewer Available
Finances and disclosures
- Price:$1,400,000
- Price per sq. ft.:$300.17
- Tax amount:$13,980 (2025)
Features and amenities
- Appliances:Cooktop, Dishwasher, Disposal, Dryer, Microwave, Refrigerator, Washer
- Laundry features:Dryer, Washer
- Pool features:In Ground, Pool Spa Combo
Parking
- Total parking spaces:7
- Parking description:Garage, Garage Door Opener
- Garage:Yes
- Garage spaces:3
New listings near 5592 SE Reef Way
- New
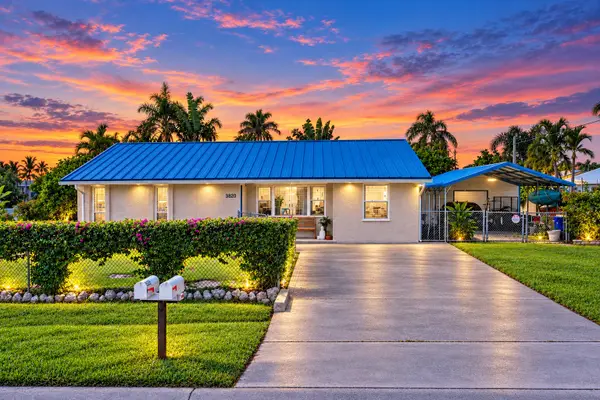 $415,500Active3 beds 2 baths1,330 sq. ft.
4652 SE Edison Avenue, Stuart, FL 34997
MLS# B26092422Listed by: COLDWELL BANKER PARADISE - New
 $3,795,000Active4 beds 4 baths3,976 sq. ft.
6549 SE South Marina Way, Stuart, FL 34996
MLS# B26092336Listed by: SAILFISH POINT REALTY, LLC - New
 $499,999Active3 beds 2 baths1,712 sq. ft.
5960 SE Normandy Avenue, Stuart, FL 34997
MLS# B26092317Listed by: PREMIER BROKERS INTERNATIONAL - New
 $415,000Active2 beds 4 baths1,557 sq. ft.
5361 SE Merion Way, Stuart, FL 34997
MLS# B26092304Listed by: ILLUSTRATED PROPERTIES - New
 $1,645,000Active3 beds 3 baths3,207 sq. ft.
7 Pineapple Lane, Stuart, FL 34996
MLS# B26092236Listed by: LPT REALTY, LLC - New
 $985,000Active4 beds 4 baths3,107 sq. ft.
6742 SE Lost Pine Drive, Stuart, FL 34997
MLS# B26092248Listed by: EXP REALTY LLC - New
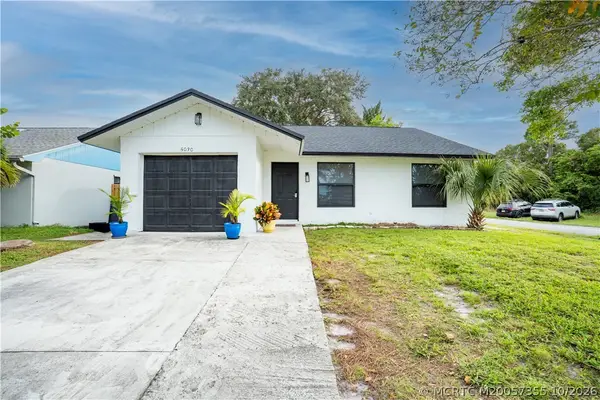 $384,000Active3 beds 2 baths1,114 sq. ft.
5030 SE Dell Street, Stuart, FL 34997
MLS# M20057355Listed by: BERKSHIRE HATHAWAY FLORIDA REALTY - New
 $1,195,000Active3 beds 3 baths2,783 sq. ft.
3523 SE Fairway E, Stuart, FL 34997
MLS# B26092212Listed by: NICKLAUS VANCE - New
 $279,000Active2 beds 3 baths1,288 sq. ft.
5863 SE Riverboat Drive, Stuart, FL 34997
MLS# M20057358Listed by: COLDWELL BANKER REALTY - New
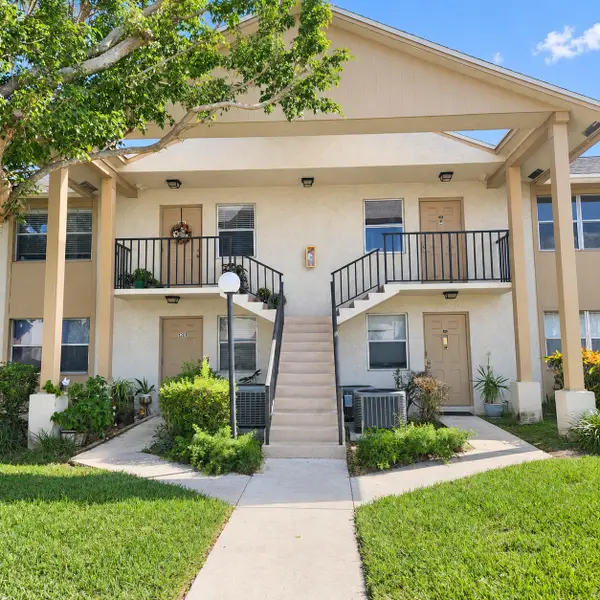 $200,000Active2 beds 2 baths1,034 sq. ft.
3161 SE Aster Lane #1206, Stuart, FL 34994
MLS# B26092051Listed by: NEXTHOME TREASURE COAST


Protect your home and budget from life's surprises with an Assurant Home Warranty, backed by a partner that supports you through every step of homeownership. Explore Plans.
©2026 Century 21 Real Estate LLC. All rights reserved. CENTURY 21®, the CENTURY 21 Logo and C21® are service marks owned by Century 21 Real Estate LLC. Century 21 Real Estate LLC fully supports the principles of the Fair Housing Act and the Equal Opportunity Act. Each office is independently owned and operated. Listing information is deemed reliable but not guaranteed accurate.